Elevate your lifestyle in this brand-new, luxurious modern farmhouse residence set on an expansive .28-acre lot in the heart of Holladay. Expertly constructed by Ivory Homes, this exceptional property combines timeless design, elevated finishes, and exceptional versatility in one of Holladay's most sought-after locations. Enjoy walking distance to the Cottonwood Club and the new Holladay Hills development, featuring shops, dining, and a proposed Life Time fitness center. The location also places you just minutes from world-class skiing, top-rated schools, parks, trails, the Salt Lake International Airport, the University of Utah, and Holladay Village Center. A remarkable feature of this home is the separate ADU, thoughtfully designed with its own living room, bedroom, full kitchen, bathroom, laundry, and dedicated parking pad. Whether used for guests, extended family, rental income, a private office, or additional living accommodations, this versatile space expands the property's possibilities while maintaining an exceptional level of finish. From the moment you arrive, the refined exterior makes a striking impression with timeless red brick accents, distinctive board-and-batten detailing, LP SmartSide siding, upgraded bronze windows with decorative panes, and a welcoming covered front porch. Inside, the thoughtful design continues with warm contemporary finishes, abundant natural light, and soaring 10-foot ceilings that create an inviting sense of space. At the heart of the home is an impressive gourmet kitchen featuring custom-painted maple cabinetry with dovetail drawers, soft-close construction, rollout trays, specialty organizers, quartz countertops, a matching quartz backsplash, and bronzed gold hardware. A generously sized island provides ample workspace and casual counter seating, while the spacious pantry adds valuable storage. The kitchen is beautifully finished with a wood-clad range hood, GE Caf Series dishwasher, professional-grade stainless steel GE Caf 36-inch six-burner gas range, double wall ovens, and a built-in microwave ideal for everyday meals and entertaining. The adjacent dining area offers an idyllic setting for gatherings beneath an elegant chandelier, while the nearby patio provides an inviting option for outdoor dining and entertaining. The kitchen flows seamlessly into the great room, creating a warm and connected gathering space anchored by an eye-catching fireplace with a cast hearth and mantel. Upgraded laminate wood flooring extends throughout the main living areas and is complemented by designer lighting, upgraded Shaker-style interior doors, upgraded designer carpet and rich looking baseboards. The main floor primary suite offers a private retreat with a spacious walk-in closet and beautifully appointed ensuite bath. The spa-like bath boasts quartz countertops, upgraded cabinetry, a luxurious soaking tub, a tiled shower with a mosaic floor, and a clear Euro-style glass enclosure. The main level also includes two additional bedrooms, one with an ensuite bath and walk-in closet plus another full bathroom, and a convenient half bath. All thoughtfully finished with quartz countertops, upgraded tile, designer gold hardware, and quality plumbing fixtures. Outside, the property continues to impress with an RV pad or dedicated ADU parking area, an exterior gas line for a BBQ, and a spacious three-car garage equipped with a 50-amp/220V outlet. Outfitted with the Ivory GREEN energy efficiency package that includes a high-efficiency dual-fuel HVAC system, Energy Star tankless water heater, R-23 blown-in insulation, low-E windows, and LED lighting. The fully landscaped park-like lot has a patio, lush lawn, automatic sprinklers, and a wood privacy fence. Extensively upgraded, exceptionally versatile, and ideally situated, this remarkable Holladay residence offers a rare combination of luxury, functionality, and location. Don't miss the opportunity to make this brand new home your own and start living your
For sale
$1,600,000
1987 E Walker Meadows Cir, Holladay, UT 84117
4beds
3,409sqft
Single Family Residence
Built in 2026
0.28 Acres Lot
$1,592,200 Zestimate®
$469/sqft
$-- HOA
What's special
Bronzed gold hardwareWood-clad range hoodLp smartside sidingWelcoming covered front porchDistinctive board-and-batten detailingUpgraded shaker-style interior doorsImpressive gourmet kitchen
- 12 days
- 650
- 47
Zillow last checked:
Listing updated:
Listed by:
Lisa Woodbury 801-440-8809,
Windermere Real Estate,
Lori Hendry 801-641-3717,
Windermere Real Estate (9th & 9th)
Source: UtahRealEstate.com,MLS#: 2185903
Facts & features
Interior
Bedrooms & bathrooms
- Bedrooms: 4
- Bathrooms: 5
- Full bathrooms: 4
- 1/2 bathrooms: 1
- Partial bathrooms: 1
- Main level bedrooms: 3
Rooms
- Room types: Master Bathroom, Great Room, Second Kitchen
Primary bedroom
- Level: First
Heating
- Forced Air, Central, Heat Pump
Cooling
- Central Air, Heat Pump
Appliances
- Included: Range Hood, Disposal, Double Oven, Gas Oven, Gas Range
Features
- Accessory Apt, Separate Bath/Shower, Walk-In Closet(s), In-Law Floorplan
- Flooring: Carpet, Laminate, Tile
- Doors: Sliding Doors
- Windows: Bay Window(s), Double Pane Windows
- Basement: None
- Number of fireplaces: 1
- Fireplace features: Fireplace Insert, Insert, Gas Log
Interior area
- Total structure area: 3,409
- Total interior livable area: 3,409 sqft
- Finished area above ground: 3,409
Video & virtual tour
Property
Parking
- Total spaces: 7
- Parking features: Covered, Open, RV Access/Parking
- Attached garage spaces: 3
- Uncovered spaces: 4
Accessibility
- Accessibility features: Single Level Living
Features
- Stories: 2
- Patio & porch: Porch, Patio, Open Porch, Open Patio
- Exterior features: Entry (Foyer)
- Fencing: Full
- Has view: Yes
- View description: Mountain(s)
Lot
- Size: 0.28 Acres
- Features: Corner Lot, Curb & Gutter, Sprinkler: Auto-Full
- Residential vegetation: Landscaping: Full
Details
- Parcel number: 2209433003
- Zoning description: Single-Family
Construction
Type & style
- Home type: SingleFamily
- Architectural style: Rambler/Ranch
- Property subtype: Single Family Residence
Materials
- Brick, Composition
- Roof: Asphalt
Condition
- Blt./Standing
- New construction: No
- Year built: 2026
Details
- Warranty included: Yes
Utilities & green energy
- Sewer: Public Sewer, Sewer: Public
- Water: Culinary
- Utilities for property: Natural Gas Connected, Electricity Connected, Sewer Connected, Water Connected
Community & HOA
Community
- Subdivision: Walker Meadows 1
HOA
- Has HOA: No
Location
- Region: Holladay
Financial & listing details
- Price per square foot: $469/sqft
- Annual tax amount: $8,730
- Date on market: 9/17/2026
- Listing terms: Cash,Conventional,FHA,VA Loan
- Inclusions: Fireplace Insert, Range, Range Hood
- Exclusions: Refrigerator
- Acres allowed for irrigation: 0
- Electric utility on property: Yes
- Road surface type: Paved
Estimated market value
$1,592,200
$1.51M - $1.67M
$5,974/mo
Price history
| Date | Event | Price |
|---|---|---|
| 9/17/2026 | Listed for sale | $1,600,000+0.2%$469/sqft |
Source:  UtahRealEstate.com #2185903 Report a problem UtahRealEstate.com #2185903 Report a problem | ||
| 7/22/2026 | Listing removed | $1,596,311$468/sqft |
Source: UtahRealEstate.com #2165962 Report a problem | ||
| 6/17/2026 | Listed for sale | $1,596,311$468/sqft |
Source: UtahRealEstate.com #2165962 Report a problem | ||
Public tax history
Tax history is unavailable.
Monthly payment
Est. payment
Payment breakdown
Explore the cost of this home by adjusting the details. Changes won't be saved.Climate risks
Neighborhood: 84117
Nearby schools
Schools provided by the listing agent
- Elementary: Oakwood
- Middle: Bonneville
- High: Cottonwood
- District: Granite
Source: UtahRealEstate.com. This data may not be complete. We recommend contacting the local school district to confirm school assignments for this home.
- $537,2003 bd1 ba2.1k sqft5203 S Highland Dr, Holladay, UT 84117Off Market
- $784,0004 bd3 ba2k sqft1984 E Walker Meadows Cir, Holladay, UT 84117Off Market
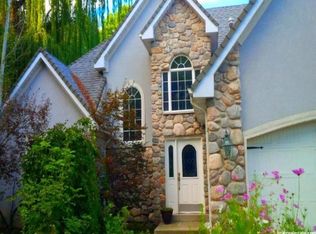
- $1,450,0004 bd4 ba3.1k sqft2007 E Walker Meadows Cir, Holladay, UT 84117For Sale
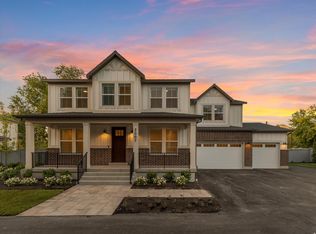
- $552,9003 bd2 ba1.3k sqft5239 S Highland Dr, Salt Lake City, UT 84117Off Market

Similar homes
- $1,450,0004 bd4 ba3.1k sqft2007 E Walker Meadows Cir, Holladay, UT 84117For Sale
 MLS ID #2185924, Lisa Woodbury, Windermere Real Estate. UtahRealEstate.com
 - $1,675,0006 bd4 ba4.4k sqft2096 E Linden Cir S, Salt Lake City, UT 84121For Sale
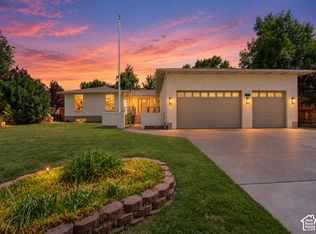 MLS ID #2188131, Alen Kantarevic, Signature Group Real Estate. UtahRealEstate.com
 - $1,749,0005 bd4 ba3k sqft4554 S Willow Rd, Holladay, UT 84117For Sale
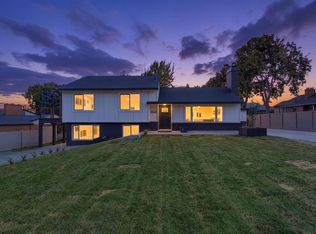 MLS ID #2183179, Jonathan ONeal, Real Estate Essentials. UtahRealEstate.com
 - $1,550,0005 bd3 ba2.9k sqft1816 S Yuma St, Salt Lake City, UT 84108For Sale
 MLS ID #2187479, Andrea O'Callaghan, Real Broker, LLC. UtahRealEstate.com
 - $819,9004 bd3 ba3.4k sqft5406 S York St, Salt Lake City, UT 84117For SaleMLS ID #2180412, Britton Sharp, RANLife Real Estate Inc. UtahRealEstate.com
- $879,0003 bd4 ba2.7k sqft4934 S Beverly Ct E, Salt Lake City, UT 84117For SaleMLS ID #2184572, Quinn McQueen, Windermere Real Estate. UtahRealEstate.com
- $1,560,0005 bd4 ba3.7k sqft3450 S 3650 E, Salt Lake City, UT 84109For SaleMLS ID #2171085, Stephanie Poulos Arrasi, Berkshire Hathaway HomeServices Utah Properties (Salt Lake). UtahRealEstate.com
- $1,749,9006 bd5 ba5.1k sqft6183 Haven Moor Cir, Salt Lake City, UT 84121For SaleMLS ID #2179117, Desiree Mauerman, The Tollstrup Group. UtahRealEstate.com
- $1,675,0005 bd4 ba4.2k sqft2012 S Wasatch Dr, Salt Lake City, UT 84108For SaleMLS ID #2178780, Melanie Borgenicht, Coldwell Banker Realty (Salt Lake-Sugar House). UtahRealEstate.com
- $1,525,0005 bd5 ba3.3k sqft2242 E Kensington Ave S, Salt Lake City, UT 84108For SaleMLS ID #2177173, Maria Barraza-Rodriguez, Conrad Cruz Real Estate Services, LLC. UtahRealEstate.com
- $1,649,9994 bd4 ba3.8k sqft814 E 12500 S, Draper, UT 84020For SaleMLS ID #2180908, Anthony LeBaron-Coates, Ask Andrew Real Estate. UtahRealEstate.com
- $1,399,0006 bd5 ba4.1k sqft4612 S 600 E, Murray, UT 84107For SaleMLS ID #2177516, Charlotte L Cherrington, Homes International. UtahRealEstate.com
- $1,399,0004 bd3 ba2.9k sqft1528 E Harvard Ave, Salt Lake City, UT 84105For SaleMLS ID #2172387, Danielle M Vaughns, KW Utah Realtors Keller Williams. UtahRealEstate.com
- $1,799,0005 bd5 ba5k sqft1912 E Somerset Ridge Dr, Draper, UT 84020For SaleMLS ID #2182083, SANDI BATES, EveryUtahHome.com. UtahRealEstate.com
- $1,245,0004 bd4 ba3.1k sqft664 S 1000 E, Salt Lake City, UT 84102For SaleMLS ID #2185396, Jacqueline P Clark, Olympus Real Estate LLC. UtahRealEstate.com
- $1,600,0003 bd3 ba4.5k sqft12517 S 1100 E, Draper, UT 84020For SaleMLS ID #2178459, Carolee Mecham, Cannon & Company. UtahRealEstate.com
- $1,195,0005 bd3 ba3.2k sqft3453 S 3650 E, Salt Lake City, UT 84109For SaleMLS ID #2183580, Kathleen Granderath, Real Broker, LLC (Draper). UtahRealEstate.com
- $1,195,0006 bd3 ba3.6k sqft7575 S Lake Mary Dr, Cottonwood Heights, UT 84121For SaleMLS ID #2176015, Scott Broussard, Equity Real Estate (Premier Elite). UtahRealEstate.com
- $1,695,0005 bd4 ba4.1k sqft469 E 12000 S, Draper, UT 84020For SaleMLS ID #2163642, C. Tyler Quinn, Chapman-Richards & Associates (Park City). UtahRealEstate.com
- $1,299,9006 bd3 ba4.1k sqft15188 S Tall Woods Dr, Draper, UT 84020For SaleMLS ID #2185379, Scott Mills, Mansell Real Estate Inc. UtahRealEstate.com
