Step into the timeless appeal of this well-maintained acreage where classic farmhouse character meets practical country living. Built in 1900, this home showcases beautiful original woodwork alongside vintage updates that add warmth and personality throughout. Every room reflects years of thoughtful care while preserving the home's distinctive style. Situated on 9.70 acres, the property offers mostly fenced pasture along with a detached two-car garage conveniently located just outside the home. A standout feature is the impressive 45' x 96' pole building, constructed in 2002, providing exceptional flexibility for hobbies, equipment, storage, or workshop space. Inside, you'll find a heated-floor workshop, a 29' x 33' concrete-floored area with 10-foot ceilings, plus a spacious 45' x 33' section with a dirt floor and 8.5-foot ceilings. Recent improvements include updated septic and a new well water line to the home, providing added peace of mind. Comfort is available year-round with forced-air heating, central air conditioning, and a cozy wood-burning fireplace for chilly evenings. If you've been searching for an acreage filled with charm, usable outbuildings, and room to enjoy the outdoors, this property is ready to welcome its next chapter.
Pending
Price cut: $15K (9/8)
$450,000
1987 Glen Ellen Rd, Sergeant Bluff, IA 51054
4beds
2baths
1,772sqft
Single Family Residence, Residential
Built in 1900
9.7 Acres Lot
$-- Zestimate®
$254/sqft
$-- HOA
What's special
Mostly fenced pastureBeautiful original woodworkHeated-floor workshopCentral air conditioningClassic farmhouse characterDetached two-car garageForced-air heating
- 61 days
- 489
- 21
Zillow last checked:
Listing updated:
Listed by:
Nick Tramp 402-494-2031,
United Real Estate Solutions
Source: Northwest Iowa Regional BOR,MLS#: 834018
Facts & features
Interior
Bedrooms & bathrooms
- Bedrooms: 4
- Bathrooms: 2
- Main level bathrooms: 2
- Main level bedrooms: 2
Rooms
- Room types: Kitchen, Full Bath, Bedroom, Dining, Living
Heating
- Forced Air
Cooling
- Central Air
Appliances
- Included: Water Softener: Owned
Features
- Entrance Foyer
- Basement: Full,Unfinished
- Has fireplace: Yes
- Fireplace features: Wood Burning
Interior area
- Total structure area: 1,772
- Total interior livable area: 1,772 sqft
- Finished area above ground: 1,772
- Finished area below ground: 0
Property
Parking
- Total spaces: 2
- Parking features: Attached, Multiple, Oversized, Concrete, Crushed Rock
- Attached garage spaces: 2
Features
- Levels: One and One Half
- Stories: 1.5
- Patio & porch: Patio, Porch, Deck
- Fencing: Fenced
Lot
- Size: 9.7 Acres
- Features: Garden, Wooded, See Remarks
Details
- Additional structures: Workshop
- Parcel number: 19193884721401007
- Horses can be raised: Yes
Construction
Type & style
- Home type: SingleFamily
- Property subtype: Single Family Residence, Residential
Materials
- Steel Siding, Vinyl Siding
- Roof: Shingle
Condition
- New construction: No
- Year built: 1900
Utilities & green energy
- Sewer: Septic Tank
- Water: Private Well
Community & HOA
Location
- Region: Sergeant Bluff
Financial & listing details
- Price per square foot: $254/sqft
- Tax assessed value: $117,390
- Annual tax amount: $1,712
- Price range: $450K - $450K
- Date on market: 8/3/2026
- Inclusions: Kitchen Appliances, Washer and Dryer
Estimated market value
Not available
Estimated sales range
Not available
Not available
Price history
| Date | Event | Price |
|---|---|---|
| 9/14/2026 | Pending sale | $450,000$254/sqft |
Source:  Northwest Iowa Regional BOR #834018 Report a problem Northwest Iowa Regional BOR #834018 Report a problem | ||
| 9/8/2026 | Price change | $450,000-3.2%$254/sqft |
Source: Northwest Iowa Regional BOR #834018 Report a problem | ||
| 8/27/2026 | Price change | $465,000-2.1%$262/sqft |
Source: Northwest Iowa Regional BOR #834018 Report a problem | ||
| 8/3/2026 | Listed for sale | $475,000$268/sqft |
Source: Northwest Iowa Regional BOR #834018 Report a problem | ||
Public tax history
| Year | Property taxes | Tax assessment |
|---|---|---|
| 2023 | -- | -- |
| 2022 | -- | -- |
| 2021 | -- | -- |
| 2020 | $1,566 +8.4% | $117,390 |
| 2019 | $1,444 +9.2% | $117,390 +1.3% |
| 2018 | $1,323 -12.4% | $115,920 |
| 2017 | $1,510 -2.3% | $115,920 +28.8% |
| 2016 | $1,546 -54.3% | $89,990 -21.7% |
| 2015 | $3,383 -0.2% | $114,930 -8.4% |
| 2014 | $3,389 +112.9% | $125,420 -6.1% |
| 2013 | $1,592 +4.2% | $133,540 |
| 2012 | $1,528 | -- |
Find assessor info on the county website
Monthly payment
Est. payment
Payment breakdown
Explore the cost of this home by adjusting the details. Changes won't be saved.Climate risks
Neighborhood: 51054
Nearby schools
Schools provided by the listing agent
- Elementary: Sgt Bluff-Luton
- Middle: Sgt Bluff-Luton
- High: Sgt Bluff-Luton
Source: Northwest Iowa Regional BOR. This data may not be complete. We recommend contacting the local school district to confirm school assignments for this home.
- $344,8004 bd2 ba1.3k sqft1987 Glen Ellen Rd, Sergeant Bluff, IA 51054Off Market
- $338,0003 bd2 ba1.8k sqft1995 Elk Creek Rd, Sergeant Bluff, IA 51054Off Market
- $214,400-- bd-- ba-- sqft1982 Elk Creek Rd, Sergeant Bluff, IA 51054Off Market
- $306,500-- bd-- ba-- sqft1994 Elk Creek Rd, Sergeant Bluff, IA 51054Off Market
Similar homes
- $430,0005 bd3 ba2.5k sqft418 Coniston Cir, Sergeant Bluff, IA 51054For Sale
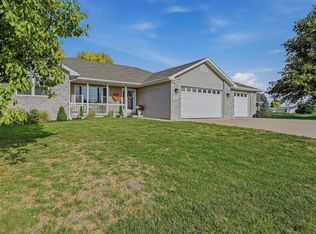
 MLS ID #834480, Kylee Lukes-Negron, Riverstone Realty. Northwest Iowa Regional BOR
 - $515,0003 bd2 ba1.8k sqft513 Zach Rd, Sergeant Bluff, IA 51054For Sale
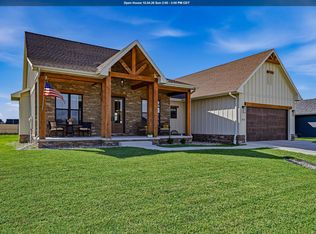 MLS ID #834848, Kylee Lukes-Negron, Riverstone Realty. Northwest Iowa Regional BOR
 - $239,5004 bd1 ba1.5k sqft1711 S Palmetto St, Sioux City, IA 51106For Sale
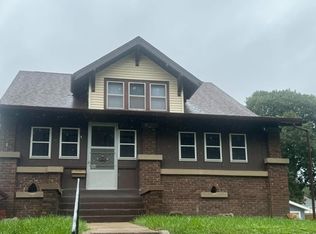 MLS ID #834854, Julie Stevenson Fischer, Premier Realty Group. Northwest Iowa Regional BOR
 - $475,0003 bd3 ba2k sqft26613 Import Dr, Hinton, IA 51024For Sale
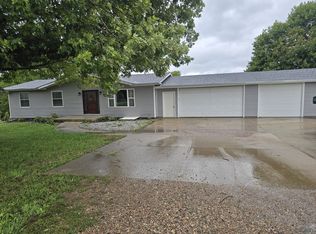 MLS ID #834664, Lisa R Pageler, 1st Choice Realty. Northwest Iowa Regional BOR
 - $287,0004 bd2 ba1.9k sqft2624 S Oleander St, Sioux City, IA 51106For SaleMLS ID #834817, Tonya Vakulskas, Keller Williams Okoboji. Northwest Iowa Regional BOR
- $550,0004 bd3 ba2.2k sqft32365 Green Ave, Sioux City, IA 51108For SaleMLS ID #834717, Greg Gregerson, Keller Williams Siouxland. Northwest Iowa Regional BOR
- $299,9004 bd2 ba1.9k sqft2915 S Olive St, Sioux City, IA 51106For SaleMLS ID #833529, Tammy Bertrand, Keller Williams Siouxland. Northwest Iowa Regional BOR
- $304,9994 bd3 ba2k sqft1600 S Patterson St, Sioux City, IA 51106For SaleMLS ID #834352, Bobbi Ricker, Keller Williams Siouxland. Northwest Iowa Regional BOR
- $324,5003 bd3 ba1.9k sqft3131 S Oleander St, Sioux City, IA 51106For SaleMLS ID #834782, Kylee Lukes-Negron, Riverstone Realty. Northwest Iowa Regional BOR
- $349,0004 bd2 ba1.7k sqft408 Broadmoor Dr, South Sioux City, NE 68776For SaleMLS ID #834065, Alma Vaca de Salcido, Cardinal City Realty, Inc.. Northwest Iowa Regional BOR
- $405,0004 bd3 ba2.4k sqft4000 Normandy St, Sioux City, IA 51103For SaleMLS ID #834514, Janel Pearson, NextHome Tri State Realty. Northwest Iowa Regional BOR
- $405,0003 bd3 ba2.3k sqft22147 C80, Sioux City, IA 51108For SaleMLS ID #834475, Jaymie Bral, Real Estate Specialists of Storm Lake, Inc. Northwest Iowa Regional BOR
- $285,0003 bd2 ba1.7k sqft2930 S Cypress St, Sioux City, IA 51106For SaleMLS ID #834252, Troy Donnelly, Herrity & Associates. Northwest Iowa Regional BOR
- $449,9504 bd3 ba2.3k sqft697 Prairie Blvd, Dakota Dunes, SD 57049For SaleMLS ID #832446, Kathie Pfaffle, Haus of Home. Northwest Iowa Regional BOR
- $463,9504 bd3 ba2.4k sqft5224 Lynx Ct, Sioux City, IA 51106For SaleMLS ID #833291, Joseph Krage, United Real Estate Solutions. Northwest Iowa Regional BOR
- $255,0004 bd2 ba1.9k sqft1821 Maple St, South Sioux City, NE 68731For SaleMLS ID #834378, Lisa Guerra, United Real Estate Solutions. Northwest Iowa Regional BOR
- $439,9503 bd3 ba2.1k sqft500 Oxbow Trl, Dakota Dunes, SD 57049For SaleMLS ID #834564, Madison Ouradnik, Century 21 ProLink. Northwest Iowa Regional BOR
- $285,0003 bd3 ba1.7k sqft4009 Vegas Ct, Sioux City, IA 51106For SaleMLS ID #834688, Deanna Cloud, Keller Williams Siouxland. Northwest Iowa Regional BOR
