Skip main navigation
Closed
  • $429,000

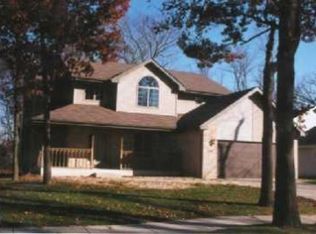
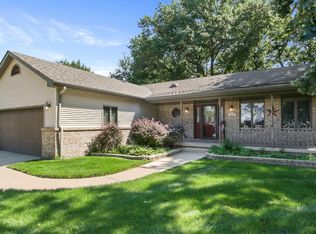
    1987 Govert Dr, Schererville, IN 46375

    4beds
    3,406sqft
    Single Family Residence
    Built in 1993
    9,104.04 Square Feet Lot
    $471,400 Zestimate®
    $126/sqft
    $4,031 Estimated rent

    Home value

    $471,400

    $448,000 - $495,000

    $4,031/mo

    Zestimate® history
    Loading
    Loading...

    Owner options

    List your home for rent

    $4,031/mo

    Rent Zestimate®

    Find your next renter with Zillow Rental Manager. Plus, with online applications, you can quickly screen prospective tenants – for free.

    Learn more

    $4,031/mo

    Rent Zestimate®

    Refinance and save

    $2,684/mo

    Est. payment

    Refinancing to a lower rate could help reduce your monthly payments and save thousands over the life of the loan.

    See today's rates

    $2,684/mo

    Est. payment

    Explore your selling options

    Work with a Zillow partner agent

    Leverage their expertise and Zillow's premium Showcase listings to get your home seen by more buyers.

    Get started

    List with your own agent

    Get your home in front of millions of buyers by listing it on Zillow.

    Learn how to do it

    Sell it yourself

    Take full control of how buyers see your home on Zillow by listing For Sale by Owner (FSBO).

    List your home

    What's special

    Remodeled fireplaceAmazing spaceLarge custom composite deckRecessed lightingCrown moldingLarge foyerCoffered ceiling
    Welcome home & see the amazing space you have for entertaining & most of the Home has been remodeled & painted, Large Foyer (2 Story Ceiling), Kitchen w/Large Island, Prep Sink, Granite Counters, Back Splash,(Seller Offering $5,00 towards appliance pkg @ closing), Engineered Hwd flooring throughout, & Pantry. Laundry Rm off the Kitchen area w/Closet, Shelving, Cabinet, & Sink. Main Flr Powder Rm. The Formal Dining Rm Finished w/Beautiful Wood Wainscoting, Crown Molding, Hwd Flrs, & Large Living Rm with remodeled Fireplace, Custom Built-ins, Coffered Ceiling, Recessed lighting, Custom Angle Laid Hwd Flooring , 7 1/4 inch Trim throughout main level, & (18 x 18) 4 Seasons Rm w/Plenty of Windows & Skylights to Bring the Beautiful Sunlight in, & Leads outside to Large Custom Composite Deck. 4 Bedrooms all on 2nd level, Main Bedroom/Bath/Walk-in Closet & 2nd Closet w/Shelving. Total of 3.5 Baths. Roof 2 yrs, Furnace/Sump/Ejector Pit/HWH Appx 4 yrs. 2 car garage.

    Zillow last checked:

    Listing updated:

    Listed by:

    Kathleen Boswell,

    @properties/Christie's Intl RE 219-440-0070

    Bought with:

    Kelly Titus, RB19000126

    Advanced Real Estate, LLC

    Source: NIRA as distributed by MLS GRID,MLS#: 529365MLS Logo

    Facts & features

    Interior

    Bedrooms & bathrooms
    • Bedrooms: 4
    • Bathrooms: 4
    • Full bathrooms: 2
    • 3/4 bathrooms: 1
    • 1/2 bathrooms: 1
    Primary bedroom
    • Area: 216
    • Dimensions: 18 x 12
    Bedroom 2
    • Area: 156
    • Dimensions: 13 x 12
    Bedroom 3
    • Area: 132
    • Dimensions: 12 x 11
    Bedroom 4
    • Area: 132
    • Dimensions: 12 x 11
    Bathroom
    • Description: 3/4
    Bathroom
    • Description: 1/2
    Bathroom
    • Description: Full
    Bathroom
    • Description: Full
    Bonus room
    • Area: 480
    • Dimensions: 24 x 20
    Bonus room
    • Description: Sun Room
    • Dimensions: 18 x 18
    Kitchen
    • Area: 266
    • Dimensions: 19 x 14
    Laundry
    • Dimensions: 7 x 7
    Living room
    • Area: 308
    • Dimensions: 22 x 14
    Heating
    • Forced Air, Natural Gas
    Appliances
    • Included: Exhaust Fan, None, Range Hood
    • Laundry: Main Level
    Features
    • Cathedral Ceiling(s), Vaulted Ceiling(s)
    • Windows: Skylight(s)
    • Basement: Interior Entry,Sump Pump
    • Attic: Permanent Stairs
    • Number of fireplaces: 1
    • Fireplace features: Great Room, Living Room
    Interior area
    • Total structure area: 3,406
    • Total interior livable area: 3,406 sqft
    • Finished area above ground: 2,386

    Property

    Parking
    • Total spaces: 2
    • Parking features: Attached, Garage Door Opener
    • Attached garage spaces: 2
    Features
    • Levels: Two
    • Patio & porch: Covered, Deck, Porch
    • Frontage length: 70
    Lot
    • Size: 9,104 sqft
    • Dimensions: 70 x 130
    • Features: Landscaped, Level, Wooded
    Details
    • Parcel number: 451115257004000036

    Construction

    Type & style
    • Home type: SingleFamily
    • Property subtype: Single Family Residence
    Condition
    • New construction: No
    • Year built: 1993

    Utilities & green energy

    • Water: Public
    • Utilities for property: Cable Available, Electricity Available, Natural Gas Available

    Community & neighborhood

    Community
    • Community features: Curbs, Sidewalks
    Location
    • Region: Schererville
    • Subdivision: Country Hills Estates

    HOA & financial

    HOA
    • Has HOA: No

    Other

    Other facts
    • Listing agreement: Exclusive Right To Sell
    • Listing terms: Cash,Conventional,FHA,VA Loan

    Price history

    DateEventPrice
    10/6/2023Sold$429,000-2%$126/sqft
    Source: NIRA as distributed by MLS GRID #529365 Report a problem
    8/25/2023Contingent$437,888$129/sqft
    Source: NIRA as distributed by MLS GRID #529365 Report a problem
    8/18/2023Price change$437,888-2.7%$129/sqft
    Source: NIRA as distributed by MLS GRID #529365 Report a problem
    7/26/2023Price change$449,888-4.3%$132/sqft
    Source: NIRA as distributed by MLS GRID #529365 Report a problem
    6/14/2023Price change$469,888-3.7%$138/sqft
    Source: NIRA as distributed by MLS GRID #529365 Report a problem
    5/23/2023Price change$487,888-1%$143/sqft
    Source: NIRA as distributed by MLS GRID #529365 Report a problem
    5/5/2023Listed for sale$492,888+86%$145/sqft
    Source: NIRA as distributed by MLS GRID #529365 Report a problem
    4/6/2018Sold$265,000-2.8%$78/sqft
    Source: NIRA as distributed by MLS GRID #427450 Report a problem
    1/13/2018Listed for sale$272,500-11.6%$80/sqft
    Source: RE/MAX RESULTS (SCHERERVILLE) #427450 Report a problem
    5/14/2013Sold$308,382+14.2%$91/sqft
    Source: Public Record Report a problem
    2/7/2008Sold$270,000-3.5%$79/sqft
    Source: NIRA as distributed by MLS GRID #200228 Report a problem
    2/1/2008Listed for sale$279,900$82/sqft
    Source: NCI Report a problem

    Public tax history

    YearProperty taxesTax assessment
    2025$3,874 +13.1%$421,300 +1.1%
    2024$3,426 -6.7%$416,700 +11.7%
    2023$3,670 +5.2%$373,100 +4.9%
    2022$3,488 -6.6%$355,800 +3.3%
    2021$3,736 +1.4%$344,600 -3.6%
    2020$3,686 -1%$357,500 +8.2%
    2019$3,724 -38.3%$330,400 +1.3%
    2018$6,039 +17.6%$326,300 +5.3%
    2017$5,134 $310,000 +17.6%
    2016$5,134 +0.5%$263,600 -3.3%
    2014$5,110 +80.2%$272,500 -1.2%
    2013$2,835 -10.7%$275,800 -1%
    2012$3,175 +27.5%$278,500 +7.4%
    2011$2,490 -10.2%$259,300 -4.8%
    2010$2,774 $272,500 -3.3%
    2009-- $281,900 +28.4%
    2007-- $219,600 +21.1%
    2006-- $181,400
    2005-- $181,400 +96.1%
    2002-- $92,500 +200%
    2001-- $30,830

    Find assessor info on the county website

    Neighborhood: 46375

    Nearby schools

    GreatSchools rating
    Schools provided by the listing agent
    • High: Lake Central High School

    Source: NIRA as distributed by MLS GRID. This data may not be complete. We recommend contacting the local school district to confirm school assignments for this home.

    Get a cash offer in 3 minutes
    Find out how much your home could sell for in as little as 3 minutes with a no-obligation cash offer.
    Estimated market value
    $471,400
    Get a cash offer in 3 minutes
    Find out how much your home could sell for in as little as 3 minutes with a no-obligation cash offer.
    Estimated market value
    $471,400