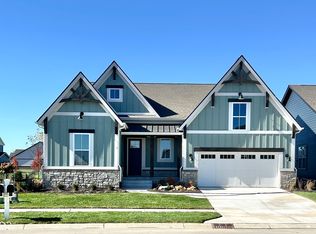
A fresh chapter awaits at 1987 Granville Drive, where thoughtful design meets everyday comfort in the highly sought-after Harmony community. Originally built as a Showcase Home for Estridge Builders, this distinctive residence offers a unique floor plan not found in the neighborhood. From the moment you enter, tray ceilings, graceful arched doorways, and carefully crafted architectural details create an atmosphere that feels both elegant and welcoming, while the stone fireplace anchors the main living space with warmth and charm. The sun-filled kitchen is designed to inspire, featuring two-tone shaker cabinetry, stainless-steel appliances, and quartz countertops reflecting the natural light pouring through the home. Whether preparing a snack at the breakfast bar or hosting friends and family, the expansive island & peninsula offer generous space for cooking and connection. Five inviting bedrooms provide comfortable retreats for everyone, each offering generous closet space. The primary suite, peaceful sanctuary, filled with natural light & designed for relaxation, featuring a tiled walk-in shower and dual vanities that create a spa-like experience to start & end each day. Large finished basement expands the home's possibilities for entertaining and relaxation, includes a full wet bar ideal for hosting, a cozy media room perfect for movie nights, and expansive storage areas keeping everything neatly tucked away. Outdoor living is just as inviting with two separate patios that open to a fenced backyard, the perfect setting for sunny afternoons, morning coffee, or evenings by the fire. Inside, daily routines are easier with a laundry room & convenient mudroom drop zone designed for busy lifestyles. Located in the vibrant Harmony community,enjoy access to amenities including pools, pickleball courts, dog parks, nature trails, and gathering spaces. It's a place where comfort, elegance, and everyday moments come together, creating a lifestyle filled with warmth & joy
Sold
$909,900
1987 Granville Dr, Westfield, IN 46074
5beds
4,666sqft
Residential, Single Family Residence
Built in 2024
8,276 Square Feet Lot
$913,800 Zestimate®
$195/sqft
$4,483 Estimated rent
Home value
$913,800
$868,000 - $959,000
$4,483/mo
Zestimate® history
Owner options
List your home for rent
$4,483/mo
Rent Zestimate®
Find your next renter with Zillow Rental Manager. Plus, with online applications, you can quickly screen prospective tenants – for free.
$4,483/mo
Rent Zestimate®
Refinance and save
$6,455/mo
Est. payment
Refinancing to a lower rate could help reduce your monthly payments and save thousands over the life of the loan.
$6,455/mo
Est. payment
Explore your selling options
Work with a Zillow partner agent
Leverage their expertise and Zillow's premium Showcase listings to get your home seen by more buyers.
Get startedList with your own agent
Get your home in front of millions of buyers by listing it on Zillow.
Learn how to do itSell it yourself
Take full control of how buyers see your home on Zillow by listing For Sale by Owner (FSBO).
List your homeWhat's special
Large finished basementPrimary suite peaceful sanctuaryQuartz countertopsFive inviting bedroomsNatural lightTray ceilingsGenerous closet space
Zillow last checked:
Listing updated:
Listed by:
Angela Battisti 937-313-3234,
Berkshire Hathaway Home
Bought with:
Kyle Ingle
eXp Realty, LLC
Heidi Hurd
eXp Realty, LLC
Source: MIBOR as distributed by MLS GRID,MLS#: 22086881
Facts & features
Interior
Bedrooms & bathrooms
- Bedrooms: 5
- Bathrooms: 4
- Full bathrooms: 3
- 1/2 bathrooms: 1
- Main level bathrooms: 3
- Main level bedrooms: 3
Primary bedroom
- Level: Main
- Area: 221 Square Feet
- Dimensions: 17 X 13
Bedroom 2
- Level: Main
- Area: 168 Square Feet
- Dimensions: 12 X 14
Bedroom 3
- Level: Main
- Area: 154 Square Feet
- Dimensions: 14 X 11
Bedroom 4
- Level: Basement
- Area: 180 Square Feet
- Dimensions: 12 x 15
Bedroom 5
- Level: Basement
- Area: 180 Square Feet
- Dimensions: 12 X 15
Dining room
- Level: Main
- Area: 288 Square Feet
- Dimensions: 18 X 16
Great room
- Level: Main
- Area: 221 Square Feet
- Dimensions: 17 X 13
Other
- Level: Basement
- Area: 378 Square Feet
- Dimensions: 21 X 18
Kitchen
- Level: Main
- Area: 323 Square Feet
- Dimensions: 19 X 17
Laundry
- Level: Main
- Area: 48 Square Feet
- Dimensions: 8 X 6
Mud room
- Level: Main
- Area: 90 Square Feet
- Dimensions: 9 X 10
Play room
- Level: Basement
- Area: 216 Square Feet
- Dimensions: 12 x 18
Heating
- Forced Air, Natural Gas
Cooling
- Central Air
Appliances
- Included: Electric Cooktop, Dishwasher, Dryer, Electric Water Heater, Disposal, Humidifier, Exhaust Fan, Microwave, Oven, Range Hood, Refrigerator, Bar Fridge, Washer, Water Softener Owned, Air Purifier
- Laundry: Main Level, Sink
Features
- Attic Access, Double Vanity, Breakfast Bar, High Ceilings, Tray Ceiling(s), Kitchen Island, Ceiling Fan(s), High Speed Internet, Pantry, Walk-In Closet(s), Wet Bar
- Windows: Wood Work Painted
- Basement: Ceiling - 9+ feet,Egress Window(s),Partially Finished,Storage Space
- Attic: Access Only
- Number of fireplaces: 2
- Fireplace features: Gas Starter, Great Room, Masonry, Outside
Interior area
- Total structure area: 4,666
- Total interior livable area: 4,666 sqft
- Finished area below ground: 1,690
Property
Parking
- Total spaces: 3
- Parking features: Attached
- Attached garage spaces: 3
- Details: Garage Parking Other(Finished Garage, Garage Door Opener, Keyless Entry)
Features
- Levels: One
- Stories: 1
- Patio & porch: Covered, Patio
- Exterior features: Basketball Court, Sprinkler System
- Fencing: Fenced,Full
Lot
- Size: 8,276 Square Feet
- Features: Close to Clubhouse, Sidewalks, Street Lights
Details
- Parcel number: 290916020046000015
- Other equipment: Radon System
- Horse amenities: None
Construction
Type & style
- Home type: SingleFamily
- Architectural style: Craftsman
- Property subtype: Residential, Single Family Residence
Materials
- Brick, Cement Siding
- Foundation: Concrete Perimeter
Condition
- New construction: No
- Year built: 2024
Details
- Builder name: Estridge
Utilities & green energy
- Water: Public
- Utilities for property: Electricity Connected, Sewer Connected, Water Connected
Community & HOA
Community
- Features: Tennis Court(s)
- Security: Carbon Monoxide Detector(s), Security System, Smoke Detector(s)
- Subdivision: Harmony
HOA
- Has HOA: Yes
- Amenities included: Basketball Court, Clubhouse, Dog Park, Exercise Course, Fitness Center, Jogging Path, Maintenance, Maintenance Grounds, Meeting Room, Park, Playground, Pond Year Round, Pool, Sport Court, Tennis Court(s), Trail(s)
- Services included: Clubhouse, Entrance Common, Exercise Room, Maintenance, Nature Area, ParkPlayground, Tennis Court(s), Walking Trails
- HOA fee: $824 semi-annually
- HOA phone: 317-848-5055
Location
- Region: Westfield
Financial & listing details
- Price per square foot: $195/sqft
- Tax assessed value: $790,900
- Annual tax amount: $48
- Date on market: 3/4/2026
- Cumulative days on market: 18 days
- Electric utility on property: Yes
Price history
| Date | Event | Price |
|---|---|---|
| 6/1/2026 | Sold | $909,900$195/sqft |
Source:  MIBOR as distributed by MLS GRID #22086881 Report a problem MIBOR as distributed by MLS GRID #22086881 Report a problem | ||
| 3/22/2026 | Pending sale | $909,900$195/sqft |
Source: MIBOR as distributed by MLS GRID #22086881 Report a problem | ||
| 3/13/2026 | Price change | $909,900-1.6%$195/sqft |
Source: MIBOR as distributed by MLS GRID #22086881 Report a problem | ||
| 3/4/2026 | Listed for sale | $924,900$198/sqft |
Source: MIBOR as distributed by MLS GRID #22086881 Report a problem | ||
Public tax history
| Year | Property taxes | Tax assessment |
|---|---|---|
| 2025 | $3 -75.1% | $790,900 +131716.7% |
| 2024 | $14 +2.3% | $600 |
| 2023 | $14 | $600 |
| 2022 | -- | $600 |
Find assessor info on the county website
Neighborhood: 46074
Nearby homes
- $691,3003 bd4 ba3.2k sqft1981 Granville Dr, Westfield, IN 46074Off Market
- $552,1004 bd2 ba2k sqft1993 Granville Dr, Westfield, IN 46074Off Market
- $674,3003 bd3 ba3k sqft1999 Granville Dr, Westfield, IN 46074Off Market
- $774,9004 bd3 ba3.1k sqft1975 Granville Dr, Westfield, IN 46032Sold
- $596,0004 bd4 ba2.5k sqft1992 Granville Dr, Westfield, IN 46032Off Market
- $433,1004 bd2 ba1.7k sqft15179 Brownspring Dr, Westfield, IN 46074Off Market
- $552,3003 bd2 ba3k sqft15195 Brownspring Dr, Westfield, IN 46074Off Market
- $484,9004 bd3 ba2.6k sqft15163 Brownspring Dr, Westfield, IN 46074Off Market
Nearby schools
GreatSchools rating
- 8/10Shamrock Springs Elementary SchoolGrades: PK-4Distance: 1.4 mi
- 8/10Westfield Middle SchoolGrades: 7-8Distance: 4.3 mi
- 10/10Westfield High SchoolGrades: 9-12Distance: 4.7 mi
Schools provided by the listing agent
- Elementary: Shamrock Springs Elementary School
- Middle: Westfield Middle School
- High: Westfield High School
Source: MIBOR as distributed by MLS GRID. This data may not be complete. We recommend contacting the local school district to confirm school assignments for this home.
Get a cash offer in 3 minutes
Find out how much your home could sell for in as little as 3 minutes with a no-obligation cash offer.
Estimated market value
$913,800
Get a cash offer in 3 minutes
Find out how much your home could sell for in as little as 3 minutes with a no-obligation cash offer.
Estimated market value
$913,800
- Indiana
- Hamilton County
- Westfield
- 46074
- 1987 Granville Dr
Nearby cities
Nearby zip codes
Other Westfield Topics
