Skip main navigation
Closed
  • $1,125,000

    1987 Mason Mill Rd, Decatur, GA 30033

    4beds
    4,200sqft
    Single Family Residence, Residential
    Built in 2004
    6,098 Square Feet Lot
    $1,125,600 Zestimate®
    $268/sqft
    $4,358 Estimated rent

    Home value

    $1,125,600

    $1.06M - $1.20M

    $4,358/mo

    Zestimate® history
    Loading
    Loading...

    Owner options

    List your home for rent

    $4,358/mo

    Rent Zestimate®

    Find your next renter with Zillow Rental Manager. Plus, with online applications, you can quickly screen prospective tenants – for free.

    Learn more

    $4,358/mo

    Rent Zestimate®

    Refinance and save

    $7,772/mo

    Est. payment

    Refinancing to a lower rate could help reduce your monthly payments and save thousands over the life of the loan.

    See today's rates

    $7,772/mo

    Est. payment

    Explore your selling options

    Work with a Zillow partner agent

    Leverage their expertise and Zillow's premium Showcase listings to get your home seen by more buyers.

    Get started

    List with your own agent

    Get your home in front of millions of buyers by listing it on Zillow.

    Learn how to do it

    Sell it yourself

    Take full control of how buyers see your home on Zillow by listing For Sale by Owner (FSBO).

    List your home

    What's special

    High ceilingsGenerous scaleJennair appliancesLight-filled main level
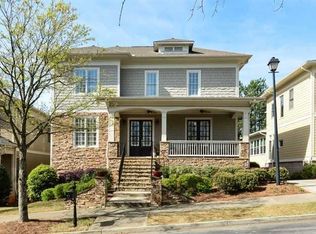
    Tucked within the quiet enclave of Emory Parc Manor, this thoughtfully designed residence blends timeless character with modern livability, all moments from Emory University, Decatur, and some of Atlanta’s most beloved parks and trails. Overlooking the beautiful neighborhood park, the wide front porch welcomes conversation, morning coffee, or an evening wind-down. Inside, the entry unfolds into a light-filled main level defined by high ceilings, generous scale, and an effortless flow between living and entertaining spaces. The formal living room enjoys French doors opening to the front porch and shares a striking double-sided stone fireplace with the dining room, creating a warm focal point for gatherings both intimate and large. Custom built-ins add function and presence, while tall windows frame natural light throughout. The kitchen marries style and utility with beautiful ocean-toned cabinetry, rose-gold accents, and JennAir appliances set against rich hardwoods. Open to the den and overlooking the rear gardens, this space encourages connection and casual living. French doors lead to an expansive deck stretching the width of the home, perfect for outdoor dining, grilling, or simply enjoying the canopy views. Upstairs, the primary suite is a retreat unto itself, featuring a tray ceiling, a wall of windows, and a spa-inspired bath with soaking tub, double vanities, and remarkable storage, including dual walk-in closets with natural light. Two additional bedrooms share a well-appointed bath with double vanity and private wet room. The terrace level offers exceptional versatility: a full guest suite, recreation or media lounge, fitness space, mudroom, ample storage, and interior access to the attached two-car garage. Residents of Emory Parc Manor enjoy a rare balance of peaceful streets, privacy, and greenery, all within minutes of Emory Village, Toco Hills, CDC, vibrant dining, and the extensive South Peachtree Creek Trail system connecting to Medlock Park, Mason Mill Park, and beyond.

    Zillow last checked:

    Listing updated:

    Listed by:

    CHASE MIZELL,

    Atlanta Fine Homes Sotheby's International 770-289-2780

    Bought with:

    Lisa Cronic, 349529

    Atlanta Fine Homes Sotheby's International

    Source: FMLS GA,MLS#: 7679217MLS Logo

    Facts & features

    Interior

    Bedrooms & bathrooms
    • Bedrooms: 4
    • Bathrooms: 4
    • Full bathrooms: 3
    • 1/2 bathrooms: 1
    Rooms
    • Room types: Basement, Exercise Room, Family Room
    Primary bedroom
    • Features: Oversized Master
    • Level: Oversized Master
    Bedroom
    • Features: Oversized Master
    Primary bathroom
    • Features: Double Vanity, Separate Tub/Shower
    Dining room
    • Features: Separate Dining Room
    Kitchen
    • Features: Breakfast Bar, Cabinets Other, Cabinets White, Keeping Room, Kitchen Island, Pantry Walk-In, Stone Counters, View to Family Room
    Heating
    • Central, Natural Gas
    Cooling
    • Ceiling Fan(s), Central Air, Zoned
    Appliances
    • Included: Dishwasher, Disposal, Double Oven, Gas Cooktop, Microwave, Range Hood, Refrigerator
    • Laundry: Laundry Room, Sink, Upper Level
    Features
    • Bookcases, Crown Molding, Double Vanity, Entrance Foyer, High Ceilings 10 ft Main, High Speed Internet, Recessed Lighting, Walk-In Closet(s)
    • Flooring: Carpet, Hardwood
    • Windows: Insulated Windows
    • Basement: Daylight,Exterior Entry,Finished,Finished Bath,Interior Entry
    • Attic: Pull Down Stairs
    • Number of fireplaces: 1
    • Fireplace features: Double Sided, Living Room, Other Room, Stone
    • Common walls with other units/homes: No Common Walls
    Interior area
    • Total structure area: 4,200
    • Total interior livable area: 4,200 sqft
    • Finished area above ground: 3,179
    • Finished area below ground: 1,201

    Property

    Parking
    • Total spaces: 2
    • Parking features: Attached, Driveway, Garage, Garage Faces Side
    • Attached garage spaces: 2
    • Has uncovered spaces: Yes
    Accessibility
    • Accessibility features: None
    Features
    • Levels: Three Or More
    • Patio & porch: Covered, Deck, Front Porch
    • Exterior features: Lighting, Private Yard, No Dock
    • Pool features: None
    • Spa features: None
    • Fencing: Back Yard,Fenced,Privacy,Wood
    • Has view: Yes
    • View description: Trees/Woods
    • Waterfront features: None
    • Body of water: None
    Lot
    • Size: 6,098 Square Feet
    • Features: Back Yard, Front Yard, Landscaped, Level, Private, Wooded
    Details
    • Additional structures: None
    • Parcel number: 18 103 03 049
    • Other equipment: None
    • Horse amenities: None

    Construction

    Type & style
    • Home type: SingleFamily
    • Architectural style: Traditional
    • Property subtype: Single Family Residence, Residential
    Materials
    • HardiPlank Type
    • Foundation: Concrete Perimeter
    • Roof: Composition,Shingle
    Condition
    • Resale
    • New construction: No
    • Year built: 2004

    Utilities & green energy

    • Electric: Other
    • Sewer: Public Sewer
    • Water: Public
    • Utilities for property: Cable Available, Electricity Available, Natural Gas Available, Sewer Available, Underground Utilities, Water Available
    Green energy
    • Energy efficient items: Appliances
    • Energy generation: None

    Community & HOA

    Community
    • Features: Dog Park, Homeowners Assoc, Near Schools, Near Shopping, Near Trails/Greenway, Sidewalks, Street Lights, Tennis Court(s)
    • Security: Carbon Monoxide Detector(s), Fire Alarm, Secured Garage/Parking, Security Lights, Security System Owned, Smoke Detector(s)
    • Subdivision: Emory Parc Manor
    HOA
    • Has HOA: No
    • HOA fee: $800 annually
    Location
    • Region: Decatur

    Financial & listing details

    • Price per square foot: $268/sqft
    • Tax assessed value: $1,028,300
    • Annual tax amount: $12,447
    • Date on market: 11/17/2025
    • Cumulative days on market: 149 days
    • Listing terms: Conventional,FHA,Other
    • Electric utility on property: Yes
    • Road surface type: Asphalt, Paved

    Price history

    DateEventPrice
    7/13/2026Sold$1,125,000-2.2%$268/sqft
    Source: FMLS GA #7679217 Report a problem
    6/17/2026Pending sale$1,150,000$274/sqft
    Source: FMLS GA #7679217 Report a problem
    4/24/2026Listed for sale$1,150,000$274/sqft
    Source: FMLS GA #7679217 Report a problem
    3/12/2026Pending sale$1,150,000$274/sqft
    Source: FMLS GA #7679217 Report a problem
    11/17/2025Listed for sale$1,150,000+14.4%$274/sqft
    Source: FMLS GA #7679217 Report a problem
    5/3/2024Sold$1,005,000+5.8%$239/sqft
    Source: FMLS GA #7343598 Report a problem
    3/9/2024Pending sale$950,000$226/sqft
    Source: FMLS GA #7343598 Report a problem
    2/28/2024Listed for sale$950,000$226/sqft
    Source: FMLS GA #7343598 Report a problem
    9/18/2023Listing removed$950,000$226/sqft
    Source: GAMLS #10181241 Report a problem
    7/14/2023Listed for sale$950,000+46.2%$226/sqft
    Source: FMLS GA #7246490 Report a problem
    6/23/2016Sold$650,000-3%$155/sqft
    Source: FMLS GA #5659359 Report a problem
    5/17/2016Pending sale$669,900$160/sqft
    Source: CERESINI PROPERTIES #5659359 Report a problem
    3/12/2016Listed for sale$669,900+19.9%$160/sqft
    Source: CERESINI PROPERTIES #5659359 Report a problem
    10/11/2013Sold$558,770-2.8%$133/sqft
    Source: FMLS GA #5191982 Report a problem
    9/25/2013Pending sale$575,000$137/sqft
    Source: Keller Williams Realty Metro Atlanta #5191982 Report a problem
    9/4/2013Listed for sale$575,000-1.7%$137/sqft
    Source: Keller Williams Realty Metro Atlanta #5191982 Report a problem
    6/6/2013Listing removed$585,000$139/sqft
    Source: Keller Williams Realty Metro Atlanta #5119275 Report a problem
    3/8/2013Listed for sale$585,000-7%$139/sqft
    Source: Keller Williams Realty Metro Atlanta Report a problem
    10/16/2010Listing removed$628,800$150/sqft
    Source: CENTURY 21 Holley Realty & Associates #4064166 Report a problem
    2/25/2010Price change$628,800-2.2%$150/sqft
    Source: CENTURY 21 Holley Realty & Associates #4019227 Report a problem
    8/7/2009Listed for sale$642,800-97.9%$153/sqft
    Source: Century 21 Holley Realty Associates, Inc. #3943273 Report a problem
    6/15/2006Sold$30,212,000+300.9%$7,193/sqft
    Source: Public Record Report a problem
    11/2/2005Sold$7,536,300+1391.2%$1,794/sqft
    Source: Public Record Report a problem
    10/3/2003Sold$505,400+56.9%$120/sqft
    Source: Public Record Report a problem
    11/15/1999Sold$322,100$77/sqft
    Source: Public Record Report a problem

    Public tax history

    YearProperty taxesTax assessment
    2025$12,447 +19.3%$411,320 +26.1%
    2024$10,437 +3.7%$326,160 -2%
    2023$10,061 +2.5%$332,880 +12.7%
    2022$9,818 +4%$295,320 +5.8%
    2021$9,444 -22.5%$279,120 +3.5%
    2020$12,179 +0.6%$269,800 +0.6%
    2019$12,105 +7.3%$268,120 +7.8%
    2018$11,279 +1.2%$248,720 +1.5%
    2017$11,143 +41.1%$245,080 -0.3%
    2016$7,898 $245,720 +14.2%
    2014$7,898 $215,080 +8%
    2013-- $199,200
    2012-- $199,200 -12.2%
    2011-- $226,960
    2010$7,167 $226,960
    2009$7,167 +5.3%$226,960
    2008$6,806 -1%$226,960
    2007$6,876 $226,960
    2006$6,876 +13.4%$226,960 -6.1%
    2005$6,061 -9.2%$241,640 +4.5%
    2004$6,678 +241.2%$231,240 +362.5%
    2003$1,957 +3.5%$50,000
    2002$1,891 $50,000
    Find assessor info on the county website

    Neighborhood: 30033

    Nearby schools

    GreatSchools rating
    Schools provided by the listing agent
    • Elementary: Briar Vista
    • Middle: Druid Hills
    • High: Druid Hills

    Source: FMLS GA. This data may not be complete. We recommend contacting the local school district to confirm school assignments for this home.

    Get a cash offer in 3 minutes
    Find out how much your home could sell for in as little as 3 minutes with a no-obligation cash offer.
    Estimated market value
    $1,125,600
    Get a cash offer in 3 minutes
    Find out how much your home could sell for in as little as 3 minutes with a no-obligation cash offer.
    Estimated market value
    $1,125,600