Skip main navigation
Closed
  • $790,000

    1987 Pierce Way, Buford, GA 30519

    5beds
    3,920sqft
    Single Family Residence, Residential
    Built in 2023
    0.28 Acres Lot
    $788,800 Zestimate®
    $202/sqft
    $4,316 Estimated rent

    Home value

    $788,800

    $734,000 - $852,000

    $4,316/mo

    Zestimate® history
    Loading
    Loading...

    Owner options

    List your home for rent

    $4,316/mo

    Rent Zestimate®

    Find your next renter with Zillow Rental Manager. Plus, with online applications, you can quickly screen prospective tenants – for free.

    Learn more

    $4,316/mo

    Rent Zestimate®

    Refinance and save

    $5,393/mo

    Est. payment

    Refinancing to a lower rate could help reduce your monthly payments and save thousands over the life of the loan.

    See today's rates

    $5,393/mo

    Est. payment

    Explore your selling options

    Work with a Zillow partner agent

    Leverage their expertise and Zillow's premium Showcase listings to get your home seen by more buyers.

    Get started

    List with your own agent

    Get your home in front of millions of buyers by listing it on Zillow.

    Learn how to do it

    Sell it yourself

    Take full control of how buyers see your home on Zillow by listing For Sale by Owner (FSBO).

    List your home

    What's special

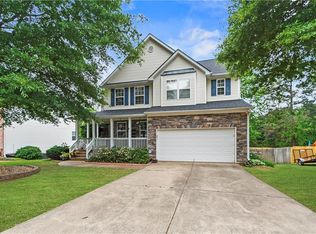
    Welcome to this beautifully designed home featuring exceptional space and resort style outdoor living. This home was completely rebuilt in 2023 following a fire that destroyed the original structure. The reconstruction was completed with upgraded materials, modern systems, and enhanced finishes, resulting in a home that exceeds typical construction standards within the community. A covered front porch welcomes you in, leading to a two story foyer that immediately sets the tone for the home’s open and inviting layout. Just off the entry is a versatile flex room, currently used as an office, perfect for a study, playroom, or additional main-level living space to fit your family’s needs. The heart of the home is the stunning custom kitchen showcasing white cabinetry, stainless steel appliances, stone countertops, recessed lighting, tile backsplash, a farmhouse sink, prep sink, and an oversized island ideal for gathering and entertaining. A dedicated coffee bar features continuous water access for added convenience, while a massive walk in pantry provides abundant storage. The kitchen flows seamlessly into the bright living room featuring coffered ceilings and a cozy fireplace, and an open dining area with access to the sunroom creates the perfect setting for indoor/outdoor enjoyment. Designed with comfort and privacy in mind, every bedroom features its own attached bathroom, offering convenience for both family and guests. Upstairs, a spacious loft provides an additional sitting or entertainment area. The primary suite serves as a relaxing retreat, complete with a spa like bathroom featuring double vanities, abundant natural light, a soaking tub, and a glass-framed shower with soaring ceilings. Secondary bedrooms are generously sized, and the desirable upper level laundry room includes a sink and built-in cabinetry for added functionality. The fully finished basement expands the home’s living space with a bedroom, full bathroom, living area, dining space, and a wet bar with refrigerator ideal for guests, multi generational living, or entertaining. Step outside to enjoy multiple outdoor living areas, including an upper level deck with a natural gas line ready for grilling and a lower covered patio with ceiling fans and comfortable seating spaces. The fenced backyard is truly an entertainer’s dream, featuring a custom tiki bar cabana with a permanent gas line for continuous service, built-in grill, and stainless steel appliances. The saltwater pool and hot tub create a private resort atmosphere, with the hot tub capable of gradually heating the pool, and a pool liner replaced in 2023 for added peace of mind. A walkway leads to a fire pit area, complemented by an outdoor half bathroom and storage shed. The professionally maintained yard includes a fully sodded front lawn and a sprinkler system servicing both the front and backyard, making outdoor upkeep effortless. In addition to the home’s private amenities, the community offers fantastic neighborhood features including a swimming pool, tennis courts, playground, and sidewalks. This is truly a "must see" home!

    Zillow last checked:

    Listing updated:

    Listing Provided by:

    Justin Hanchey,

    Keller Williams Realty Atlanta Partners 678-318-5000

    Bought with:

    Michael Moulder, 414138

    Georgia Dreams Realty

    Source: FMLS GA,MLS#: 7723586MLS Logo

    Facts & features

    Interior

    Bedrooms & bathrooms
    • Bedrooms: 5
    • Bathrooms: 6
    • Full bathrooms: 4
    • 1/2 bathrooms: 2
    • Main level bedrooms: 1
    Primary bedroom
    • Features: None
    • Level: None
    Bedroom
    • Features: None
    Primary bathroom
    • Features: Double Vanity, Separate Tub/Shower, Vaulted Ceiling(s)
    Dining room
    • Features: Open Concept, Separate Dining Room
    Kitchen
    • Features: Breakfast Bar, Cabinets White, Eat-in Kitchen, Kitchen Island, Pantry Walk-In, Stone Counters, View to Family Room, Other
    Heating
    • Central, Forced Air
    Cooling
    • Ceiling Fan(s), Central Air
    Appliances
    • Included: Dishwasher, Double Oven, Gas Cooktop
    • Laundry: Laundry Room, Mud Room, Sink, Upper Level
    Features
    • Coffered Ceiling(s), Double Vanity, Entrance Foyer 2 Story, Recessed Lighting, Vaulted Ceiling(s), Walk-In Closet(s), Wet Bar, Other
    • Flooring: Ceramic Tile, Luxury Vinyl, Other
    • Windows: Double Pane Windows
    • Basement: Exterior Entry,Finished,Full,Interior Entry,Walk-Out Access
    • Attic: Pull Down Stairs
    • Number of fireplaces: 1
    • Fireplace features: Family Room
    • Common walls with other units/homes: No Common Walls
    Interior area
    • Total structure area: 3,920
    • Total interior livable area: 3,920 sqft
    • Finished area above ground: 3,920
    • Finished area below ground: 1,330

    Property

    Parking
    • Total spaces: 2
    • Parking features: Attached, Driveway, Garage, Garage Door Opener, Garage Faces Front, Kitchen Level
    • Attached garage spaces: 2
    • Has uncovered spaces: Yes
    Accessibility
    • Accessibility features: None
    Features
    • Levels: Two
    • Stories: 2
    • Patio & porch: Covered, Deck, Front Porch, Rear Porch
    • Exterior features: Permeable Paving, Private Yard, Rain Gutters, Other, No Dock
    • Pool features: In Ground, Salt Water
    • Spa features: None
    • Fencing: Back Yard,Wood
    • Has view: Yes
    • View description: Neighborhood, Trees/Woods
    • Waterfront features: None
    • Body of water: None
    Lot
    • Size: 0.28 Acres
    • Features: Back Yard, Front Yard, Landscaped, Level, Private, Other
    Details
    • Additional structures: Cabana, Outdoor Kitchen, Shed(s), Other
    • Parcel number: R3001A210
    • Other equipment: None
    • Horse amenities: None

    Construction

    Type & style
    • Home type: SingleFamily
    • Architectural style: Traditional
    • Property subtype: Single Family Residence, Residential
    Materials
    • Brick Front, Other
    • Foundation: None
    • Roof: Asbestos Shingle
    Condition
    • Updated/Remodeled
    • New construction: No
    • Year built: 2023

    Utilities & green energy

    • Electric: None
    • Sewer: Public Sewer
    • Water: Public
    • Utilities for property: Cable Available, Electricity Available, Natural Gas Available, Phone Available, Sewer Available, Water Available, Other
    Green energy
    • Energy efficient items: Appliances
    • Energy generation: None

    Community & neighborhood

    Security
    • Security features: None
    Community
    • Community features: Clubhouse, Curbs, Homeowners Assoc, Playground, Pool, Sidewalks, Street Lights, Tennis Court(s), Other
    Location
    • Region: Buford
    • Subdivision: Marlowe Estates

    HOA & financial

    HOA
    • Has HOA: Yes
    • HOA fee: $500 annually
    • Services included: Maintenance Grounds
    • Association phone: 770-904-5270

    Other

    Other facts
    • Road surface type: Asphalt

    Price history

    DateEventPrice
    5/7/2026Sold$790,000-0.6%$202/sqft
    Source: FMLS GA #7723586 Report a problem
    4/1/2026Pending sale$795,000$203/sqft
    Source: GAMLS #10697849 Report a problem
    2/25/2026Listed for sale$795,000+196.6%$203/sqft
    Source: FMLS GA #7723586 Report a problem
    7/15/2016Sold$268,000+1.2%$68/sqft
    Source: FMLS GA #5707099 Report a problem
    6/20/2016Pending sale$264,900$68/sqft
    Source: CHAPMAN HALL REALTORS #5707099 Report a problem
    6/16/2016Listed for sale$264,900+6%$68/sqft
    Source: CHAPMAN HALL REALTORS #5707099 Report a problem
    6/17/2008Sold$249,900+19.7%$64/sqft
    Source: Public Record Report a problem
    7/16/2003Sold$208,700$53/sqft
    Source: Public Record Report a problem

    Public tax history

    YearProperty taxesTax assessment
    2025$7,669 -13.5%$251,640 +2.7%
    2024$8,867 +618.2%$245,120 +471.6%
    2023$1,235 -77.2%$42,880 -77.4%
    2022$5,414 +23.5%$189,920 +37.6%
    2021$4,382 +7.9%$138,000 +13.5%
    2020$4,060 +3%$121,600
    2019$3,942 $121,600 +10.1%
    2018$3,942 +22.8%$110,400 +23.2%
    2016$3,210 +15.6%$89,600 +20%
    2015$2,777 $74,640
    2014$2,777 +9.5%$74,640 +10.6%
    2013$2,536 $67,480
    2012-- $67,480 -15.7%
    2011-- $80,000 -5.7%
    2010-- $84,840
    2009-- $84,840
    2007-- $84,840
    2006-- $84,840
    2005-- $84,840
    2004$1,180 +299%$84,840 +387.6%
    2003$296 $17,400

    Find assessor info on the county website

    Neighborhood: 30519

    Nearby schools

    GreatSchools rating
    Schools provided by the listing agent
    • Elementary: Freeman's Mill
    • Middle: Twin Rivers
    • High: Mountain View

    Source: FMLS GA. This data may not be complete. We recommend contacting the local school district to confirm school assignments for this home.

    Get a cash offer in 3 minutes
    Find out how much your home could sell for in as little as 3 minutes with a no-obligation cash offer.
    Estimated market value
    $788,800
    Get a cash offer in 3 minutes
    Find out how much your home could sell for in as little as 3 minutes with a no-obligation cash offer.
    Estimated market value
    $788,800