Skip main navigation
Sold for $847,000
  • $847,000

    1987 Strathmore St, Louisville, CO 80027

    4beds
    1,855sqft
    Single Family Residence
    Built in 1975
    7,932 Square Feet Lot
    $844,200 Zestimate®
    $457/sqft
    $3,268 Estimated rent

    Home value

    $844,200

    Estimated sales range

    Not available

    $3,268/mo

    Zestimate® history
    Loading
    Loading...

    Owner options

    List your home for rent

    $3,268/mo

    Rent Zestimate®

    Find your next renter with Zillow Rental Manager. Plus, with online applications, you can quickly screen prospective tenants – for free.

    Learn more

    $3,268/mo

    Rent Zestimate®

    Refinance and save

    $4,862/mo

    Est. payment

    Refinancing to a lower rate could help reduce your monthly payments and save thousands over the life of the loan.

    See today's rates

    $4,862/mo

    Est. payment

    Explore your selling options

    Work with a Zillow partner agent

    Leverage their expertise and Zillow's premium Showcase listings to get your home seen by more buyers.

    Get started

    List with your own agent

    Get your home in front of millions of buyers by listing it on Zillow.

    Learn how to do it

    Sell it yourself

    Take full control of how buyers see your home on Zillow by listing For Sale by Owner (FSBO).

    List your home

    What's special

    Main-level primary suiteSleek ensuite bathroomChic updated kitchenConvenient laundry areaSpacious walk-in closetPeaceful cul-de-sac
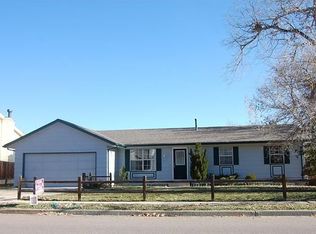
    Nestled on a peaceful cul-de-sac just moments from downtown Louisville, this impeccably renovated 4-bedroom, 2-bathroom gem offers the perfect blend of modern style and everyday convenience. With an oversized 2-car garage and thoughtful updates throughout, this home is ready to impress.Step inside to discover a bright, open-concept living and dining area that seamlessly connects to a chic, updated kitchen-ideal for hosting dinner parties or casual family meals. Need a bit more space? A second living area provides the flexibility to create a cozy family room, playroom, or even a media retreat. The main-level primary suite is a true sanctuary, featuring a sleek ensuite bathroom and a spacious walk-in closet.The garden level is light-filled and versatile, with the three additional bedrooms that could also be used as home offices or creative spaces, convenient laundry area and full bathroom.Step outside and unwind on the covered patio, a perfect spot for morning coffee or evening barbecues. The backyard offers plenty of room to relax, play, or garden.Best of all, this home is just a short stroll to historic Old Town Louisville, with its charming shops, restaurants, and coffee spots. Enjoy nearby parks, tennis courts, and scenic trails, plus easy access to grocery stores and a quick commute to both Boulder and Denver.

    Zillow last checked:

    Listing updated:

    Listed by:

    Mary Ellen Hochman 303-717-3003,

    Compass - Boulder

    Bought with:

    Benjamin Good, 100089802

    Jade Real Estate

    Source: IRES as distributed by MLS GRID,MLS#: 1056113MLS Logo

    Facts & features

    Interior

    Bedrooms & bathrooms
    • Bedrooms: 4
    • Bathrooms: 2
    • Full bathrooms: 2
    • Main level bathrooms: 1
    Primary bedroom
    • Description: Carpet
    • Level: Main
    • Area: 143 Square Feet
    • Dimensions: 13 x 11
    Bedroom 2
    • Description: Carpet
    • Level: Lower
    • Area: 121 Square Feet
    • Dimensions: 11 x 11
    Bedroom 3
    • Description: Carpet
    • Level: Lower
    • Area: 99 Square Feet
    • Dimensions: 9 x 11
    Bedroom 4
    • Description: Carpet
    • Level: Lower
    • Area: 88 Square Feet
    • Dimensions: 8 x 11
    Dining room
    • Description: Wood
    • Level: Main
    • Area: 90 Square Feet
    • Dimensions: 9 x 10
    Family room
    • Description: Carpet
    • Level: Lower
    • Area: 187 Square Feet
    • Dimensions: 11 x 17
    Kitchen
    • Description: Wood
    • Level: Main
    • Area: 165 Square Feet
    • Dimensions: 11 x 15
    Laundry
    • Description: Tile
    • Level: Lower
    • Area: 30 Square Feet
    • Dimensions: 6 x 5
    Living room
    • Description: Wood
    • Level: Main
    • Area: 238 Square Feet
    • Dimensions: 14 x 17
    Heating
    • Forced Air
    Cooling
    • Central Air
    Appliances
    • Included: Gas Range, Dishwasher, Refrigerator, Washer, Dryer, Microwave
    Features
    • Eat-in Kitchen
    • Windows: Window Coverings
    • Basement: None
    Interior area
    • Total structure area: 1,855
    • Total interior livable area: 1,855 sqft
    • Finished area above ground: 1,855

    Property

    Parking
    • Total spaces: 2
    • Parking features: Attached
    • Attached garage spaces: 2
    • Details: Attached
    Features
    • Levels: Bi-Level
    • Patio & porch: Patio
    • Exterior features: Sprinkler System
    • Fencing: Fenced,Wood
    Lot
    • Size: 7,932 sqft
    • Features: Cul-De-Sac
    Details
    • Parcel number: R0063763
    • Zoning: RES
    • Special conditions: Private Owner

    Construction

    Type & style
    • Home type: SingleFamily
    • Property subtype: Single Family Residence
    Materials
    • Frame, Brick
    • Roof: Composition
    Condition
    • New construction: No
    • Year built: 1975

    Utilities & green energy

    • Electric: Xcel
    • Gas: Xcel
    • Sewer: Public Sewer
    • Water: City
    • Utilities for property: Natural Gas Available, Electricity Available

    Community & neighborhood

    Location
    • Region: Louisville
    • Subdivision: Louisville North 1

    Other

    Other facts
    • Listing terms: Cash,Conventional,FHA,VA Loan

    Price history

    DateEventPrice
    5/11/2026Sold$847,000$457/sqft
    Source: IRES as distributed by MLS GRID #1056113 Report a problem
    4/12/2026Pending sale$847,000$457/sqft
    Source: REcolorado as distributed by MLS GRID #IR1056113 Report a problem
    4/10/2026Listed for sale$847,000+4.8%$457/sqft
    Source: IRES as distributed by MLS GRID #1056113 Report a problem
    5/17/2021Sold$808,000+223.2%$436/sqft
    Source: Public Record Report a problem
    1/17/2012Sold$250,000-2%$135/sqft
    Source: Public Record Report a problem
    9/30/2011Listing removed$255,000$137/sqft
    Source: Staufer Team Real Estate #665594 Report a problem
    9/19/2011Price change$255,000-4.5%$137/sqft
    Source: Staufer Team Real Estate #665594 Report a problem
    9/9/2011Price change$267,000-1.1%$144/sqft
    Source: Staufer Team Real Estate #665594 Report a problem
    8/24/2011Listed for sale$270,000+3.8%$146/sqft
    Source: Staufer Team Real Estate #665594 Report a problem
    1/8/2004Sold$260,000-1.9%$140/sqft
    Source: Public Record Report a problem
    7/7/2003Sold$265,000+47.3%$143/sqft
    Source: Public Record Report a problem
    2/10/1998Sold$179,900$97/sqft
    Source: Public Record Report a problem

    Public tax history

    YearProperty taxesTax assessment
    2025$4,511 +1.7%$51,282 -4.8%
    2024$4,435 +10.8%$53,875 -1%
    2023$4,003 +1%$54,397 +30.8%
    2022$3,963 +8.9%$41,596 -2.8%
    2021$3,641 $42,792 +10%
    2020$3,641 +18%$38,904
    2019$3,086 $38,904 +12.6%
    2018$3,086 $34,546 -9.5%
    2017$3,086 +24.7%$38,192 +35.7%
    2016$2,476 +5.5%$28,139 +10.3%
    2015$2,346 +7.5%$25,519
    2014$2,182 +7.6%$25,519
    2013$2,027 +0.9%$25,519 +7.2%
    2012$2,010 +5.7%$23,800
    2011$1,902 +6.2%--
    2010$1,792 +0.9%$22,810
    2009$1,776 +2.5%$22,810 -13.9%
    2008$1,733 +8.2%$26,480
    2007$1,602 +8.4%$26,480 +10.7%
    2006$1,477 +9.3%$23,930
    2005$1,352 +0.5%$23,930 +8%
    2004$1,345 -5.2%$22,160
    2003$1,420 +9.7%$22,160 +6.9%
    2002$1,293 $20,720 -90.9%
    2001-- $226,500

    Find assessor info on the county website

    Neighborhood: 80027

    Nearby schools

    GreatSchools rating
    Schools provided by the listing agent
    • Elementary: Coal Creek
    • Middle: Louisville
    • High: Monarch

    Source: IRES as distributed by MLS GRID. This data may not be complete. We recommend contacting the local school district to confirm school assignments for this home.

    Get a cash offer in 3 minutes
    Find out how much your home could sell for in as little as 3 minutes with a no-obligation cash offer.
    Estimated market value
    $844,200
    Get a cash offer in 3 minutes
    Find out how much your home could sell for in as little as 3 minutes with a no-obligation cash offer.
    Estimated market value
    $844,200