A Beautiful Trillium Home with over $25,000 in upgrades! The Great Room - Split Wing Floorplan that you want in a Prime location that has Perimeter Fencing behind, and no neighbors or traffic behind you! This meticulous one owner, non-smoker, no pets home is a delight! The Upgraded features include: upgraded quiet close cabinetry with pullouts in the kitchen, granite countertops, 20'' porcelain tile in the main living areas, hardwood Bamboo flooring in the Bedrooms, Tile in the Baths & Laundry room, and my favorite Upgrade: The Spacious Lanai facing SE, that overlooks the backyard with the concrete pad and header, all metal windows & screening, plus shades that roll up completely - creating an area that you can enjoy year round, sitting around the Firepit, which stays!. Let me walk you through: Right at the front door: notice the addition of a storm door that you can switch to a screen for cross ventilation. As you Enter: you'll notice a wide hallway, to your right: the Secondary Bedroom mini-wing with spacious Bedrooms that can easily accommodate a Queen sized bedroom set and walk-in closets with a Full Bath in-between the bedrooms. To your left: a large Laundry room with a side by side WA/Dryer (only 2 yrs old and they stay!) plus there's space for a commercial type steel rack for those Sam's Club purchases (and they also have a safe - that does go with the Seller). The hallway opens up to a Great Room with 10' Ceilings and ample space for entertaining. The kitchen has Full Height 42'' Cabinets, granite Countertops & Island - with electrical outlets at each end, a Pantry AND All the SS Appliances stay! The Dining area is good sized + allows use of the kitchen island as another sideboard. The slider leads to that Wonderful Lanai overlooking the pastoral feeling backyard. On the other side of the Great Room you'll find the Master Suite Retreat with a spacious Bedroom, Extra Large-room sized Walk-in closet, a BIG 5 ft-easy to step into shower, double sinks with ample counter space and a linen closet. The Garage has tons of extra storage shelving (yes, they stay) and the in the backyard there's a well-fortified shed plus a bench stays. You'll appreciate that the Seller has been on a maintenance plan since they purchased the home for their AC + Plumbing (yearly cleaning & checkup) & the Exterior was freshly painted 2 yrs ago.
The Trillium Community Amenities include: A Cabana styled Pool with space to party, Playground with covered + open areas and a Recreation area plus there are small parks spread out throughout the community. Trillium is conveniently placed with easy access to Routes: 589, 41 and 50. Close to multiple shopping plazas with Publix, Target, Kohls and more. Just around the corner is Anderson Snow Park, where a lot of Adult & kid's teams play, covered picnic areas - and soon a Splash pad! Too tired to cook? Fast food and not so fast food nearby!
Looking for a Craft Brewery? We love Tidal Brewing Company (try the Blonde with a hint of Coconut!) or there's Wineries such as Masaryk (they have a Great Sunday Brunch!) & Strong Tower Winery to chill out at. Again, just minutes away. Only about half an hour to Hernando Beach or the Mermaids at Weeki Wachee. See why this is one of the Communities of choice!
Sold for $325,000
$325,000
1987 Trillium Blvd, Brooksville, FL 34604
3beds
1,690sqft
Single Family Residence
Built in 2016
4,356 Square Feet Lot
$317,700 Zestimate®
$192/sqft
$2,075 Estimated rent
Home value
$317,700
$286,000 - $353,000
$2,075/mo
Zestimate® history
Owner options
List your home for rent
$2,075/mo
Rent Zestimate®
Find your next renter with Zillow Rental Manager. Plus, with online applications, you can quickly screen prospective tenants – for free.
$2,075/mo
Rent Zestimate®
Refinance and save
$2,265/mo
Est. payment
Refinancing to a lower rate could help reduce your monthly payments and save thousands over the life of the loan.
$2,265/mo
Est. payment
Explore your selling options
Work with a Zillow partner agent
Leverage their expertise and Zillow's premium Showcase listings to get your home seen by more buyers.
Get startedList with your own agent
Get your home in front of millions of buyers by listing it on Zillow.
Learn how to do itSell it yourself
Take full control of how buyers see your home on Zillow by listing For Sale by Owner (FSBO).
List your homeWhat's special
Kitchen islandSpacious bedroomsGranite countertopsSpacious lanaiGreat roomWide hallwayLaundry room
Zillow last checked:
Listing updated:
Listed by:
Bonnie J. Stuart 206-819-7771,
Keller Williams-Elite Partners
Bought with:
PAID RECIPROCAL
Paid Reciprocal Office
Source: HCMLS,MLS#: 2253918
Facts & features
Interior
Bedrooms & bathrooms
- Bedrooms: 3
- Bathrooms: 2
- Full bathrooms: 2
Primary bedroom
- Description: has a 'room sized' walk-in closet
- Level: Main
Bedroom 2
- Description: Fits Queen size bed+has walk-in closet
- Level: Main
Bedroom 3
- Description: Fits Queen size bed+ has walk-in closet
- Level: Main
Primary bathroom
- Description: 5 Ft-easy to step in Shower
- Level: Main
Bathroom 1
- Description: Full Bath/Combo tub/shower
- Level: Main
Dining room
- Level: Main
Great room
- Level: Main
Kitchen
- Level: Main
Other
- Description: Enclosed Lanai with windows, screens, & screens. Enjoy all 4 Seasons
- Level: Main
Heating
- Electric
Cooling
- Central Air, Electric
Appliances
- Included: Dishwasher, Disposal, Dryer, Electric Range, Microwave, Refrigerator, Washer
- Laundry: In Unit
Features
- Breakfast Bar, Ceiling Fan(s), Entrance Foyer, Pantry, Primary Bathroom - Shower No Tub, Master Downstairs, Walk-In Closet(s), Split Plan
- Flooring: Tile, Wood, Other
- Has fireplace: No
Interior area
- Total structure area: 1,690
- Total interior livable area: 1,690 sqft
Property
Parking
- Total spaces: 2
- Parking features: Attached, Garage, On Street
- Attached garage spaces: 2
Features
- Levels: One
- Stories: 1
- Patio & porch: Covered, Glass Enclosed, Patio
- Exterior features: Fire Pit, Other
- Fencing: Other
Lot
- Size: 4,356 Square Feet
- Features: Few Trees
Details
- Additional structures: Shed(s)
- Parcel number: R35223183714371402800070
- Zoning: PDP
- Zoning description: PUD
- Special conditions: Standard
Construction
Type & style
- Home type: SingleFamily
- Property subtype: Single Family Residence
Materials
- Concrete, Stucco
- Roof: Shingle
Condition
- Updated/Remodeled
- New construction: No
- Year built: 2016
Utilities & green energy
- Sewer: Public Sewer
- Water: Public
- Utilities for property: Cable Available, Electricity Connected, Sewer Connected, Water Connected
Community & HOA
Community
- Subdivision: Trillium Village E
HOA
- Has HOA: Yes
- Amenities included: Playground, Pool
- Services included: Maintenance Grounds
- HOA fee: $97 monthly
- HOA name: Trillium of Brooksville Homeowners Assoc, Inc
Location
- Region: Brooksville
Financial & listing details
- Price per square foot: $192/sqft
- Tax assessed value: $275,610
- Annual tax amount: $1,774
- Date on market: 6/5/2025
- Listing terms: Cash,Conventional,FHA,VA Loan
- Electric utility on property: Yes
- Road surface type: Paved
Price history
| Date | Event | Price |
|---|---|---|
| 8/15/2025 | Sold | $325,000-1.5%$192/sqft |
Source:  HCMLS #2253918 Report a problem HCMLS #2253918 Report a problem | ||
| 7/30/2025 | Pending sale | $330,000$195/sqft |
Source: HCMLS #2253918 Report a problem | ||
| 7/5/2025 | Contingent | $330,000$195/sqft |
Source: HCMLS #2253918 Report a problem | ||
| 7/5/2025 | Pending sale | $330,000$195/sqft |
Source:  Stellar MLS #W7875997 Report a problem Stellar MLS #W7875997 Report a problem | ||
| 6/5/2025 | Listed for sale | $330,000+104.3%$195/sqft |
Source: HCMLS #2253918 Report a problem | ||
| 6/7/2016 | Sold | $161,500$96/sqft |
Source: Public Record Report a problem | ||
Public tax history
| Year | Property taxes | Tax assessment |
|---|---|---|
| 2025 | $1,796 +1.3% | $160,417 +2.9% |
| 2024 | $1,774 +5.5% | $155,896 +3% |
| 2023 | $1,681 +6.7% | $151,355 +3% |
| 2022 | $1,576 +1% | $146,947 +3% |
| 2021 | $1,560 +10.1% | $142,667 +1.4% |
| 2020 | $1,417 | $140,697 +2.3% |
| 2019 | -- | $137,534 +1.9% |
| 2018 | $1,013 -41.5% | $134,970 +2.1% |
| 2017 | $1,732 | $132,194 +3819.2% |
| 2016 | $1,732 +1243.5% | $3,373 |
| 2015 | $129 | $3,373 |
Find assessor info on the county website
Neighborhood: 34604
Nearby homes
- $275,9003 bd2 ba1.4k sqft1999 Trillium Blvd, Brooksville, FL 34604Off Market
- $314,7003 bd2 ba1.9k sqft1981 Trillium Blvd, Brooksville, FL 34604Off Market
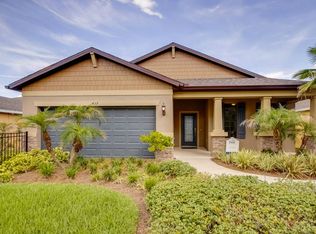
- $295,5003 bd2 ba1.7k sqft2005 Trillium Blvd, Brooksville, FL 34604Off Market
- $366,7004 bd3 ba2.6k sqft1975 Trillium Blvd, Brooksville, FL 34604Off Market
- $276,8003 bd2 ba1.4k sqft2015 Trillium Blvd, Brooksville, FL 34604Off Market
- $301,7003 bd2 ba1.9k sqft1998 Trillium Blvd, Brooksville, FL 34604Off Market
- $333,8003 bd2 ba1.9k sqft1980 Trillium Blvd, Brooksville, FL 34604Off Market
- $296,6003 bd2 ba1.6k sqft1967 Trillium Blvd, Brooksville, FL 34604Off Market
Nearby schools
GreatSchools rating
- 3/10Moton Elementary SchoolGrades: PK-5Distance: 8.4 mi
- 5/10Powell Middle SchoolGrades: 6-8Distance: 3.5 mi
- 5/10Nature Coast Technical High SchoolGrades: PK,9-12Distance: 3.1 mi
Schools provided by the listing agent
- Elementary: Moton
- Middle: Powell
- High: Nature Coast
Source: HCMLS. This data may not be complete. We recommend contacting the local school district to confirm school assignments for this home.
Get a cash offer in 3 minutes
Find out how much your home could sell for in as little as 3 minutes with a no-obligation cash offer.
Estimated market value
$317,700
Get a cash offer in 3 minutes
Find out how much your home could sell for in as little as 3 minutes with a no-obligation cash offer.
Estimated market value
$317,700
- Florida
- Hernando County
- Brooksville
- 34604
- 1987 Trillium Blvd
Nearby cities
Nearby neighborhoods
Nearby zip codes
Other Brooksville Topics
