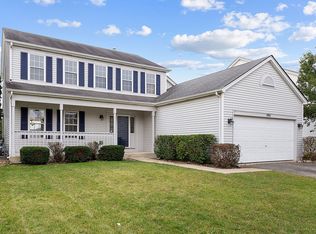
Welcome to this beautifully maintained 4-bedroom home in the sought-after Weslake subdivision, where thoughtful updates and inviting living spaces come together to create the perfect place to call home. A charming front porch leads into a dramatic two-story foyer filled with natural light, while the open-concept layout seamlessly connects the kitchen, breakfast area, and family room, making everyday living and entertaining effortless. The kitchen features newer stainless steel appliances (2024), and the main level is enhanced by stylish porcelain tile flooring, a remodeled first-floor bathroom, and a renovated laundry room (2022) with washer and dryer included. Upstairs, the spacious primary suite offers a beautifully remodeled spa-inspired bathroom completed this year with elegant marble and porcelain finishes. Outside, enjoy the stamped concrete patio, newly refreshed landscaping , and fenced backyard, providing the perfect space for relaxing or entertaining. Additional updates include full interior painting, a foyer chandelier, new second-floor toilets, and smoke detectors. Located in Plainfield School District 202, with low HOA dues that include access to the neighborhood pool, clubhouse, fishing, and other great amenities! This move-in-ready home combines comfort, style, and an exceptional list of improvements you'll appreciate for years to come.
Contingent
Price cut: $10K (7/31)
$450,000
1987 Wedgeport Cir, Romeoville, IL 60446
4beds
2,450sqft
:
Get pre-qualified$3,237/mo
Single Family Residence
Built in 2000
6,534 Square Feet Lot
$444,500 Zestimate®
$184/sqft
$75/mo HOA
What's special
Newly refreshed landscapingStylish porcelain tile flooringRemodeled first-floor bathroomCharming front porchFoyer chandelierFull interior paintingSpacious primary suite
- 19 days |
- 814 |
- 59 |
Zillow last checked:
Listing updated:
Listed by:
Stephen A Blount (815)690-3670,
Keller Williams Infinity
Source: MRED as distributed by MLS GRID,MLS#: 12712856

Facts & features
Interior
Bedrooms & bathrooms
- Bedrooms: 4
- Bathrooms: 3
- Full bathrooms: 2
- 1/2 bathrooms: 1
Rooms
- Room types: Eating Area, Foyer
Primary bedroom
- Features: Flooring (Carpet), Window Treatments (Curtains/Drapes, Shades), Bathroom (Full)
- Level: Second
- Area: 224 Square Feet
- Dimensions: 16X14
Bedroom 2
- Features: Flooring (Carpet), Window Treatments (Curtains/Drapes, Shades)
- Level: Second
- Area: 143 Square Feet
- Dimensions: 13X11
Bedroom 3
- Features: Flooring (Carpet), Window Treatments (Curtains/Drapes, Shades)
- Level: Second
- Area: 132 Square Feet
- Dimensions: 12X11
Bedroom 4
- Features: Flooring (Carpet), Window Treatments (Curtains/Drapes, Shades)
- Level: Second
- Area: 132 Square Feet
- Dimensions: 12X11
Dining room
- Features: Flooring (Porcelain Tile), Window Treatments (Curtains/Drapes, Shades)
- Level: Main
- Area: 154 Square Feet
- Dimensions: 14X11
Eating area
- Features: Flooring (Ceramic Tile), Window Treatments (Curtains/Drapes, Shades)
- Level: Main
- Area: 154 Square Feet
- Dimensions: 14X11
Family room
- Features: Flooring (Carpet), Window Treatments (Curtains/Drapes)
- Level: Main
- Area: 247 Square Feet
- Dimensions: 19X13
Foyer
- Features: Flooring (Hardwood)
- Level: Main
- Area: 120 Square Feet
- Dimensions: 12X10
Kitchen
- Features: Kitchen (Eating Area-Table Space, Island), Flooring (Porcelain Tile), Window Treatments (Curtains/Drapes, Shades)
- Level: Main
- Area: 228 Square Feet
- Dimensions: 19X12
Laundry
- Features: Flooring (Tile)
- Level: Main
- Area: 65 Square Feet
- Dimensions: 13X5
Living room
- Features: Flooring (Carpet), Window Treatments (Curtains/Drapes)
- Level: Main
- Area: 196 Square Feet
- Dimensions: 14X14
Heating
- Natural Gas, Forced Air
Cooling
- Central Air
Appliances
- Included: Range, Microwave, Dishwasher, Refrigerator, Washer, Dryer, Disposal
- Laundry: Main Level, Gas Dryer Hookup, In Unit, Sink
Features
- Basement: Finished,Crawl Space,Partial
Interior area
- Total structure area: 3,187
- Total interior livable area: 2,450 sqft
- Finished area below ground: 619
Video & virtual tour
Property
Parking
- Total spaces: 2
- Parking features: Asphalt, Garage Door Opener, Yes, Garage Owned, Attached, Garage
- Attached garage spaces: 2
- Has uncovered spaces: Yes
Accessibility
- Accessibility features: No Disability Access
Features
- Stories: 2
- Patio & porch: Patio, Porch
- Fencing: Fenced
- Waterfront features: Pond
Lot
- Size: 6,534 Square Feet
- Dimensions: 58 X 119 X 62 X 119
- Features: Backs to Public GRND, Backs to Open Grnd
Details
- Parcel number: 0603121051280000
- Special conditions: None
- Other equipment: TV-Cable, Ceiling Fan(s), Sump Pump, Radon Mitigation System
Construction
Type & style
- Home type: SingleFamily
- Architectural style: Contemporary
- Property subtype: Single Family Residence
Materials
- Vinyl Siding, Brick
- Foundation: Concrete Perimeter
- Roof: Asphalt
Condition
- New construction: No
- Year built: 2000
Details
- Builder model: HUNTLEY
Utilities & green energy
- Electric: Circuit Breakers, 100 Amp Service
- Sewer: Public Sewer
- Water: Public
Community & HOA
Community
- Features: Clubhouse, Park, Pool, Lake, Sidewalks, Street Lights
- Subdivision: Weslake
HOA
- Has HOA: Yes
- Services included: Clubhouse, Pool, Lake Rights
- HOA fee: $75 monthly
Location
- Region: Romeoville
Financial & listing details
- Price per square foot: $184/sqft
- Tax assessed value: $387,069
- Annual tax amount: $8,720
- Date on market: 7/24/2026
- Ownership: Fee Simple
Estimated market value
Zestimate®
$444,500
Estimated sales range
$422,000 - $467,000
Rent Zestimate®
$3,418/mo
Price history
| Date | Event | Price |
|---|---|---|
| 8/6/2026 | Contingent | $450,000$184/sqft |
Source: | ||
| 7/31/2026 | Price change | $450,000-2.2%$184/sqft |
Source: | ||
| 7/24/2026 | Listed for sale | $460,000+70.4%$188/sqft |
Source: | ||
| 1/3/2018 | Sold | $270,000-3.5%$110/sqft |
Source: | ||
| 11/23/2017 | Pending sale | $279,900$114/sqft |
Source: Naperville #09794314 Report a problem | ||
| 11/7/2017 | Listed for sale | $279,900+21.7%$114/sqft |
Source: Keller Williams Infinity #09794314 Report a problem | ||
| 3/27/2015 | Sold | $230,000-2.1%$94/sqft |
Source: | ||
| 3/17/2015 | Pending sale | $234,900$96/sqft |
Source: RE/MAX 1st Service-IL RMNI #08831398 Report a problem | ||
| 2/7/2015 | Listed for sale | $234,900+18%$96/sqft |
Source: RE/MAX 1st Service RMNI #08831398 Report a problem | ||
| 1/28/2000 | Sold | $199,000$81/sqft |
Source: Public Record Report a problem | ||
Public tax history
| Year | Property taxes | Tax assessment |
|---|---|---|
| 2024 | $8,720 +4.7% | $129,023 +10.7% |
| 2023 | $8,331 +6.8% | $116,531 +11.3% |
| 2022 | $7,803 +5.9% | $104,661 +7% |
| 2021 | $7,366 +1.4% | $97,814 +2.9% |
| 2020 | $7,266 +3.5% | $95,039 +5% |
| 2019 | $7,022 +4.6% | $90,556 +6.4% |
| 2018 | $6,712 +3.3% | $85,082 +5.2% |
| 2017 | $6,500 +2.4% | $80,853 +4.9% |
| 2016 | $6,344 +5.6% | $77,113 +6.8% |
| 2015 | $6,007 | $72,237 +3.7% |
| 2014 | $6,007 +1.3% | $69,687 |
| 2013 | $5,932 +3.9% | $69,687 -2.2% |
| 2012 | $5,709 -1.6% | $71,291 -9.6% |
| 2011 | $5,804 -8.5% | $78,859 -14.5% |
| 2010 | $6,340 +1.4% | $92,247 -4% |
| 2009 | $6,253 +0.8% | $96,091 |
| 2008 | $6,203 | $96,091 +4.9% |
| 2007 | -- | $91,559 +4.3% |
| 2006 | $5,763 +3% | $87,776 +3.4% |
| 2005 | $5,597 +2.9% | $84,865 +7.5% |
| 2004 | $5,440 +3% | $78,942 +5% |
| 2003 | $5,281 +2.9% | $75,197 +5.6% |
| 2002 | $5,133 +3.8% | $71,212 +3.7% |
| 2001 | $4,946 +17.5% | $68,678 +16% |
| 2000 | $4,209 | $59,191 |
Find assessor info on the county website
Monthly payment
Est. payment
Payment breakdown
Explore the cost of this home by adjusting the details. Changes won't be saved.Climate risks
Neighborhood: Weslake
Nearby schools
GreatSchools rating
- 7/10Creekside Elementary SchoolGrades: K-5Distance: 1 mi
- 7/10John F Kennedy Middle SchoolGrades: 6-8Distance: 3 mi
- 8/10Plainfield East High SchoolGrades: 9-12Distance: 3.4 mi
Schools provided by the listing agent
- Elementary: Creekside Elementary School
- Middle: John F Kennedy Middle School
- High: Plainfield East High School
- District: 202
Source: MRED as distributed by MLS GRID. This data may not be complete. We recommend contacting the local school district to confirm school assignments for this home.
- $422,7004 bd4 ba2k sqft1991 Wedgeport Cir, Romeoville, IL 60446Off Market
Save 
- $402,700-- bd2 ba1.9k sqft1983 Wedgeport Cir, Romeoville, IL 60446Off Market
Save - $445,400-- bd2 ba2.6k sqft1993 Wedgeport Cir, Romeoville, IL 60446Off Market
Save - $426,000-- bd2 ba2.2k sqft1977 Wedgeport Cir, Romeoville, IL 60446Off Market
Save - $442,800-- bd2 ba2.4k sqft1997 Wedgeport Cir, Romeoville, IL 60446Off Market
Save - $399,1003 bd3 ba1.9k sqft1986 Wedgeport Cir, Romeoville, IL 60446Off Market
Save - $363,7003 bd2 ba1.8k sqft1990 Wedgeport Cir, Romeoville, IL 60446Off Market
Save - $405,000-- bd2 ba2k sqft1973 Wedgeport Cir, Romeoville, IL 60446Off Market
Save
A local agent can set up tours, give advice and negotiate with sellers.


