Skip main navigation
Closed
  • $1,075,000

    1987 Wellbourne Dr NE, Atlanta, GA 30324

    4beds
    3,320sqft
    Single Family Residence
    Built in 1989
    9,016 Square Feet Lot
    $1,075,400 Zestimate®
    $324/sqft
    $5,203 Estimated rent

    Home value

    $1,075,400

    $1.01M - $1.15M

    $5,203/mo

    Zestimate® history
    Loading
    Loading...

    Owner options

    List your home for rent

    $5,203/mo

    Rent Zestimate®

    Find your next renter with Zillow Rental Manager. Plus, with online applications, you can quickly screen prospective tenants – for free.

    Learn more

    $5,203/mo

    Rent Zestimate®

    Refinance and save

    $6,559/mo

    Est. payment

    Refinancing to a lower rate could help reduce your monthly payments and save thousands over the life of the loan.

    See today's rates

    $6,559/mo

    Est. payment

    Explore your selling options

    Work with a Zillow partner agent

    Leverage their expertise and Zillow's premium Showcase listings to get your home seen by more buyers.

    Get started

    List with your own agent

    Get your home in front of millions of buyers by listing it on Zillow.

    Learn how to do it

    Sell it yourself

    Take full control of how buyers see your home on Zillow by listing For Sale by Owner (FSBO).

    List your home

    What's special

    Gas fireplaceWhite modern backsplashIncredible light-filled brightnessBeautiful hardwood floors throughoutSeparate dining roomWhite kitchen cabinetsPrivate water closet
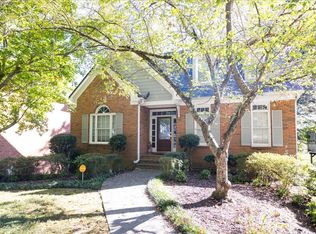
    This home is perfectly positioned in the highly sought-after coveted Morningside school district in a neighborhood offering unbeatable walkability to the serene Morningside Nature Preserve, Sprouts, Piedmont Park, Top restaurants like 6 feet Under, The Colonnade, Ninos Italian, Taqueria de Sol. As you drive up you will marvel at the curb appeal the home exudes with double Black Iron doors, New black windows offers sophistication and elegance to the home. You will be greeted with warmth from the incredible light-filled brightness as you enter the foyer with a view of the spectacular wall to wall Panoramic bifold doors in the great room leading to a large backyard patio ideal for entertaining. The spacious layout boasts a gracious living room with shelving and built-ins, gas fireplace, separate dining room, formal living or flex space for office. Beautiful hardwood floors throughout & double crown molding. The heart of the home offers white kitchen cabinets, quartz countertop, white modern backsplash, SS appliances with Gas cooktop, breakfast area with custom white built-ins for extra storage. Retreat upstairs to relax in the oversized private primary suite with an envious custom walk-in closet that is just to die for as well as another additional closet, Large spa-like ensuite bath featuring soaring vaulted ceilings, double vanities, soaking tub, and separate shower and private water closet. To complete the upstairs there are 2 additional generous secondary bedrooms and updated hall bath with double vanity, tub/shower combo. The floorplan ensures space and comfort for family or guests. Enjoy an abundance of natural light in the day-lit walkout basement offering a fully finished terrace level with room to use as another bedroom or office complete with full bath. Outside you will find an attached 2 car garage and an Additional Rare detached 2-car garage or Workshop with 220 voltage perfect for the car enthusiast, woodworkers, or artist or an In-law. Don't miss your chance to live in one of Morningside's most beloved neighborhoods. Take a Browse and Stay awhile or Forever.

    Zillow last checked:

    Listing updated:

    Listed by:

    Kay Davies 404-382-7762,

    HomeSmart

    Bought with:

    Amy French, 291185

    Ansley RE | Christie's Int'l RE

    Source: GAMLS,MLS#: 10764829MLS Logo

    Facts & features

    Interior

    Bedrooms & bathrooms
    • Bedrooms: 4
    • Bathrooms: 4
    • Full bathrooms: 3
    • 1/2 bathrooms: 1
    Rooms
    • Room types: Foyer
    Kitchen
    • Features: Breakfast Bar, Pantry, Solid Surface Counters
    Heating
    • Central, Electric, Forced Air, Hot Water
    Cooling
    • Ceiling Fan(s), Central Air, Electric
    Appliances
    • Included: Dishwasher, Disposal, Dryer, Microwave, Refrigerator, Washer
    • Laundry: Laundry Closet
    Features
    • High Ceilings, Walk-In Closet(s)
    • Flooring: Carpet, Hardwood
    • Windows: Double Pane Windows
    • Basement: Bath Finished,Daylight,Exterior Entry,Finished
    • Number of fireplaces: 1
    • Fireplace features: Family Room, Gas Starter, Living Room
    • Common walls with other units/homes: No Common Walls
    Interior area
    • Total structure area: 3,320
    • Total interior livable area: 3,320 sqft
    • Finished area above ground: 2,790
    • Finished area below ground: 530

    Property

    Parking
    • Total spaces: 4
    • Parking features: Detached, Garage, Side/Rear Entrance
    • Has garage: Yes
    Accessibility
    • Accessibility features: Accessible Full Bath
    Features
    • Levels: Three Or More
    • Stories: 3
    • Patio & porch: Deck, Patio
    • Exterior features: Sprinkler System
    • Has view: Yes
    • View description: City
    • Waterfront features: No Dock Or Boathouse
    • Body of water: None
    Lot
    • Size: 9,016 Square Feet
    • Features: Sloped
    Details
    • Additional structures: Workshop
    • Parcel number: 17 005000060163
    • Special conditions: Agent Owned

    Construction

    Type & style
    • Home type: SingleFamily
    • Architectural style: Colonial,Traditional
    • Property subtype: Single Family Residence
    Materials
    • Synthetic Stucco
    • Roof: Composition
    Condition
    • Resale
    • New construction: No
    • Year built: 1989

    Utilities & green energy

    • Electric: 220 Volts
    • Sewer: Public Sewer
    • Water: Public
    • Utilities for property: Cable Available, Electricity Available, Natural Gas Available, Sewer Available, Water Available

    Community & HOA

    Community
    • Features: Park, Street Lights, Near Public Transport, Walk To Schools, Near Shopping
    • Security: Carbon Monoxide Detector(s), Smoke Detector(s)
    • Subdivision: Morningside
    HOA
    • Has HOA: No
    • Services included: None
    Location
    • Region: Atlanta

    Financial & listing details

    • Price per square foot: $324/sqft
    • Tax assessed value: $864,200
    • Annual tax amount: $11,279
    • Date on market: 5/16/2026
    • Cumulative days on market: 1 day
    • Listing agreement: Exclusive Right To Sell
    • Listing terms: Cash,Conventional
    • Electric utility on property: Yes

    Price history

    DateEventPrice
    6/12/2026Sold$1,075,000+2.4%$324/sqft
    Source: GAMLS #10764829 Report a problem
    5/16/2026Listed for sale$1,050,000-0.9%$316/sqft
    Source: GAMLS #10764829 Report a problem
    11/17/2025Listing removed$1,060,000$319/sqft
    Source: FMLS GA #7642658 Report a problem
    10/19/2025Price change$1,060,000-3.6%$319/sqft
    Source: GAMLS #10596469 Report a problem
    10/6/2025Listed for sale$1,100,000$331/sqft
    Source: FMLS GA #7642658 Report a problem
    10/3/2025Pending sale$1,100,000$331/sqft
    Source: FMLS GA #7642658 Report a problem
    9/7/2025Listed for sale$1,100,000+149.4%$331/sqft
    Source: GAMLS #10596469 Report a problem
    2/26/2007Sold$441,000+75.1%$133/sqft
    Source: Public Record Report a problem
    4/21/2004Sold$251,800$76/sqft
    Source: Public Record Report a problem

    Public tax history

    YearProperty taxesTax assessment
    2024$9,600 +40%$345,680 +26.6%
    2023$6,858 -27.7%$273,000
    2022$9,487 -0.1%$273,000
    2021$9,492 -18.1%$273,000 -2.5%
    2020$11,595 +41.7%$280,080 +22%
    2019$8,185 $229,520
    2018$8,185 $229,520 -5.2%
    2017$8,185 -13%$242,080
    2016$9,410 -0.1%$242,080
    2015$9,419 +17.7%$242,080 +17.9%
    2014$8,001 +5.1%$205,360 +2%
    2013$7,612 -0.6%$201,360
    2012$7,661 $201,360
    2011-- $201,360
    2010$7,729 +323.4%$201,360
    2009$1,825 +67.1%$201,360
    2008$1,092 -44.6%$201,360 +7.6%
    2007$1,970 +4.9%$187,080 +3.6%
    2004$1,879 -72.3%$180,520 +3.7%
    2003$6,786 +282.9%$174,040 +10.2%
    2002$1,772 -67.8%$158,000 +7.3%
    2001$5,497 $147,200
    Find assessor info on the county website

    Neighborhood: Morningside - Lenox Park

    Nearby schools

    GreatSchools rating
    Schools provided by the listing agent
    • Elementary: Morningside
    • Middle: David T Howard
    • High: Midtown

    Source: GAMLS. This data may not be complete. We recommend contacting the local school district to confirm school assignments for this home.

    Get a cash offer in 3 minutes
    Find out how much your home could sell for in as little as 3 minutes with a no-obligation cash offer.
    Estimated market value
    $1,075,400
    Get a cash offer in 3 minutes
    Find out how much your home could sell for in as little as 3 minutes with a no-obligation cash offer.
    Estimated market value
    $1,075,400