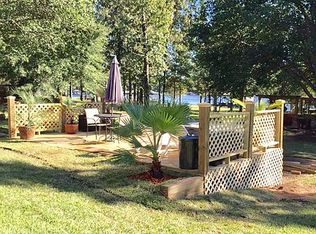
LAKFEFRONT in Benton for sale!! Don’t miss the opportunity to own your own place on the lake. Home is 2,857 sq ft sitting on .82 acres with 93 feet of deeded lake front. The home has 3 large bedrooms, 2.5 bathrooms. The Island kitchen features a double convection oven, an electric cooktop (a gas connection is also available), an Ice Maker and plenty of storage. The primary bedroom is a huge 14 x18 with a nice bay window for waking up to a picturesque view of the lake. The walk in closet has built in cabinets and is also supersized. There is a jack and jill bathroom that serves the other two oversized bedrooms, and a centrally located half bath for guest. The home also has a breakfast area, dining room area, and a large sun room. The utility room has room for washer & dryer and refrigerator, there is also a drying rack with a floor drain, and even more storage. You can literally see the lake from almost every room in the house! The fenced backyard has a gentle slope down to the lake, with a flagstone pathway to get you most of the way there. The boat house is 40 x 40, with 2 25’ boat slips, electric boat lifts, storage room, and a tanning area. The lot is one a great part of the lake, not a canal. The seawall was re-enforced a few years back to provide many years of service. Square footage was updated and verified by and old appraisal, and the seller just replaced the retaining wall on the NW side of the house. Showings are by appointment only. Owner is a licensed real estate broker.
Sold
Price Unknown
1987 Woodlake Dr, Benton, LA 71006
3beds
2,857sqft
Single Family Residence
Built in 1997
0.83 Acres Lot
$650,700 Zestimate®
$--/sqft
$2,842 Estimated rent
Home value
$650,700
$573,000 - $742,000
$2,842/mo
Zestimate® history
Owner options
List your home for rent
$2,842/mo
Rent Zestimate®
Find your next renter with Zillow Rental Manager. Plus, with online applications, you can quickly screen prospective tenants – for free.
$2,842/mo
Rent Zestimate®
Refinance and save
$250/mo
Est. payment
Refinancing to a lower rate could help reduce your monthly payments and save thousands over the life of the loan.
$250/mo
Est. payment
Explore your selling options
Work with a Zillow partner agent
Leverage their expertise and Zillow's premium Showcase listings to get your home seen by more buyers.
Get startedList with your own agent
Get your home in front of millions of buyers by listing it on Zillow.
Learn how to do itSell it yourself
Take full control of how buyers see your home on Zillow by listing For Sale by Owner (FSBO).
List your homeWhat's special
Fenced backyardFlagstone pathwayElectric boat liftsDeeded lake frontElectric cooktopIce makerLarge sun room
Zillow last checked:
Listing updated:
Listed by:
Van Ferguson 0995706139 318-746-0011,
Diamond Realty & Associates 318-746-0011
Bought with:
Mindy Wardlaw
Pinnacle Realty Advisors
Source: NTREIS,MLS#: 20835723
Facts & features
Interior
Bedrooms & bathrooms
- Bedrooms: 3
- Bathrooms: 3
- Full bathrooms: 2
- 1/2 bathrooms: 1
Primary bedroom
- Features: Built-in Features, Closet Cabinetry, Ceiling Fan(s), Dual Sinks, Double Vanity, En Suite Bathroom, Garden Tub/Roman Tub, Jetted Tub, Linen Closet, Sitting Area in Primary
- Level: First
- Dimensions: 18 x 24
Living room
- Features: Built-in Features, Ceiling Fan(s), Fireplace
- Level: First
- Dimensions: 1 x 1
Heating
- Central, Fireplace(s), Natural Gas
Cooling
- Central Air, Ceiling Fan(s)
Appliances
- Included: Convection Oven, Double Oven, Dishwasher, Electric Cooktop, Electric Oven, Electric Water Heater, Gas Water Heater, Ice Maker, Microwave, Vented Exhaust Fan
- Laundry: Electric Dryer Hookup, Gas Dryer Hookup, Laundry in Utility Room
Features
- Double Vanity, Eat-in Kitchen, High Speed Internet, Kitchen Island, Natural Woodwork, Walk-In Closet(s), Wired for Sound
- Flooring: Carpet, Tile, Wood
- Windows: Bay Window(s), Window Coverings
- Has basement: No
- Number of fireplaces: 1
- Fireplace features: Gas Starter, Living Room, Masonry
Interior area
- Total interior livable area: 2,857 sqft
Property
Parking
- Total spaces: 4
- Parking features: Attached Carport, Additional Parking
- Attached garage spaces: 2
- Carport spaces: 2
- Covered spaces: 4
Features
- Levels: One
- Stories: 1
- Patio & porch: Deck, Covered
- Exterior features: Boat Slip, Dock
- Pool features: None
- Fencing: Back Yard,Chain Link
- Has view: Yes
- View description: Water
- Has water view: Yes
- Water view: Water
- Waterfront features: Boat Dock/Slip, Boat Ramp/Lift Access, Lake Front, Waterfront
- Body of water: Black Bayou
Lot
- Size: 0.83 Acres
- Features: Cleared, Few Trees, Waterfront, Retaining Wall
Details
- Additional structures: Boat House
- Parcel number: 171393
Construction
Type & style
- Home type: SingleFamily
- Architectural style: Other,Detached
- Property subtype: Single Family Residence
- Attached to another structure: Yes
Materials
- Brick
- Foundation: Slab
- Roof: Shingle
Condition
- Year built: 1997
Utilities & green energy
- Sewer: Aerobic Septic, Private Sewer
- Water: Community/Coop
- Utilities for property: Cable Available, Electricity Connected, Natural Gas Available, Sewer Available, Septic Available, Separate Meters, Underground Utilities, Water Available
Community & HOA
Community
- Features: Community Mailbox
- Subdivision: Woodlake
HOA
- Has HOA: Yes
- Services included: All Facilities
- HOA fee: $250 annually
- HOA name: Woodlake HOA
- HOA phone: 318-555-1212
Location
- Region: Benton
Financial & listing details
- Tax assessed value: $484,701
- Annual tax amount: $4,889
- Date on market: 2/7/2025
- Cumulative days on market: 150 days
- Listing terms: Cash,Conventional,FHA,USDA Loan,VA Loan
- Electric utility on property: Yes
- Road surface type: Asphalt
Price history
| Date | Event | Price |
|---|---|---|
| 8/15/2025 | Sold | -- |
Source: NTREIS #20835723 Report a problem | ||
| 7/8/2025 | Pending sale | $639,000$224/sqft |
Source: NTREIS #20835723 Report a problem | ||
| 6/15/2025 | Price change | $639,000-1.7%$224/sqft |
Source: NTREIS #20835723 Report a problem | ||
| 5/30/2025 | Price change | $650,000+0.1%$228/sqft |
Source: NTREIS #20835723 Report a problem | ||
| 5/13/2025 | Price change | $649,500-0.1%$227/sqft |
Source: NTREIS #20835723 Report a problem | ||
| 4/22/2025 | Price change | $650,000-3.6%$228/sqft |
Source: NTREIS #20835723 Report a problem | ||
| 4/10/2025 | Price change | $674,000-0.1%$236/sqft |
Source: NTREIS #20835723 Report a problem | ||
| 3/10/2025 | Price change | $674,500-0.1%$236/sqft |
Source: NTREIS #20835723 Report a problem | ||
| 2/7/2025 | Listed for sale | $675,000+10.8%$236/sqft |
Source: NTREIS #20835723 Report a problem | ||
| 12/10/2023 | Listing removed | -- |
Source: Owner Report a problem | ||
| 12/1/2023 | Listed for sale | $609,000-3.1%$213/sqft |
Source: Owner Report a problem | ||
| 12/1/2023 | Listing removed | -- |
Source: NTREIS #20347887 Report a problem | ||
| 11/23/2023 | Price change | $628,500-0.1%$220/sqft |
Source: NTREIS #20347887 Report a problem | ||
| 11/9/2023 | Price change | $629,000-1.6%$220/sqft |
Source: NTREIS #20347887 Report a problem | ||
| 10/5/2023 | Price change | $639,500-0.1%$224/sqft |
Source: NTREIS #20347887 Report a problem | ||
| 9/22/2023 | Price change | $639,8990%$224/sqft |
Source: NTREIS #20347887 Report a problem | ||
| 8/10/2023 | Price change | $639,900-2.3%$224/sqft |
Source: NTREIS #20347887 Report a problem | ||
| 7/21/2023 | Price change | $654,900-3%$229/sqft |
Source: NTREIS #20347887 Report a problem | ||
| 6/29/2023 | Price change | $674,900-3.6%$236/sqft |
Source: NTREIS #20347887 Report a problem | ||
| 6/6/2023 | Listed for sale | $699,900$245/sqft |
Source: NTREIS #20347887 Report a problem | ||
| 5/19/2010 | Sold | -- |
Source: Public Record Report a problem | ||
Public tax history
| Year | Property taxes | Tax assessment |
|---|---|---|
| 2025 | $4,889 +8.9% | $48,470 +8.5% |
| 2024 | $4,488 +13.5% | $44,692 +16.5% |
| 2023 | $3,955 +0.5% | $38,368 |
| 2022 | $3,934 +1.6% | $38,368 |
| 2021 | $3,872 | $38,368 |
| 2020 | $3,872 -2.1% | $38,368 -0.7% |
| 2019 | $3,953 -19.4% | $38,640 |
| 2018 | $4,905 | $38,640 |
| 2017 | $4,905 +25.5% | $38,640 |
| 2016 | $3,908 +16.8% | $38,640 +8.1% |
| 2015 | $3,347 +0.1% | $35,740 |
| 2014 | $3,344 +4.3% | $35,740 |
| 2013 | $3,205 -0.1% | $35,740 |
| 2012 | $3,209 +3.2% | $35,740 +1.9% |
| 2011 | $3,108 | $35,060 |
| 2010 | $3,108 | $35,060 |
Find assessor info on the county website
Neighborhood: 71006
Nearby homes
- $583,5003 bd3 ba2.7k sqft1983 Woodlake Dr, Benton, LA 71006Off Market
- $776,4003 bd3 ba2.5k sqft1991 Woodlake Dr, Benton, LA 71006Off Market
- $625,1004 bd3 ba2.9k sqft1979 Woodlake Dr, Benton, LA 71006Off Market
- $--5 bd4 ba2.1k sqft1730 Lakecrest Dr, Benton, LA 71006Sold

- $620,8004 bd3 ba3k sqft1995 Woodlake Dr, Benton, LA 71006Off Market
- $515,1003 bd2 ba2.1k sqft1999 Woodlake Dr, Benton, LA 71006Off Market
- $461,600-- bd-- ba2.6k sqft1975 Woodlake Dr, Benton, LA 71006Off Market
- $405,1003 bd2 ba2.1k sqft2000 Woodlake Dr, Benton, LA 71006Off Market
Nearby schools
GreatSchools rating
- 7/10Benton Intermediate SchoolGrades: 5-6Distance: 2.4 mi
- 9/10Benton High SchoolGrades: 8-12Distance: 1.5 mi
- 8/10Benton Middle SchoolGrades: 6-8Distance: 2.4 mi
Schools provided by the listing agent
- Elementary: Bossier ISD schools
- Middle: Bossier ISD schools
- High: Bossier ISD schools
- District: Bossier PSB
Source: NTREIS. This data may not be complete. We recommend contacting the local school district to confirm school assignments for this home.
Sell for more on Zillow
Get a Zillow Showcase℠ listing at no additional cost and you could sell for .
$650,700
2% more
+$13,014
With Zillow Showcase(estimated)
$663,714
- Louisiana
- Bossier Parish
- Benton
- 71006
- 1987 Woodlake Dr
Nearby cities
Nearby zip codes
Other Benton Topics
