Skip main navigation
Closed
  • $650,000

    19870 County Road 13, Fairhope, AL 36532

    3beds
    2,483sqft
    Residential
    Built in 1960
    2.06 Acres Lot
    $659,900 Zestimate®
    $262/sqft
    $2,802 Estimated rent

    Home value

    $659,900

    $620,000 - $699,000

    $2,802/mo

    Zestimate® history
    Loading
    Loading...

    Owner options

    List your home for rent

    $2,802/mo

    Rent Zestimate®

    Find your next renter with Zillow Rental Manager. Plus, with online applications, you can quickly screen prospective tenants – for free.

    Learn more

    $2,802/mo

    Rent Zestimate®

    Refinance and save

    $2,943/mo

    Est. payment

    Refinancing to a lower rate could help reduce your monthly payments and save thousands over the life of the loan.

    See today's rates

    $2,943/mo

    Est. payment

    Explore your selling options

    Work with a Zillow partner agent

    Leverage their expertise and Zillow's premium Showcase listings to get your home seen by more buyers.

    Get started

    List with your own agent

    Get your home in front of millions of buyers by listing it on Zillow.

    Learn how to do it

    Sell it yourself

    Take full control of how buyers see your home on Zillow by listing For Sale by Owner (FSBO).

    List your home

    What's special

    Metal roofsRocking chair front porchSoaking tubHot tubTongue and groove detailingDouble vanityLuxurious en suite bathroom
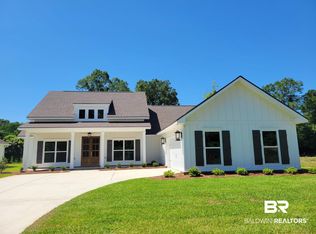
    It's BAAACK.......Prepare to be AMAZED by this stunning, renovated home nestled on a 2-acre NON-HOA lot in beautiful Fairhope. This 3-bedroom, 3-bathroom gem w/ charming Rocking Chair front porch is Freshly painted, NEW LVP flooring—no carpet! New: SOLID Wood Doors, Retrimmed 8 in baseboards, light fixtures, ceiling fans, floating barnwood shelves, Can Lights plus many walls removed to create a seamless, open-concept flow. The expansive primary suite features vaulted ceilings w/ tongue & groove detailing, a stunning shiplap wall, two closets, and a barn door leading to a luxurious en suite bathroom w/ tiled frameless glass shower, Soaking Tub, Carrara marble flooring, a double vanity w/ quartz countertops, & a private water closet. The living & sitting rooms have been reimagined w/ an accent wall, a double-sided wood burning brick fireplace, & plantation shutters. Redesigned mud/laundry room w/ additional cabinetry & a barn door for added charm. The kitchen is a culinary dream, featuring a new pantry, quartz countertops, subway tile backsplash, freshly painted cabinets w/ new hardware, a farm sink, & a new down-draft 5-burner gas range. Bedroom 3 is now an en suite bathroom w/ a new full bathroom. Natural light pours into the sunroom then step outside to a brand-new 350 sq ft screened-in porch w/ an Electric Fireplace & a 700 sq. ft. back deck w/ solar-lit posts & a Hot Tub, complemented by 2 new pavilions w/ metal roofs, a concrete slab, & a new woodshed. The 1,900 sq. ft. barn boasts a new metal roof, new concrete flooring, & a 650 sq. ft. heated & cooled office space w/ beams, upgraded lighting. high-speed internet wiring, a new metal garage door, & a new 14x48 lean-to addition. Storage space is abundant, & the barn is well-insulated to accommodate any project or business venture you have in mind. This home truly has it all—luxury, functionality, & charm. Don’t miss out on the opportunity to make it yours—schedule your showing today. Buyer to verify all infor

    Zillow last checked:

    Listing updated:

    Listed by:

    Keara Hunter Team 251-216-3838,

    Keller Williams AGC Realty-Da,

    Keara Hunter 703-919-2632,

    Keller Williams AGC Realty-Da

    Bought with:

    Rita Sessions

    EXIT Navigator Realty

    Source: Baldwin Realtors,MLS#: 377582MLS Logo

    Facts & features

    Interior

    Bedrooms & bathrooms
    • Bedrooms: 3
    • Bathrooms: 3
    • Full bathrooms: 3
    • Main level bedrooms: 3
    Rooms
    • Room types: Living Room, Office/Study, Sun Room
    Primary bedroom
    • Features: 1st Floor Primary
    • Level: Main
    • Area: 306
    • Dimensions: 22.5 x 13.6
    Bedroom 2
    • Level: Main
    • Area: 130.29
    • Dimensions: 10.1 x 12.9
    Bedroom 3
    • Level: Main
    • Area: 142.08
    • Dimensions: 12.8 x 11.1
    Primary bathroom
    • Features: Double Vanity, Soaking Tub, Separate Shower, Private Water Closet
    Dining room
    • Features: Separate Dining Room
    • Level: Main
    • Area: 2721.9
    • Dimensions: 21.1 x 129
    Kitchen
    • Level: Main
    • Area: 193.5
    • Dimensions: 15 x 12.9
    Living room
    • Level: Main
    • Area: 625.55
    • Dimensions: 41.4 x 15.11
    Heating
    • Electric, Central
    Cooling
    • Ceiling Fan(s)
    Appliances
    • Included: Dishwasher, Disposal, Microwave, Gas Range, Refrigerator w/Ice Maker, Cooktop, Gas Water Heater
    • Laundry: Main Level, Inside
    Features
    • Breakfast Bar, Entrance Foyer, Ceiling Fan(s), En-Suite, High Ceilings, High Speed Internet, Split Bedroom Plan, Storage, Vaulted Ceiling(s)
    • Flooring: Split Brick, Other, Luxury Vinyl Plank
    • Windows: Double Pane Windows
    • Has basement: No
    • Number of fireplaces: 2
    • Fireplace features: Electric, Living Room, See Remarks, Outside, Wood Burning
    Interior area
    • Total structure area: 2,483
    • Total interior livable area: 2,483 sqft

    Property

    Parking
    • Total spaces: 3
    • Parking features: Attached, See Remarks, Carport, Garage, Garage Door Opener
    • Has attached garage: Yes
    • Carport spaces: 1
    • Covered spaces: 2
    Features
    • Levels: One
    • Stories: 1
    • Patio & porch: Porch, Screened, Rear Porch, Front Porch
    • Exterior features: Storage
    • Has spa: Yes
    • Spa features: Heated
    • Fencing: Fenced
    • Has view: Yes
    • View description: Trees/Woods
    • Waterfront features: No Waterfront
    Lot
    • Size: 2.06 Acres
    • Dimensions: 158 x 568
    • Features: 1-3 acres, Level, Few Trees
    Details
    • Additional structures: Barn(s), Storage
    • Parcel number: 4605220000001.681
    • Zoning description: Single Family Residence

    Construction

    Type & style
    • Home type: SingleFamily
    • Architectural style: Farmhouse
    • Property subtype: Residential
    Materials
    • Brick, Frame
    • Foundation: Pillar/Post/Pier
    • Roof: Composition
    Condition
    • Resale
    • New construction: No
    • Year built: 1960

    Utilities & green energy

    • Gas: Gas-Natural
    • Sewer: Baldwin Co Sewer Service
    • Water: Public
    • Utilities for property: Natural Gas Connected, Fairhope Utilities, Riviera Utilities

    Community & HOA

    Community
    • Features: None
    • Security: Smoke Detector(s)
    • Subdivision: Not Applicable
    HOA
    • Has HOA: No
    Location
    • Region: Fairhope

    Financial & listing details

    • Price per square foot: $262/sqft
    • Tax assessed value: $487,600
    • Annual tax amount: $1,393
    • Price range: $650K - $650K
    • Date on market: 4/15/2025
    • Ownership: Leasehold

    Price history

    DateEventPrice
    9/8/2025Sold$650,000-3.7%$262/sqft
    Source: Baldwin Realtors #377582 Report a problem
    8/28/2025Pending sale$675,000$272/sqft
    Source: Baldwin Realtors #377582 Report a problem
    7/20/2025Price change$675,000-2.7%$272/sqft
    Source: Baldwin Realtors #377582 Report a problem
    5/16/2025Listed for sale$694,000$280/sqft
    Source: Baldwin Realtors #377582 Report a problem
    5/15/2025Contingent$694,000$280/sqft
    Source: Baldwin Realtors #377582 Report a problem
    3/5/2025Price change$694,000-0.7%$280/sqft
    Source: Baldwin Realtors #372843 Report a problem
    1/19/2025Listed for sale$699,000+88.9%$282/sqft
    Source: Baldwin Realtors #372843 Report a problem
    9/6/2023Sold$370,000-7.3%$149/sqft
    Source: Baldwin Realtors #347278 Report a problem
    8/16/2023Pending sale$399,000$161/sqft
    Source: RE/Max of Alabama #7230585 Report a problem
    8/15/2023Listed for sale$399,000$161/sqft
    Source: RE/Max of Alabama #7230585 Report a problem
    8/15/2023Pending sale$399,000$161/sqft
    Source: RE/Max of Alabama #347278 Report a problem
    8/13/2023Listed for sale$399,000$161/sqft
    Source: RE/Max of Alabama #7230585 Report a problem
    8/13/2023Pending sale$399,000$161/sqft
    Source: RE/Max of Alabama #347278 Report a problem
    8/13/2023Pending sale$399,000$161/sqft
    Source: RE/Max of Alabama #347278 Report a problem
    8/12/2023Pending sale$399,000$161/sqft
    Source: RE/Max of Alabama #347278 Report a problem
    8/12/2023Listed for sale$399,000$161/sqft
    Source: RE/Max of Alabama #7230585 Report a problem
    8/11/2023Pending sale$399,000$161/sqft
    Source: RE/Max of Alabama #347278 Report a problem
    8/11/2023Listed for sale$399,000$161/sqft
    Source: RE/Max of Alabama #7230585 Report a problem
    8/11/2023Pending sale$399,000$161/sqft
    Source: RE/Max of Alabama #347278 Report a problem
    8/10/2023Listed for sale$399,000$161/sqft
    Source: RE/Max of Alabama #7230585 Report a problem
    8/10/2023Pending sale$399,000$161/sqft
    Source: RE/Max of Alabama #347278 Report a problem
    8/10/2023Pending sale$399,000$161/sqft
    Source: RE/Max of Alabama #347278 Report a problem
    8/9/2023Listed for sale$399,000$161/sqft
    Source: RE/Max of Alabama #7230585 Report a problem
    8/9/2023Pending sale$399,000$161/sqft
    Source: RE/Max of Alabama #347278 Report a problem

    Public tax history

    YearProperty taxesTax assessment
    2025$1,477 +6%$48,780 +5.9%
    2024$1,393 +11.7%$46,080 +10.6%
    2023$1,247 $41,680 +40.4%
    2022-- $29,680 +4.7%
    2021$834 $28,340 -29%
    2020-- $39,920 +15.9%
    2019$919 -8.1%$34,440 -7.8%
    2018$1,001 +47.5%$37,340 +44.5%
    2017$679 $25,840 +8.3%
    2016-- $23,860 +1.8%
    2015-- $23,440 +7.4%
    2014-- $21,820 +3.9%
    2013-- $21,000 -33.5%
    2011-- $31,580 +2.3%
    2010-- $30,880 -3.5%
    2009$896 +1.3%$32,000 +1.3%
    2008$884 +34.5%$31,580 +34.5%
    2007$657 +13.3%$23,480 +13.3%
    2006$580 +22.5%$20,720 +11.9%
    2005$474 +13%$18,520 +11.7%
    2004$419 $16,580
    2003$419 -51.5%$16,580 -46.3%
    2002$865 +1.8%$30,900
    2001$850 $30,900
    Find assessor info on the county website

    Neighborhood: 36532

    Nearby schools

    GreatSchools rating
    Schools provided by the listing agent
    • Elementary: Fairhope East Elementary
    • Middle: Fairhope Middle
    • High: Fairhope High

    Source: Baldwin Realtors. This data may not be complete. We recommend contacting the local school district to confirm school assignments for this home.

    Get a cash offer in 3 minutes
    Find out how much your home could sell for in as little as 3 minutes with a no-obligation cash offer.
    Estimated market value
    $659,900
    Get a cash offer in 3 minutes
    Find out how much your home could sell for in as little as 3 minutes with a no-obligation cash offer.
    Estimated market value
    $659,900