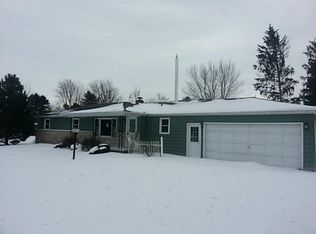
This charming home is ideal for anyone seeking a spacious living with a large front window. It features three bedrooms, each with large closets and hardwood floors. 1full bath and a half bath with the washer and dryer hook-up. a large kitchen great for entertaining. The living room also has hardwood floors. A cozy family room with a wood burner adds to the home's appeal, making it ideal for gatherings or quiet evenings in. The property includes a two-car attached garage for added convenience. Outside, three versatile sheds cater to various storage needs: one with electricity and an attic, another with a loft, and the third perfectly sized for lawn equipment. All of this is set on a generous one-acre lot, offering plenty of space for outdoor activities and future landscaping dreams.
Sold for $165,000
$165,000
19873 State Highway 637, Oakwood, OH 45873
3beds
1,384sqft
Single Family Residence
Built in 1966
1.01 Acres Lot
$167,000 Zestimate®
$119/sqft
$1,290 Estimated rent
Home value
$167,000
Estimated sales range
Not available
$1,290/mo
Zestimate® history
Owner options
List your home for rent
$1,290/mo
Rent Zestimate®
Find your next renter with Zillow Rental Manager. Plus, with online applications, you can quickly screen prospective tenants – for free.
$1,290/mo
Rent Zestimate®
Refinance and save
$1,105/mo
Est. payment
Refinancing to a lower rate could help reduce your monthly payments and save thousands over the life of the loan.
$1,105/mo
Est. payment
Explore your selling options
Work with a Zillow partner agent
Leverage their expertise and Zillow's premium Showcase listings to get your home seen by more buyers.
Get startedList with your own agent
Get your home in front of millions of buyers by listing it on Zillow.
Learn how to do itSell it yourself
Take full control of how buyers see your home on Zillow by listing For Sale by Owner (FSBO).
List your homeWhat's special
Zillow last checked:
Listing updated:
Listed by:
Rebecca D Strickler 888-766-8627,
Realty Five of Defiance
Bought with:
Rebecca D Strickler, 2005005591
Realty Five of Defiance
Source: NORIS,MLS#: 10005374
Facts & features
Interior
Bedrooms & bathrooms
- Bedrooms: 3
- Bathrooms: 2
- Full bathrooms: 1
- 1/2 bathrooms: 1
Bedroom 2
- Features: Ceiling Fan(s)
- Level: Main
- Dimensions: 12 x 14
Bedroom 3
- Features: Ceiling Fan(s)
- Level: Main
- Dimensions: 12 x 14
Other
- Features: Ceiling Fan(s)
- Level: Main
- Dimensions: 14 x 14
Family room
- Features: Ceiling Fan(s)
- Level: Main
- Dimensions: 20 x 12
Kitchen
- Features: Ceiling Fan(s)
- Level: Main
- Dimensions: 20 x 14
Living room
- Features: Ceiling Fan(s)
- Level: Main
- Dimensions: 20 x 14
Utility room
- Level: Main
- Dimensions: 12 x 5
Heating
- Forced Air, Propane
Cooling
- Central Air
Appliances
- Included: Dishwasher, Water Heater, Electric Range, Water Softener Owned
- Laundry: Main Level
Features
- Ceiling Fan(s), Eat-in Kitchen
- Flooring: Hardwood, Linoleum
- Doors: Door Screen(s)
- Has basement: No
- Number of fireplaces: 1
- Fireplace features: Family Room, Wood Burning Stove
- Common walls with other units/homes: No Common Walls
Interior area
- Total structure area: 1,384
- Total interior livable area: 1,384 sqft
Property
Parking
- Total spaces: 6
- Parking features: Accessible Parking, Concrete, Attached Garage, Driveway, Garage Door Opener
- Garage spaces: 2
- Has uncovered spaces: Yes
Features
- Levels: One
- Patio & porch: Covered Porch
- Exterior features: Storage
- Has view: Yes
- View description: See Remarks
Lot
- Size: 1.01 Acres
- Dimensions: 200x220
- Features: Level
Details
- Additional structures: Shed(s)
- Parcel number: 0103D01300
- Other equipment: None
Construction
Type & style
- Home type: SingleFamily
- Architectural style: Traditional
- Property subtype: Single Family Residence
Materials
- Brick, Vinyl Siding
- Foundation: Slab
- Roof: Shingle
Condition
- New construction: No
- Year built: 1966
Utilities & green energy
- Sewer: Public Sewer
- Water: Well
- Utilities for property: Electricity Connected, Sewer Connected, Water Connected, Propane
Community & HOA
Community
- Subdivision: None
HOA
- Has HOA: No
Location
- Region: Oakwood
Financial & listing details
- Price per square foot: $119/sqft
- Date on market: 3/24/2026
- Listing terms: Cash,Conventional,FHA,USDA Loan,VA Loan
- Electric utility on property: Yes
- Road surface type: Paved
Price history
| Date | Event | Price |
|---|---|---|
| 5/11/2026 | Sold | $165,000-7.8%$119/sqft |
Source: NORIS #10005374 Report a problem | ||
| 5/5/2026 | Pending sale | $179,000$129/sqft |
Source: NORIS #10005374 Report a problem | ||
| 4/6/2026 | Contingent | $179,000$129/sqft |
Source: NORIS #10005374 Report a problem | ||
| 3/24/2026 | Listed for sale | $179,000$129/sqft |
Source: NORIS #10005374 Report a problem | ||
Public tax history
Tax history is unavailable.
Neighborhood: 45873
Nearby homes
- $165,0003 bd1 ba1.3k sqft19873 State Route 637, Oakwood, OH 45873Sold
- $164,5003 bd1 ba1.3k sqft19835 State Route 637, Oakwood, OH 45873Off Market
- $141,4003 bd1 ba1.1k sqft19907 State Route 637, Oakwood, OH 45873Off Market
- $204,5003 bd2 ba1.9k sqft19334 Road 1036, Oakwood, OH 45873Off Market
- $174,6003 bd1 ba1.8k sqft19420 Road 1036, Oakwood, OH 45873Off Market
- $121,3002 bd1 ba600 sqft15593 Road 179, Oakwood, OH 45873Off Market
- $113,9002 bd1 ba600 sqft15603 Road 179, Oakwood, OH 45873Off Market
- $11,100-- bd-- ba-- sqft19322 Road 1036, Oakwood, OH 45873Off Market
Nearby schools
GreatSchools rating
- 7/10Oakwood Elementary SchoolGrades: PK-6Distance: 7.5 mi
- 6/10Paulding Middle SchoolGrades: 6-8Distance: 8.1 mi
- 5/10Paulding High SchoolGrades: 9-12Distance: 8.1 mi
Schools provided by the listing agent
- Elementary: Paulding
- Middle: Paulding
- High: Paulding
Source: NORIS. This data may not be complete. We recommend contacting the local school district to confirm school assignments for this home.


Get pre-qualified for a loan
At Zillow Home Loans, we can pre-qualify you in as little as 5 minutes with no impact to your credit score.An equal housing lender. NMLS #10287.
- Ohio
- Paulding County
- Oakwood
- 45873
- 19873 State Highway 637
Nearby cities
Nearby zip codes
Other Oakwood Topics
