Tucked away in a cozy West Beaverton neighborhood, this spacious 3-bedroom, 2.5-bath home offers the ideal combination of comfort, convenience, and everyday livability. The open floor plan creates an inviting flow between the expansive living room, dining area, and large kitchen, making it easy to gather with family and friends. The kitchen features a generous island, abundant cabinetry, and a pantry for plenty of storage, while the gas fireplace adds a warm focal point to the living space.Recent improvements include NEW carpet and a NEW roof, along with a newer furnace and A/C for year-round comfort. Upstairs, the spacious primary suite features a private ensuite bath, while the convenient laundry area is located near all of the bedrooms. Outside, the fenced backyard provides a private space to relax, entertain, or enjoy time with pets.The location puts you within a short drive of Intel, The Reserve Golf Club, and Tualatin Hills Nature Park, while the peaceful dead-end street offers a welcome retreat from the pace of everyday life. With 2,375 square feet of living space, a functional layout, and major updates already completed, this home is ready to welcome its next owners.
Pending
$525,000
19874 SW Jette Ln, Beaverton, OR 97003
3beds
2,375sqft
Residential, Single Family Residence
Built in 2005
2,613 Square Feet Lot
$-- Zestimate®
$221/sqft
$120/mo HOA
What's special
Open floor planAbundant cabinetry
- 10 days
- 158
- 5
Likely to sell faster than
Zillow last checked:
Listing updated:
Listed by:
Sean Premo 503-310-8153,
Premiere Property Group, LLC
Source: RMLS (OR),MLS#: 308818136
Facts & features
Interior
Bedrooms & bathrooms
- Bedrooms: 3
- Bathrooms: 3
- Full bathrooms: 2
- Partial bathrooms: 1
- Main level bathrooms: 1
Rooms
- Room types: Laundry, Bedroom 2, Bedroom 3, Dining Room, Family Room, Kitchen, Living Room, Primary Bedroom
Primary bedroom
- Features: French Doors, Ensuite, High Ceilings, Walkin Closet, Walkin Shower, Wallto Wall Carpet
- Level: Upper
- Area: 210
- Dimensions: 15 x 14
Bedroom 2
- Features: Closet, Wallto Wall Carpet
- Level: Upper
- Area: 195
- Dimensions: 15 x 13
Bedroom 3
- Features: Closet, Wallto Wall Carpet
- Level: Upper
- Area: 170
- Dimensions: 17 x 10
Dining room
- Features: Laminate Flooring
- Level: Main
- Area: 154
- Dimensions: 14 x 11
Kitchen
- Features: Dishwasher, Disposal, Eat Bar, Island, Microwave, Pantry, Free Standing Range, Free Standing Refrigerator, Laminate Flooring
- Level: Main
- Area: 238
- Width: 14
Living room
- Features: Builtin Features, Fireplace, Sliding Doors, Wallto Wall Carpet
- Level: Main
- Area: 506
- Dimensions: 23 x 22
Heating
- Forced Air, Fireplace(s)
Cooling
- Central Air
Appliances
- Included: Disposal, Free-Standing Range, Free-Standing Refrigerator, Washer/Dryer, Dishwasher, Microwave, Gas Water Heater, Tank Water Heater
- Laundry: Laundry Room
Features
- Closet, Eat Bar, Kitchen Island, Pantry, Built-in Features, High Ceilings, Walk-In Closet(s), Walkin Shower, Tile
- Flooring: Laminate, Wall to Wall Carpet
- Doors: Sliding Doors, French Doors
- Windows: Vinyl Frames
- Basement: Crawl Space
- Number of fireplaces: 1
- Fireplace features: Gas
Interior area
- Total structure area: 2,375
- Total interior livable area: 2,375 sqft
Property
Parking
- Total spaces: 2
- Parking features: Driveway, On Street, Garage Door Opener, Attached
- Attached garage spaces: 2
- Has uncovered spaces: Yes
Features
- Stories: 3
- Patio & porch: Porch
- Exterior features: Yard
- Fencing: Fenced
- Has view: Yes
- View description: Pond, Trees/Woods
- Has water view: Yes
- Water view: Pond
Lot
- Size: 2,613 Square Feet
- Features: Gentle Sloping, SqFt 0K to 2999
Details
- Parcel number: R2136217
Construction
Type & style
- Home type: SingleFamily
- Architectural style: Traditional
- Property subtype: Residential, Single Family Residence
Materials
- Cement Siding
- Foundation: Concrete Perimeter
- Roof: Composition
Condition
- Resale
- New construction: No
- Year built: 2005
Utilities & green energy
- Gas: Gas
- Sewer: Public Sewer
- Water: Public
Community & HOA
HOA
- Has HOA: Yes
- Amenities included: Commons
- HOA fee: $120 monthly
Location
- Region: Beaverton
Financial & listing details
- Price per square foot: $221/sqft
- Tax assessed value: $554,040
- Annual tax amount: $4,058
- Date on market: 9/17/2026
- Cumulative days on market: 10 days
- Listing terms: Cash,Conventional,FHA,VA Loan
- Road surface type: Paved
Estimated market value
Not available
Estimated sales range
Not available
Not available
Price history
| Date | Event | Price |
|---|---|---|
| 9/24/2026 | Pending sale | $525,000$221/sqft |
Source:  RMLS (OR) #308818136 Report a problem RMLS (OR) #308818136 Report a problem | ||
| 9/17/2026 | Listed for sale | $525,000+59.3%$221/sqft |
Source: RMLS (OR) #308818136 Report a problem | ||
| 7/3/2015 | Sold | $329,500$139/sqft |
Source: RMLS (OR) #15195460 Report a problem | ||
| 5/29/2015 | Pending sale | $329,500$139/sqft |
Source: John L Scott Real Estate #15195460 Report a problem | ||
| 5/22/2015 | Listed for sale | $329,500+21.4%$139/sqft |
Source: John L Scott Real Estate #15195460 Report a problem | ||
| 1/13/2006 | Sold | $271,489$114/sqft |
Source: Public Record Report a problem | ||
Public tax history
| Year | Property taxes | Tax assessment |
|---|---|---|
| 2025 | $4,059 +1.6% | $268,930 +3% |
| 2024 | $3,995 +2.9% | $261,100 +3% |
| 2023 | $3,882 +3.8% | $253,500 +3% |
| 2022 | $3,740 +1.9% | $246,120 |
| 2021 | $3,671 +2.1% | -- |
| 2020 | $3,595 +3.2% | $232,000 +3% |
| 2019 | $3,484 +4.5% | $225,250 |
| 2018 | $3,332 | $225,250 +6.1% |
| 2017 | $3,332 +6.7% | $212,330 +3% |
| 2016 | $3,124 | $206,150 +3% |
| 2015 | $3,124 +4.2% | $200,150 +3% |
| 2014 | $2,998 +3.8% | $194,330 +3% |
| 2013 | $2,888 +3.7% | $188,670 +3% |
| 2012 | $2,784 +3.6% | $183,180 -25.4% |
| 2011 | $2,688 +1.3% | $245,700 +3.9% |
| 2010 | $2,653 +0.8% | $236,380 -7.5% |
| 2009 | $2,633 +7.8% | $255,600 -4.9% |
| 2008 | $2,442 -2.5% | $268,880 -5.3% |
| 2007 | $2,504 +28.6% | $283,790 +13.2% |
| 2006 | $1,947 +1235.2% | $250,690 +857.2% |
| 2005 | $146 | $26,190 |
Find assessor info on the county website
Monthly payment
Est. payment
Payment breakdown
Explore the cost of this home by adjusting the details. Changes won't be saved.Climate risks
Neighborhood: Aloha
Nearby schools
Schools provided by the listing agent
- Elementary: Tobias
- Middle: Brown
- High: Century
Source: RMLS (OR). This data may not be complete. We recommend contacting the local school district to confirm school assignments for this home.

Similar homes
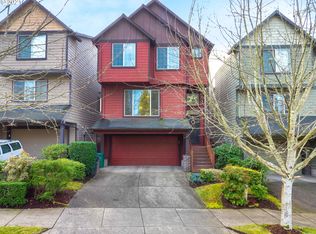
- $545,0003 bd2 ba1.4k sqft19461 SW Euclid Ln, Beaverton, OR 97003Active

 MLS ID #156381280, Janelle Freeman, eXp Realty, LLC. RMLS (OR)
 - $499,0003 bd3 ba1.6k sqft20319 SW Verona Ct, Beaverton, OR 97003Active
 MLS ID #499096776, John Tae, eXp Realty, LLC. RMLS (OR)
 - $524,9003 bd2 ba1.3k sqft19878 SW Joann Ct, Beaverton, OR 97003Active
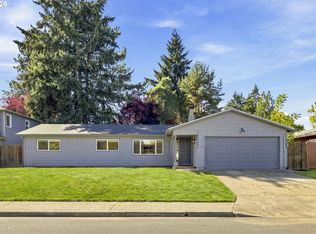 MLS ID #459122825, Zachary Eaton, Keller Williams Realty Professionals. RMLS (OR)
 - $499,9003 bd3 ba1.3k sqft19131 SW Burkwood Ln, Aloha, OR 97003Active
 MLS ID #621472492, Suzan Hopman, RE/MAX Equity Group. RMLS (OR)
 - $515,0003 bd3 ba1.3k sqft21209 SW Pamela Ct, Beaverton, OR 97003ActiveMLS ID #367951366, David Raines, 24/7 Properties. RMLS (OR)
- $525,0003 bd2 ba1.4k sqft1885 SW 216th Ave, Beaverton, OR 97003ActiveMLS ID #450232413, Wenyan Zhu, Crestview Realty, LLC. RMLS (OR)
- $485,0003 bd3 ba1.7k sqft20861 NW Longbow Ln, Beaverton, OR 97006ActiveMLS ID #664100906, Angie Lawton-Wallesen, Cascade Hasson Sotheby's International Realty. RMLS (OR)
- $429,0003 bd3 ba1.3k sqft2977 191st Ave, Beaverton, OR 97003ActiveMLS ID #754608368, Tonya Hurt, Harcourts Real Estate Network Group. RMLS (OR)
- $575,0004 bd3 ba2.7k sqft19062 SW York St, Beaverton, OR 97003ActiveMLS ID #642933265, Meme Loggins, Redfin. RMLS (OR)
- $539,9003 bd3 ba2k sqft18529 SW Bluebird Ln, Beaverton, OR 97003ActiveMLS ID #312346573, Joseph Charny, Coldwell Banker Bain. RMLS (OR)
- $560,0003 bd2 ba1.6k sqft19915 Rock Dr, Aloha, OR 97003ActiveMLS ID #202752448, Lisa Stone, Premiere Property Group, LLC. RMLS (OR)
- $479,9003 bd3 ba1.6k sqft20805 NW Longbow Ln, Beaverton, OR 97006ActiveMLS ID #435671166, Karina Stark, Keller Williams Realty Professionals. RMLS (OR)
- $549,0004 bd3 ba2.2k sqft1724 SW Willowview Ter, Beaverton, OR 97003ActiveMLS ID #702388885, Sharon Parmenter, Opendoor Brokerage LLC. RMLS (OR)
- $620,0004 bd3 ba2.4k sqft1422 SW Bella Ter, Beaverton, OR 97003ActiveMLS ID #190345259, Alma Lozano, eXp Realty, LLC. RMLS (OR)
- $550,0003 bd2 ba1.6k sqft19870 SW Rock Dr, Beaverton, OR 97003ActiveMLS ID #715960262, Alexander Clark, Keller Williams Realty Portland Premiere. RMLS (OR)
- $524,0003 bd3 ba1.6k sqft21525 SW Frammy Way, Beaverton, OR 97003ActiveMLS ID #307992799, Susan Layne, Keller Williams Realty Professionals. RMLS (OR)
- $545,0003 bd2 ba1.5k sqft1225 Jay Ct, Beaverton, OR 97003ActiveMLS ID #684553120, Ryan Paquette, Premiere Property Group, LLC. RMLS (OR)
- $539,9003 bd2 ba1.5k sqft20190 SW Imperial St, Beaverton, OR 97003ActiveMLS ID #541829308, Teresa Harbert, eXp Realty, LLC. RMLS (OR)
- $575,0003 bd2 ba1.2k sqft2530 SW 192nd Ave, Aloha, OR 97003ActiveMLS ID #523199517, Jaimy Beltran, Keller Williams Realty Portland Premiere. RMLS (OR)
