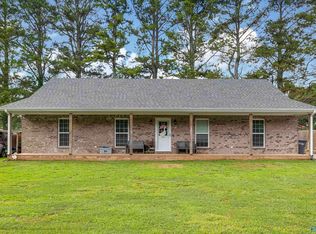
Brand new construction offering 3 bedrooms and 2 full baths with a modern, open-concept design. This home features a bright and airy layout with stylish finishes throughout, including durable flooring, neutral color tones, ceiling fans throughout, granite countertops, and quality craftsmanship. The kitchen flows seamlessly into the living and dining areas, perfect for everyday living and entertaining. Outside, you will find a 3-car detached garage, providing ample space for vehicles, storage, or a workshop. With clean curb appeal and low-maintenance living, this move-in ready home is must see in person. Buyer to verify all info. HABLO ESPANOL
New construction
$299,800
19875 Highway 43, Russellville, AL 35654
3beds
1,816sqft
Single Family Residence
Built in 2026
0.72 Acres Lot
$293,300 Zestimate®
$165/sqft
$-- HOA
What's special
Clean curb appealQuality craftsmanshipModern open-concept designBright and airy layoutGranite countertopsDurable flooringNeutral color tones
- 150 days
- 301
- 16
Zillow last checked:
Listing updated:
Listed by:
Hanny Witt 256-436-5957,
Main Street Real Estate
Source: Strategic MLS Alliance,MLS#: 528126
Facts & features
Interior
Bedrooms & bathrooms
- Bedrooms: 3
- Bathrooms: 2
- Full bathrooms: 2
- Main level bedrooms: 3
Rooms
- Room types: Bathroom 1, Bathroom 2, Bedroom 1, Bedroom 2, Bedroom 3, Dining Room, Kitchen, Laundry, Living Room
Basement
- Area: 0
Heating
- Central, Electric
Cooling
- Ceiling Fan(s), Central Air, Electric
Appliances
- Included: Dishwasher, Electric Range, Electric Water Heater, Microwave, Refrigerator, Stainless Steel Appliance(s)
- Laundry: Electric Dryer Hookup, Laundry Room, Sink, Washer Hookup
Features
- Ceiling Fan(s), Granite Counters, Double Vanity, Open Floorplan, Pantry, Primary Bedroom Main, Recessed Lighting, Tile Shower, Utility Sink, Walk-In Closet(s)
- Has basement: No
- Attic: Pull Down Stairs
- Has fireplace: No
Interior area
- Total structure area: 1,816
- Total interior livable area: 1,816 sqft
- Finished area above ground: 1,816
- Finished area below ground: 0
Property
Parking
- Total spaces: 3
- Parking features: Concrete, Driveway, Attached, Garage Door Opener, Garage Faces Front, Shared Driveway
- Garage spaces: 3
- Has uncovered spaces: Yes
Features
- Levels: One
- Stories: 1
- Patio & porch: Breezway, Front Porch
- Exterior features: Rain Gutters
- Pool features: None
- Fencing: None
Lot
- Size: 0.72 Acres
- Dimensions: 0.72
- Features: Back Yard, Front Yard, Landscaped, Open Lot
Details
- Parcel number: 0202030000010.000.0
Construction
Type & style
- Home type: SingleFamily
- Property subtype: Single Family Residence
Materials
- Brick
- Foundation: Slab
- Roof: Architectual/Dimensional,Shingle
Condition
- New Construction
- New construction: Yes
- Year built: 2026
Utilities & green energy
- Sewer: Septic Tank
- Water: Public
- Utilities for property: Electricity Connected, Sewer Connected, Water Connected
Community & HOA
Community
- Subdivision: None
HOA
- Has HOA: No
Location
- Region: Russellville
Financial & listing details
- Price per square foot: $165/sqft
- Tax assessed value: $94,600
- Annual tax amount: $300
- Price range: $299.8K - $299.8K
- Date on market: 4/10/2026
- Electric utility on property: Yes
- Road surface type: Asphalt
Estimated market value
$293,300
$279,000 - $308,000
$1,985/mo
Price history
| Date | Event | Price |
|---|---|---|
| 4/10/2026 | Listed for sale | $299,800+252.7%$165/sqft |
Source: Strategic MLS Alliance #528126 Report a problem | ||
| 7/31/2024 | Sold | $85,000-31.7%$47/sqft |
Source: Public Record Report a problem | ||
| 8/22/2022 | Sold | $124,500+3.8%$69/sqft |
Source: Public Record Report a problem | ||
| 10/21/2010 | Sold | $120,000-14%$66/sqft |
Source: Strategic MLS Alliance #80216 Report a problem | ||
| 7/3/2010 | Price change | $139,500-12.8%$77/sqft |
Source: Coldwell Banker Pinnacle Properties #370425 Report a problem | ||
| 1/2/2010 | Listed for sale | $159,900$88/sqft |
Source: Coldwell Banker Pinnacle Properties #370425 Report a problem | ||
Public tax history
| Year | Property taxes | Tax assessment |
|---|---|---|
| 2025 | $626 -22.6% | $94,600 -64% |
| 2024 | $809 +9.7% | $262,500 +989.2% |
| 2023 | $738 -49.6% | $24,100 -45.6% |
| 2022 | $1,463 +4% | $44,300 +4% |
| 2021 | $1,407 | $42,600 |
| 2020 | $1,407 +11.2% | $42,600 +11.2% |
| 2018 | $1,265 +10% | $38,300 +10.1% |
| 2017 | $1,150 | $34,800 |
| 2016 | $1,150 | $34,800 |
| 2015 | $1,150 | $34,800 |
| 2014 | $1,150 +24.3% | $34,800 +24.3% |
| 2013 | $925 | $28,000 |
Find assessor info on the county website
Monthly payment
Est. payment
Payment breakdown
Explore the cost of this home by adjusting the details. Changes won't be saved.Climate risks
Neighborhood: 35654
Nearby schools
Schools provided by the listing agent
- Elementary: Colbert Heights
- Middle: Colbert Heights
- High: Colbert Heights
Source: Strategic MLS Alliance. This data may not be complete. We recommend contacting the local school district to confirm school assignments for this home.
Similar homes
- $259,0003 bd2 ba1.2k sqft1730 Underwood Rd, Russellville, AL 35654For Sale
 MLS ID #530733, Laura Butler. Strategic MLS Alliance
 - $287,0004 bd2 ba2k sqft115 Ottie St, Russellville, AL 35654For Sale
 MLS ID #21921979, Melek Davis. ValleyMLS
 - $349,0004 bd2 ba2.6k sqft1601 Summit St, Russellville, AL 35653For Sale
 MLS ID #529133, Adam Howard. Strategic MLS Alliance
 - $299,9003 bd2 ba1.9k sqft1879 Cotton Gin Rd, Russellville, AL 35653For Sale
 MLS ID #529828, Hanny Witt. Strategic MLS Alliance
