Skip main navigation
Off market
  • $1,242,200

    19876 Bethpage Ct, Ashburn, VA 20147

    4beds
    4,420sqft
    SingleFamily
    Built in 2003
    0.31 Acres Lot
    $1,242,200 Zestimate®
    $281/sqft
    $4,744 Estimated rent

    Home value

    $1,242,200

    $1.18M - $1.30M

    $4,744/mo

    Zestimate® history
    Loading
    Loading...

    Owner options

    List your home for rent

    $4,744/mo

    Rent Zestimate®

    Find your next renter with Zillow Rental Manager. Plus, with online applications, you can quickly screen prospective tenants – for free.

    Learn more

    $4,744/mo

    Rent Zestimate®

    Refinance and save

    $7,786/mo

    Est. payment

    Refinancing to a lower rate could help reduce your monthly payments and save thousands over the life of the loan.

    See today's rates

    $7,786/mo

    Est. payment

    Explore your selling options

    Work with a Zillow partner agent

    Leverage their expertise and Zillow's premium Showcase listings to get your home seen by more buyers.

    Get started

    List with your own agent

    Get your home in front of millions of buyers by listing it on Zillow.

    Learn how to do it

    Sell it yourself

    Take full control of how buyers see your home on Zillow by listing For Sale by Owner (FSBO).

    List your home

    What's special

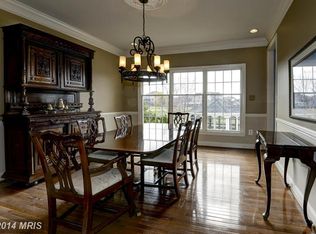
    DREAM, LIVE, PLAY... and EXPERIENCE the lifestyle of Belmont Country Club, a premier gated residential and golf course community. The beautiful Glendevon Chateau single family home resides on the 18th hole and features 4 bedrooms , 4.5 bathrooms and side/front load oversized garage. You will be greeted by the two story foyer, flowing from the formal living into the formal dining. The heart of the home, the kitchen features a large island, granite countertops, tile back splash, updated appliances and heated ceramic floor. The main level also boast hardwood floors throughout the office/study/library and the two story family room with enormous windows. The upper level features a spacious master suite, two walk-in his and her closets systems, a newly remolded bathroom with freestanding tub, frameless shower and heated floor. The upper level two additional full baths have been updated with brand new flooring and fresh paint. The walk-up basement has a media/movie room (all recliners and media equipment to convey), additional laundry room, workroom, game room, two enclosed closet safes, a vented air-dryer hockey sports closet and storage space. The backyard is truly an entertainers dream...features a screened porch with ceiling fans and ceiling heat lamps (the large granite table and iron chairs to convey), an additional uncovered trex deck with built-in seating, and a flagstone patio accompanied by an amazing outdoor kitchen. 6 zone irrigation system. This meticulous and well kept home has it all. Need a place to hang-out, shop and dine? With an easy walk to The Belmont Chase a swanky center for shopping and dining you will find Cooper's Hawk Winery, Whole Foods, Cava, Chipotle, Peet's Coffee, a Day Spa, Nail salon, a Barre Studio, just to name a few and you will feel right at home. One Loudoun is minutes away. 20 minutes from Dulles Airport and an easy commute to Fairfax and Washington D.C. Love where you live!

    This property is off market, which means it's not currently listed for sale or rent on Zillow. This may be different from what's available on other websites or public sources.

    Facts & features

    Interior

    Bedrooms & bathrooms
    • Bedrooms: 4
    • Bathrooms: 5
    • Full bathrooms: 4
    • 1/2 bathrooms: 1
    Heating
    • Forced air, Heat pump
    Cooling
    • Central
    Appliances
    • Included: Dishwasher, Dryer, Garbage disposal, Microwave, Range / Oven, Refrigerator, Washer
    Features
    • Ceiling Fan(s), Kitchen Island, Pantry, Cedar Closet(s), Recessed Lighting, Walk-In Closet(s), Dining Area, Eat-in Kitchen, Soaking Tub, Crown Molding, Carpet, Open Floorplan, Wood Floors, Sprinkler System, Formal/Separate Dining Room, Master Bath(s), Breakfast Area, Upgraded Countertops, Kitchen - Table Space, Family Room Off Kitchen, Chair Railings, Stall Shower
    • Flooring: Hardwood
    • Basement: Finished
    • Has fireplace: Yes
    Interior area
    • Total interior livable area: 4,420 sqft
    • Finished area below ground: 1400

    Property

    Parking
    • Total spaces: 2
    • Parking features: Garage - Attached
    Features
    • Exterior features: Other
    • Pool features: In Ground, Community
    Lot
    • Size: 0.31 Acres
    Details
    • Parcel number: 114105587000
    • Special conditions: Standard

    Construction

    Type & style
    • Home type: SingleFamily
    • Architectural style: Colonial
    Materials
    • special
    • Foundation: Concrete
    • Roof: Asphalt
    Condition
    • Year built: 2003

    Community & HOA

    HOA
    • Has HOA: Yes
    • HOA fee: $358 monthly
    Location
    • Region: Ashburn

    Financial & listing details

    • Price per square foot: $281/sqft
    • Tax assessed value: $1,207,120
    • Annual tax amount: $9,717

    Price history

    DateEventPrice
    6/23/2020Sold$835,000+0%$189/sqft
    Source: Public Record Report a problem
    5/6/2020Pending sale$834,900$189/sqft
    Source: Keller Williams Chantilly Ventures LLC #VALO404920 Report a problem
    3/25/2020Price change$834,900-1.8%$189/sqft
    Source: Keller Williams Chantilly Ventures LLC #VALO404920 Report a problem
    3/16/2020Listed for sale$849,900$192/sqft
    Source: Keller Williams Chantilly Ventures LLC #VALO404920 Report a problem
    3/15/2020Pending sale$849,900$192/sqft
    Source: Keller Williams Chantilly Ventures LLC #VALO404920 Report a problem
    3/12/2020Listed for sale$849,900$192/sqft
    Source: Keller Williams Chantilly Ventures LLC #VALO404920 Report a problem
    3/8/2020Pending sale$849,900$192/sqft
    Source: Keller Williams Chantilly Ventures LLC #VALO404920 Report a problem
    3/8/2020Listed for sale$849,900+41.8%$192/sqft
    Source: Keller Williams Chantilly Ventures LLC #VALO404920 Report a problem
    4/29/2003Sold$599,176$136/sqft
    Source: Public Record Report a problem

    Public tax history

    YearProperty taxesTax assessment
    2025$9,717 +3.2%$1,207,120 +10.9%
    2024$9,413 +6.1%$1,088,220 +7.3%
    2023$8,875 +8.1%$1,014,270 +10%
    2022$8,207 +2.5%$922,100 +12.9%
    2021$8,005 +7%$816,800 +13%
    2020$7,483 0%$723,000 -1.1%
    2019$7,483 -5.8%$730,690 -0.1%
    2018$7,940 -3.6%$731,780 -0.1%
    2017$8,238 +0.2%$732,300 +0.9%
    2016$8,221 $725,420 +58.6%
    2015$8,221 +1%$457,520 +4.4%
    2014$8,142 -3.4%$438,150 +0.8%
    2013$8,429 $434,670
    2012-- --
    2011-- --
    2010-- --
    2009-- $610,500 -6.4%
    2008-- $652,100 -11.7%
    2007-- $738,500 +0.2%
    2006-- $736,700 +26.7%
    2005-- $581,500 +2.5%
    2004-- $567,300 +2.3%
    2003-- $554,500
    Find assessor info on the county website

    Neighborhood: 20147

    Nearby schools

    GreatSchools rating
    Schools provided by the listing agent
    • Middle: BELMONT RIDGE
    • High: RIVERSIDE
    • District: LOUDOUN COUNTY PUBLIC SCHOOLS

    Source: The MLS. This data may not be complete. We recommend contacting the local school district to confirm school assignments for this home.

    Get a cash offer in 3 minutes
    Find out how much your home could sell for in as little as 3 minutes with a no-obligation cash offer.
    Estimated market value
    $1,242,200
    Get a cash offer in 3 minutes
    Find out how much your home could sell for in as little as 3 minutes with a no-obligation cash offer.
    Estimated market value
    $1,242,200