There’s a reason end-units like this rarely come to market! From the moment you arrive, it’s clear this one is different. Perfectly positioned within the community, the land along the side and backyard immediately stand out and the side windows bringing in natural light from every angle creating a bright, open feel. That positioning carries through the entire home—including a finished walk-out lower level that feels bright and inviting, with full-size windows, a private patio, and views of mature trees. Step inside, and the feeling is immediate—this isn’t just well maintained, it feels like a model home. Every selection feels intentional. From the 10-foot ceilings to the hardwood flooring and staircase railings, there’s a consistency in design that carries from one space to the next. The sellers invested over $170,000 in designer selections—and it shows at every level of the home. It’s the kind of home that makes you think........I could simplify my life without giving anything up. A layout that lets you stay connected! The main level is where this home truly shines. The kitchen is beautifully finished—with quartz countertops, a marble backsplash, brushed gold hardware, and high-end appliances—but what stands out most is how it lives. The oversized island opens directly to the dining and living spaces, so you’re never cut off. You can be preparing a meal, talking with guests in the family room, or setting the table—all at the same time, all within reach. The flow between spaces is seamless, carried by rich hardwood floors and anchored by a stunning 12-foot coffered ceiling in the family room that adds both volume and architectural presence. Oversized windows bring in natural light throughout the day, creating warmth and a sense of openness that shifts beautifully with the seasons. The primary suite where the day slows down feels elevated and relaxing. with large windows that bring in natural light and frame peaceful views, while the finishes and color palette create a space that feels refined without being overstated. The same level of quality carries into the primary bath, where every detail has been thoughtfully selected. At the end of the day, this is where everything slows—where the home becomes quiet, and the space naturally invites you to relax and unwind. Upstairs – space for guests to feel at home, the upper level offers two spacious bedroom suites, a well-appointed luxury bath, and a large family room that gives guests their own place to relax and unwind. It feels separate enough to provide privacy, but still connected to the home—making longer visits feel comfortable, not crowded. The lower level – bright, open, and unexpected! The finished walk-out lower level doesn’t feel like a basement. With direct access to the patio, high ceilings, full-size windows, expansive recreation room, large guest suite and full bath - spacious, bright, and inviting. Ideal for guests, entertaining, or simply spreading out. The outdoor space feels private! The patio sits quietly behind the home, with just enough separation to feel private without being isolated. It’s easy to picture evenings here—relaxing, grilling with built-in gas line, or hosting friends with space that flows naturally from indoors to out. Lexington 7 is a newer 55+ community located on the Potomac River side of Ashburn—tucked into a quieter setting while still close to everything. Residents enjoy community amenities including pickleball, bocce ball, and walking paths woven throughout. Lawn mowing and landscape maintenance are included, making it easy to travel or step away without worrying about the day-to-day. Just minutes from One Loudoun and downtown Leesburg, with convenient access to the Ashburn Metro Station, everyday shopping at Trader Joe’s, Whole Foods Market, and Wegmans, along with ease of travel via the Dulles Airport.
Sold for $945,000
$945,000
19877 Silvery Blue Ter, Ashburn, VA 20147
4beds
3,865sqft
Townhouse
Built in 2019
4,356 Square Feet Lot
$950,700 Zestimate®
$245/sqft
$4,416 Estimated rent
Home value
$950,700
$903,000 - $998,000
$4,416/mo
Zestimate® history
Owner options
List your home for rent
$4,416/mo
Rent Zestimate®
Find your next renter with Zillow Rental Manager. Plus, with online applications, you can quickly screen prospective tenants – for free.
$4,416/mo
Rent Zestimate®
Refinance and save
$5,975/mo
Est. payment
Refinancing to a lower rate could help reduce your monthly payments and save thousands over the life of the loan.
$5,975/mo
Est. payment
Explore your selling options
Work with a Zillow partner agent
Leverage their expertise and Zillow's premium Showcase listings to get your home seen by more buyers.
Get startedList with your own agent
Get your home in front of millions of buyers by listing it on Zillow.
Learn how to do itSell it yourself
Take full control of how buyers see your home on Zillow by listing For Sale by Owner (FSBO).
List your homeWhat's special
Views of mature treesPrivate patioFinished walk-out lower levelOversized islandStaircase railingsRich hardwood floorsFull-size windows
Zillow last checked:
Listing updated:
Listed by:
Laura Maschler 571-338-3961,
CENTURY 21 New Millennium
Bought with:
Allison Welch Taylor, 0225196423
Redfin Corporation
Source: Bright MLS,MLS#: VALO2123542
Facts & features
Interior
Bedrooms & bathrooms
- Bedrooms: 4
- Bathrooms: 4
- Full bathrooms: 3
- 1/2 bathrooms: 1
- Main level bathrooms: 2
- Main level bedrooms: 1
Rooms
- Room types: Living Room, Dining Room, Primary Bedroom, Bedroom 2, Bedroom 3, Bedroom 4, Kitchen, Family Room, Foyer, Study, Laundry, Recreation Room, Storage Room, Primary Bathroom, Full Bath, Half Bath
Primary bedroom
- Features: Flooring - HardWood
- Level: Main
Bedroom 2
- Level: Upper
Bedroom 3
- Level: Upper
Bedroom 4
- Level: Lower
Primary bathroom
- Level: Main
Dining room
- Features: Flooring - HardWood
- Level: Main
Family room
- Level: Upper
Foyer
- Features: Flooring - HardWood
- Level: Main
Other
- Level: Lower
Other
- Level: Upper
Half bath
- Level: Main
Kitchen
- Features: Flooring - HardWood
- Level: Main
Laundry
- Level: Main
Living room
- Features: Flooring - HardWood, Fireplace - Gas
- Level: Main
Recreation room
- Level: Lower
Storage room
- Level: Lower
Storage room
- Level: Upper
Study
- Features: Flooring - HardWood
- Level: Main
Heating
- Central, Programmable Thermostat, Electric
Cooling
- Ceiling Fan(s), Central Air, Programmable Thermostat, Electric
Appliances
- Included: Microwave, Cooktop, Dishwasher, Disposal, Dryer, Humidifier, Oven, Self Cleaning Oven, Range Hood, Oven/Range - Electric, Oven/Range - Gas, Refrigerator, Stainless Steel Appliance(s), Washer, Water Heater, Electric Water Heater
- Laundry: Main Level, Washer In Unit, Dryer In Unit, Laundry Room
Features
- Walk-In Closet(s), Upgraded Countertops, Store/Office, Recessed Lighting, Primary Bath(s), Pantry, Kitchen - Table Space, Kitchen Island, Kitchen - Gourmet, Eat-in Kitchen, Open Floorplan, Family Room Off Kitchen, Entry Level Bedroom, Dining Area, Crown Molding, Combination Kitchen/Living, Combination Kitchen/Dining, Ceiling Fan(s), Bathroom - Walk-In Shower, Bathroom - Tub Shower, Soaking Tub, 9'+ Ceilings, High Ceilings, Dry Wall, Tray Ceiling(s)
- Flooring: Hardwood, Carpet, Ceramic Tile, Wood
- Doors: French Doors
- Windows: Vinyl Clad
- Basement: Walk-Out Access,Windows,Rear Entrance,Finished,Full,Connecting Stairway,Improved,Concrete
- Number of fireplaces: 1
- Fireplace features: Mantel(s), Gas/Propane, Glass Doors
Interior area
- Total structure area: 4,336
- Total interior livable area: 3,865 sqft
- Finished area above ground: 2,608
- Finished area below ground: 1,257
Property
Parking
- Total spaces: 4
- Parking features: Garage Faces Front, Garage Door Opener, Inside Entrance, Concrete, Lighted, Attached, Driveway
- Attached garage spaces: 2
- Uncovered spaces: 2
Accessibility
- Accessibility features: 2+ Access Exits, Doors - Lever Handle(s), Accessible Doors, Accessible Hallway(s), >84" Garage Door
Features
- Levels: Three
- Stories: 3
- Patio & porch: Patio, Porch
- Exterior features: Extensive Hardscape, Lighting, Sidewalks, Street Lights, Other, Rain Gutters, Sport Court
- Pool features: None
- Has view: Yes
- View description: Garden, Panoramic, Scenic Vista
Lot
- Size: 4,356 Square Feet
- Features: Adjoins - Open Space, Backs - Open Common Area, Backs to Trees, Front Yard, Landscaped, No Thru Street, Premium, Rear Yard, SideYard(s)
Details
- Additional structures: Above Grade, Below Grade
- Parcel number: 056284113000
- Zoning: R8
- Special conditions: Standard
Construction
Type & style
- Home type: Townhouse
- Architectural style: Colonial,Villa,Transitional
- Property subtype: Townhouse
Materials
- Masonry, Brick, Combination
- Foundation: Slab
- Roof: Asphalt,Shingle,Fiberglass,Architectural Shingle
Condition
- Excellent
- New construction: No
- Year built: 2019
Details
- Builder model: 3 Level Ashton
Utilities & green energy
- Electric: Underground
- Sewer: Public Sewer
- Water: Public
- Utilities for property: Electricity Available, Cable Available, Natural Gas Available, Sewer Available, Water Available, Underground Utilities, Cable, Fiber Optic
Community & HOA
Community
- Security: Carbon Monoxide Detector(s), Main Entrance Lock, Smoke Detector(s)
- Senior community: Yes
- Subdivision: Lexington 7
HOA
- Has HOA: Yes
- Amenities included: Jogging Path, Common Grounds
- Services included: Lawn Care Front, Lawn Care Side, Lawn Care Rear, Maintenance Grounds, Snow Removal, Trash, Management, Common Area Maintenance
- HOA fee: $205 monthly
- HOA name: LEXINGTON 7 SENIOR ASSOCIATION
Location
- Region: Ashburn
Financial & listing details
- Price per square foot: $245/sqft
- Tax assessed value: $817,600
- Annual tax amount: $6,211
- Date on market: 4/30/2026
- Listing agreement: Exclusive Right To Sell
- Ownership: Fee Simple
- Road surface type: Black Top, Paved
Price history
| Date | Event | Price |
|---|---|---|
| 5/18/2026 | Sold | $945,000+5.2%$245/sqft |
Source:  Bright MLS #VALO2123542 Report a problem Bright MLS #VALO2123542 Report a problem | ||
| 5/5/2026 | Pending sale | $898,000$232/sqft |
Source: Bright MLS #VALO2123542 Report a problem | ||
| 4/30/2026 | Listed for sale | $898,000+30.4%$232/sqft |
Source: Bright MLS #VALO2123542 Report a problem | ||
| 5/15/2019 | Sold | $688,686$178/sqft |
Source: Public Record Report a problem | ||
Public tax history
| Year | Property taxes | Tax assessment |
|---|---|---|
| 2025 | $6,212 -10.9% | $771,630 -4.2% |
| 2024 | $6,969 -5.8% | $805,650 -4.8% |
| 2023 | $7,402 +9.2% | $845,930 +11.1% |
| 2022 | $6,776 +3.1% | $761,350 +13.5% |
| 2021 | $6,575 -6% | $670,870 -0.8% |
| 2020 | $6,997 | $675,990 +9.6% |
| 2019 | $6,997 +564.8% | $616,650 +535.7% |
| 2018 | $1,052 | $97,000 |
Find assessor info on the county website
Neighborhood: 20147
Nearby homes
- $924,7004 bd4 ba3.8k sqft19875 Silvery Blue Ter, Ashburn, VA 20147Off Market
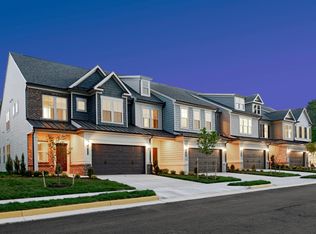
- $910,3004 bd4 ba3.8k sqft19875 Silvery Blue Ter #0, Ashburn, VA 20147Off Market
- $880,1003,484 Square Feet19873 Silvery Blue Ter, Ashburn, VA 20147Off Market
- $911,3004 bd5 ba3.7k sqft19871 Silvery Blue Ter, Ashburn, VA 20147Off Market
- $910,9003 bd3 ba2.9k sqft19869 Silvery Blue Ter, Ashburn, VA 20147Off Market
- $891,7003 bd3 ba2.7k sqft19865 Silvery Blue Ter, Ashburn, VA 20147Off Market
- $769,2003 bd2 ba2.6k sqft19876 Silvery Blue Ter, Ashburn, VA 20147Off Market
- $799,3003 bd2 ba2.7k sqft19874 Silvery Blue Ter, Ashburn, VA 20147Off Market
Nearby schools
GreatSchools rating
- 8/10Steuart W. Weller Elementary SchoolGrades: PK-5Distance: 1.7 mi
- 8/10Belmont Ridge Middle SchoolGrades: 6-8Distance: 2.4 mi
- 8/10Riverside High SchoolGrades: 9-12Distance: 2.4 mi
Schools provided by the listing agent
- District: Loudoun County Public Schools
Source: Bright MLS. This data may not be complete. We recommend contacting the local school district to confirm school assignments for this home.
Get a cash offer in 3 minutes
Find out how much your home could sell for in as little as 3 minutes with a no-obligation cash offer.
Estimated market value
$950,700
Get a cash offer in 3 minutes
Find out how much your home could sell for in as little as 3 minutes with a no-obligation cash offer.
Estimated market value
$950,700
- Virginia
- Loudoun County
- Ashburn
- 20147
- 19877 Silvery Blue Ter
Nearby cities
Nearby neighborhoods
Nearby zip codes
Other Ashburn Topics
