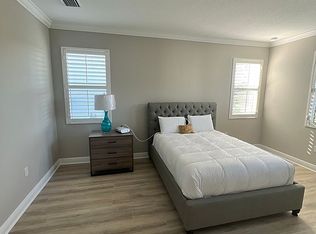
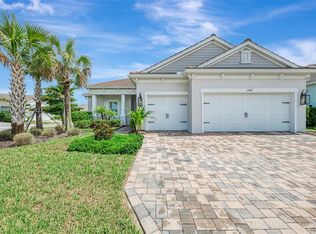
PRICE IMPROVEMENT has been made on this amazing POOL home featuring 4 bedrooms, 3 baths, flex space, and 3-car garage in the gated community of Oasis. Built by MI Homes, this residence centers around an open-concept layout that seamlessly connects the kitchen, living, and dining areas — perfect for both everyday living and entertaining. Some of the key features of this home include a 60-foot lot, tall ceilings, tray ceilings, crown molding, upgraded baseboards, plantation shutters, ceiling fans, and tile flooring throughout the entire home. The kitchen is a true showstopper and features a gourmet design with stainless steel appliances, a stainless hood, large walk-in pantry, coffee bar, oversized island with sink, and upgraded quartz countertops. Just off the kitchen and living area, sliding glass doors open to your private lanai featuring expansive panoramic screening, a HEATED SALTWATER POOL and SPA with tranquil water features and colorful nighttime lighting, plus a sun shelf perfect for lounging — all overlooking peaceful, picturesque pond views. The primary bedroom suite offers a very large walk-in closet with custom built-ins, stunning views of the pool and pond, and a modern en-suite bathroom with dual sinks. The remaining bedrooms are thoughtfully positioned on opposite sides of the home, offering privacy, built in closets and each has access to its own bathroom. Residents of Oasis enjoy exclusive access to amenities, including a heated community pool, pickleball courts, clubhouse, scenic walking paths leading to a park and dog park — all within a maintenance-free, gated setting. Located in highly sought-after Wellen Park, you are just minutes from Gulf beaches, shopping and dining, entertainment, schools, medical facilities, the Atlanta Braves Spring Training facility, and the new Wellen Park Costco. Don’t miss the opportunity to make this exceptional home yours!
Pending
Price cut: $10K (7/17)
$749,999
19879 BRIDGETOWN LOOP, VENICE, FL 34293
4beds
2,369sqft
Single Family Residence
Built in 2022
8,788 Square Feet Lot
$-- Zestimate®
$317/sqft
$363/mo HOA
What's special
Pool homePrivate lanaiOversized island with sinkFlex spaceUpgraded quartz countertopsTall ceilingsExpansive panoramic screening
- 199 days
- 122
- 5
Zillow last checked:
Listing updated:
Listed by:
Domenica Riggio 978-265-4153,
COLDWELL BANKER REALTY 941-493-1000
Source: Stellar MLS,MLS#: N6142953 Originating MLS: Venice
Originating MLS: Venice
Facts & features
Interior
Bedrooms & bathrooms
- Bedrooms: 4
- Bathrooms: 3
- Full bathrooms: 3
Rooms
- Room types: Den/Library/Office
Primary bedroom
- Features: Walk-In Closet(s)
- Level: First
- Area: 210 Square Feet
- Dimensions: 15x14
Bedroom 2
- Features: Jack & Jill Bathroom, Built-in Closet
- Level: First
- Area: 110 Square Feet
- Dimensions: 11x10
Bedroom 4
- Features: Built-in Closet
- Level: First
- Area: 110 Square Feet
- Dimensions: 11x10
Bathroom 3
- Features: Jack & Jill Bathroom, Built-in Closet
- Level: First
- Area: 121 Square Feet
- Dimensions: 11x11
Den
- Level: First
- Area: 132 Square Feet
- Dimensions: 12x11
Dining room
- Level: First
- Area: 143 Square Feet
- Dimensions: 11x13
Great room
- Level: First
Kitchen
- Features: Kitchen Island
- Level: First
- Area: 176 Square Feet
- Dimensions: 11x16
Heating
- Central
Cooling
- Central Air
Appliances
- Included: Oven, Cooktop, Dishwasher, Disposal, Dryer, Microwave, Refrigerator, Washer
- Laundry: Laundry Room
Features
- Ceiling Fan(s), Crown Molding, High Ceilings, Kitchen/Family Room Combo
- Flooring: Tile
- Windows: Hurricane Shutters
- Has fireplace: No
Interior area
- Total structure area: 3,301
- Total interior livable area: 2,369 sqft
Video & virtual tour
Property
Parking
- Total spaces: 3
- Parking features: Garage - Attached
- Attached garage spaces: 3
Features
- Levels: One
- Stories: 1
- Has private pool: Yes
- Pool features: Heated, Salt Water
- Has spa: Yes
- Spa features: Heated
- Has view: Yes
- View description: Water, Lake, Pond
- Has water view: Yes
- Water view: Water,Lake,Pond
Lot
- Size: 8,788 Square Feet
- Features: Sidewalk
Details
- Parcel number: 0785020059
- Zoning: V
- Special conditions: None
Construction
Type & style
- Home type: SingleFamily
- Property subtype: Single Family Residence
Materials
- Stucco
- Foundation: Block
- Roof: Tile
Condition
- New construction: No
- Year built: 2022
Details
- Builder model: Columbia
- Builder name: MI HOMES
Utilities & green energy
- Sewer: Public Sewer
- Water: Public
- Utilities for property: Cable Connected, Electricity Connected, Sewer Connected, Water Available
Community & HOA
Community
- Features: Gated Community - No Guard, Golf Carts OK, Irrigation-Reclaimed Water, Pool, Sidewalks
- Pet fee: $0 monthly
- Subdivision: OASIS/WEST VLGS PH 2
HOA
- Has HOA: Yes
- Amenities included: Gated, Pickleball Court(s), Pool
- Services included: Community Pool, Maintenance Grounds, Pool Maintenance, Private Road
- HOA fee: $363 monthly
- HOA name: Condominium Associates
- HOA phone: 727-573-9300
Location
- Region: Venice
Financial & listing details
- Price per square foot: $317/sqft
- Tax assessed value: $524,700
- Annual tax amount: $9,449
- Date on market: 2/16/2026
- Cumulative days on market: 186 days
- Listing terms: Cash,Conventional,FHA,VA Loan
- Ownership: Fee Simple
- Total actual rent: 0
- Electric utility on property: Yes
- Road surface type: Paved
Estimated market value
Not available
Estimated sales range
Not available
Not available
Price history
| Date | Event | Price |
|---|---|---|
| 7/30/2026 | Pending sale | $749,999$317/sqft |
Source:  Stellar MLS #N6142953 Report a problem Stellar MLS #N6142953 Report a problem | ||
| 7/30/2026 | Contingent | $749,999$317/sqft |
Source: Stellar MLS #N6142953 Report a problem | ||
| 7/17/2026 | Price change | $749,999-1.3%$317/sqft |
Source: Stellar MLS #N6142953 Report a problem | ||
| 6/15/2026 | Price change | $759,999-2.6%$321/sqft |
Source: Stellar MLS #N6142953 Report a problem | ||
| 3/27/2026 | Price change | $779,999-2.5%$329/sqft |
Source: Stellar MLS #N6142953 Report a problem | ||
| 3/13/2026 | Price change | $800,000-3%$338/sqft |
Source: Stellar MLS #N6142953 Report a problem | ||
| 2/16/2026 | Listed for sale | $824,999+1.2%$348/sqft |
Source: Stellar MLS #N6142953 Report a problem | ||
| 10/25/2024 | Sold | $815,000-5.1%$344/sqft |
Source: Stellar MLS #N6128411 Report a problem | ||
| 8/24/2024 | Pending sale | $859,000$363/sqft |
Source: Stellar MLS #N6128411 Report a problem | ||
| 4/27/2024 | Price change | $859,000-1.8%$363/sqft |
Source: Stellar MLS #N6128411 Report a problem | ||
| 3/8/2024 | Price change | $875,000-2.7%$369/sqft |
Source: Stellar MLS #N6128411 Report a problem | ||
| 1/24/2024 | Price change | $899,000-1.7%$379/sqft |
Source: Stellar MLS #N6128411 Report a problem | ||
| 1/10/2024 | Price change | $914,900-1.1%$386/sqft |
Source: Stellar MLS #N6128411 Report a problem | ||
| 10/9/2023 | Price change | $924,900-1.1%$390/sqft |
Source: Stellar MLS #N6128411 Report a problem | ||
| 9/12/2023 | Listed for sale | $934,900+57.3%$395/sqft |
Source: Stellar MLS #N6128411 Report a problem | ||
| 12/27/2022 | Sold | $594,386$251/sqft |
Source: Public Record Report a problem | ||
Public tax history
| Year | Property taxes | Tax assessment |
|---|---|---|
| 2025 | $9,446 +0.1% | $524,700 -2.5% |
| 2024 | $9,434 -6.9% | $538,000 -7% |
| 2023 | $10,137 +273.2% | $578,700 +515.6% |
| 2022 | $2,717 -8.3% | $94,000 -12.7% |
| 2021 | $2,963 +3.2% | $107,690 +10% |
| 2020 | $2,873 | $97,900 |
| 2019 | -- | -- |
Find assessor info on the county website
Monthly payment
Est. payment
Payment breakdown
Explore the cost of this home by adjusting the details. Changes won't be saved.Climate risks
Neighborhood: 34293
Nearby schools
Schools provided by the listing agent
- Elementary: Taylor Ranch Elementary
- Middle: Venice Area Middle
- High: Wellen Park High
Source: Stellar MLS. This data may not be complete. We recommend contacting the local school district to confirm school assignments for this home.
Similar homes
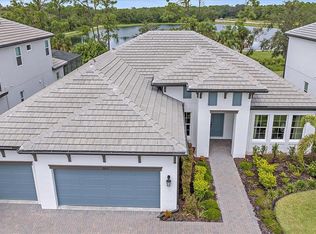
- $789,9003 bd3 ba2.5k sqft11329 MONTSERRAT DRIVE, VENICE, FL 34293For Sale
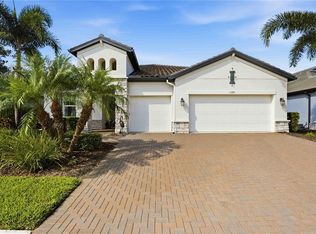
 MLS ID #A4697065, Caroline Morales, BRIGHT REALTY. Stellar MLS
 - $764,9993 bd4 ba2.3k sqft24252 GALLBERRY DRIVE, VENICE, FL 34293For Sale
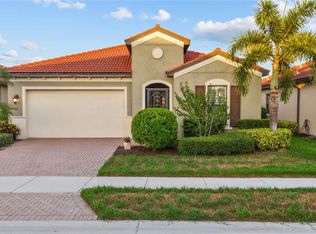 MLS ID #N6144907, Pamela Baron, MICHAEL SAUNDERS & COMPANY. Stellar MLS
 - $729,0003 bd2 ba2k sqft17365 JADESTONE COURT, VENICE, FL 34293For Sale
 MLS ID #A4699677, David Griffin, KELLER WILLIAMS ISLAND LIFE REAL ESTATE. Stellar MLS
 - $645,0003 bd2 ba2.3k sqft12365 VIESTE COURT, VENICE, FL 34293For Sale
 MLS ID #N6145000, J R Smith, RE/MAX PALM REALTY OF VENICE. Stellar MLS
 - $499,0003 bd2 ba1.9k sqft11516 RENAISSANCE BOULEVARD, VENICE, FL 34293For SaleMLS ID #A4691899, Christy Griffin, KELLER WILLIAMS ISLAND LIFE REAL ESTATE. Stellar MLS
- $869,0005 bd5 ba3.3k sqft20275 GRANLAGO DRIVE, VENICE, FL 34293For SaleMLS ID #N6145141, Kevin Hanley, KELLER WILLIAMS ISLAND LIFE REAL ESTATE. Stellar MLS
- $695,0002 bd3 ba1.8k sqft25060 SPARTINA DRIVE, VENICE, FL 34293For SaleMLS ID #N6144115, Caleb Frick, SHARK TOOTH REALTY. Stellar MLS
- $550,0004 bd2 ba2.2k sqft20700 GRANLAGO DRIVE, VENICE, FL 34293For SaleMLS ID #N6142226, Ronald Smith, KELLER WILLIAMS ISLAND LIFE REAL ESTATE. Stellar MLS
- $885,0003 bd4 ba2.3k sqft24232 GALLBERRY DRIVE, VENICE, FL 34293For SaleMLS ID #D6148361, Debi Harman, KELLER WILLIAMS ISLAND LIFE REAL ESTATE. Stellar MLS
- $560,0004 bd3 ba2k sqft18065 GRAND PROSPERITY DRIVE, VENICE, FL 34293For SaleMLS ID #N6143519, Tracy Jones, WHITE SANDS REALTY GROUP FL. Stellar MLS
- $599,0002 bd3 ba1.8k sqft17420 JADESTONE COURT, VENICE, FL 34293For SaleMLS ID #C7529624, Hari Pallempati, WATERSEDGE REALTY GROUP, LLC. Stellar MLS
- $394,9003 bd2 ba2.1k sqft12485 GHIBERTI CIRCLE #201, VENICE, FL 34293For SaleMLS ID #A4685723, Chris Carpenter, COLDWELL BANKER SARASOTA CENT.. Stellar MLS
- $639,9002 bd3 ba1.9k sqft11343 BOUNDLESS TERRACE, VENICE, FL 34293For SaleMLS ID #N6142674, Marni Scott, EXIT KING REALTY. Stellar MLS
- $499,9003 bd2 ba1.8k sqft365 SHAMROCK BOULEVARD, VENICE, FL 34293For SaleMLS ID #A4702591, Cory Van Ginhoven, REDFIN CORPORATION. Stellar MLS
- $499,0003 bd3 ba2.5k sqft1009 KINGS COURT, VENICE, FL 34293For SaleMLS ID #A4686929, Jennifer Kenna, EXP REALTY, LLC. Stellar MLS
- $531,9002 bd2 ba1.9k sqft24113 SPARTINA DRIVE, VENICE, FL 34293For SaleMLS ID #N6144040, Caleb Frick, SHARK TOOTH REALTY. Stellar MLS
- $755,0003 bd3 ba2.2k sqft401 ALBATROSS ROAD, ROTONDA WEST, FL 33947For SaleMLS ID #D6146244, Tom Wenck LLC, KELLER WILLIAMS ISLAND LIFE REAL ESTATE. Stellar MLS
- $769,0004 bd4 ba2.6k sqft9069 LUNA LANE, SARASOTA, FL 34241For SaleMLS ID #A4702433, Enrique Coletti, COLDWELL BANKER REALTY. Stellar MLS
- $825,0003 bd2 ba2.2k sqft10913 TREVINO STREET, ENGLEWOOD, FL 34223For SaleMLS ID #N6145333, Kristy Heitl, EXIT KING REALTY. Stellar MLS
