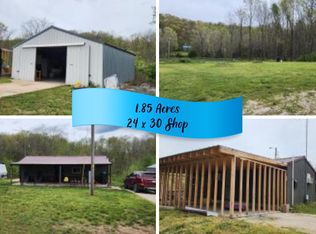
7+/- ACRES • OWNED SOLAR • 2 CLIMATE-CONTROLLED OUTBUILDINGS • TWO IN-GROUND STORM SHELTERS!
Looking for acreage with flexibility and existing improvements already in place? This approximately 7+/- acre property offers a unique opportunity with multiple outbuildings, established utilities, and room for future possibilities.
Each of the THREE outbuildings is powered by its own OWNED solar panels and 2 feature wall-mounted heating and air unit, creating versatile space for workshops, hobbies, storage, equipment, or other permitted uses.
Thinking about a tiny home or additional living space?
Seller reports NO KNOWN RESTRICTIONS, offering potential flexibility for a tiny home or other future improvements, subject to applicable county requirements, permits, utility requirements, and buyer verification.
Rural water and an on-site septic system are already available on the property, while TWO in-ground storm shelters add additional functionality.
The property offers plenty of outdoor space, with wild turkey and deer frequently observed throughout the acreage. Located approximately 15 minutes from the Exeter Corn Maze and within reach of surrounding Southwest Missouri communities.
Whether you're searching for acreage, a potential tiny-home property, solar-powered outbuildings, workshop space, recreational land, or a property with room for future plans, this one offers a combination of features worth exploring.
Active
$200,000
19879 Farm Road 1043, Exeter, MO 65647
1beds
200sqft
Single Family Residence
Built in 2001
7 Acres Lot
$191,600 Zestimate®
$1,000/sqft
$-- HOA
What's special
Solar-powered outbuildingsOwned solar panelsWorkshop spaceTwo in-ground storm sheltersPlenty of outdoor space
- 19 days
- 213
- 19
Zillow last checked:
Listing updated:
Listed by:
Venture Group Real Estate 417-621-1883,
Venture Group Real Estate,
Haven House 417-393-8470,
Venture Group Real Estate
Source: Ozark Gateway AOR,MLS#: 265107
Facts & features
Interior
Bedrooms & bathrooms
- Bedrooms: 1
- Bathrooms: 1
- Full bathrooms: 1
Primary bedroom
- Dimensions: 10 x 10
Kitchen
- Dimensions: 8 x 10
Living room
- Dimensions: 11 x 10
Heating
- Wall Furnace
Cooling
- Wall Unit(s)
Features
- Flooring: Wood
- Has basement: No
- Has fireplace: No
Interior area
- Total structure area: 200
- Total interior livable area: 200 sqft
- Finished area above ground: 200
- Finished area below ground: 0
Property
Parking
- Total spaces: 1
- Parking features: Carport
- Carport spaces: 1
- Details: RV Parking, 1 Car Det Carport
Lot
- Size: 7 Acres
- Dimensions: 7+/-
- Features: Rural
- Residential vegetation: Partially Wooded
Details
- Parcel number: 243.0060000000024.000
Construction
Type & style
- Home type: SingleFamily
- Architectural style: Traditional
- Property subtype: Single Family Residence
Materials
- Wood
- Foundation: Block
- Roof: Metal
Condition
- Year built: 2001
Utilities & green energy
- Sewer: Septic Tank
- Utilities for property: Electricity Available
Community & HOA
Location
- Region: Exeter
Financial & listing details
- Price per square foot: $1,000/sqft
- Annual tax amount: $1,000
- Date on market: 9/10/2026
- Listing terms: Cash,Conventional
- Electric utility on property: Yes
Estimated market value
$191,600
$182,000 - $201,000
$1,051/mo
Price history
| Date | Event | Price |
|---|---|---|
| 9/10/2026 | Listed for sale | $200,000$1,000/sqft |
Source:  Ozark Gateway AOR #265107 Report a problem Ozark Gateway AOR #265107 Report a problem | ||
Public tax history
Tax history is unavailable.
Monthly payment
Est. payment
Payment breakdown
Explore the cost of this home by adjusting the details. Changes won't be saved.Climate risks
Neighborhood: 65647
Nearby schools
Schools provided by the listing agent
- Elementary: Exeter
- Middle: Exeter
Source: Ozark Gateway AOR. This data may not be complete. We recommend contacting the local school district to confirm school assignments for this home.