Skip main navigation
Off market
  • $427,900

    19879 Randolph Pl, Denver, CO 80249

    3beds
    1,508sqft
    SingleFamily
    Built in 2008
    2,927 Square Feet Lot
    $427,900 Zestimate®
    $284/sqft
    $2,774 Estimated rent

    Home value

    $427,900

    $407,000 - $449,000

    $2,774/mo

    Zestimate® history
    Loading
    Loading...

    Owner options

    List your home for rent

    $2,774/mo

    Rent Zestimate®

    Find your next renter with Zillow Rental Manager. Plus, with online applications, you can quickly screen prospective tenants – for free.

    Learn more

    $2,774/mo

    Rent Zestimate®

    Refinance and save

    $2,474/mo

    Est. payment

    Refinancing to a lower rate could help reduce your monthly payments and save thousands over the life of the loan.

    See today's rates

    $2,474/mo

    Est. payment

    Explore your selling options

    Work with a Zillow partner agent

    Leverage their expertise and Zillow's premium Showcase listings to get your home seen by more buyers.

    Get started

    List with your own agent

    Get your home in front of millions of buyers by listing it on Zillow.

    Learn how to do it

    Sell it yourself

    Take full control of how buyers see your home on Zillow by listing For Sale by Owner (FSBO).

    List your home

    What's special

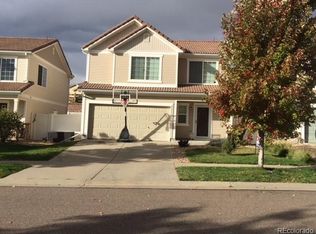
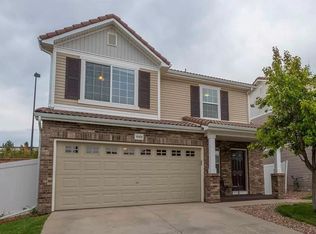
    Back on Market due to buyer financing issues: Special financing down payment assistance options below! Welcome to your new home. With solid surface floors throughout the property, an open floor plan, and a very upgraded kitchen, this home will not be on the market long! With the bonus space in the loft on the second story, you get a 3 bedroom home with an added second living area or office. As you enter the backyard you realize how much privacy you have even in the middle of the city (perfect for entertaining). This property is on the North side of Green Valley Ranch, just a stone's throw from the Gaylord Resort and convention center, Pena Station light rail stop, and is walking distance to public transportation. Added bonus is there are no monthly HOA fees in this community allowing for a lower monthly payment. Check out the 3D virtual tour and floor plans of this home. 'This property is eligible for special grants of up to $17,500 to help cover closing costs and the down payment - no obligation to repay! Qualifying criteria applies. Ask me how your buyers can determine how they may be eligible for this special program!' This is not an income restricted property. There are not any restrictions for who can purchase this home.

    This property is off market, which means it's not currently listed for sale or rent on Zillow. This may be different from what's available on other websites or public sources.

    Facts & features

    Interior

    Bedrooms & bathrooms
    • Bedrooms: 3
    • Bathrooms: 3
    • Full bathrooms: 2
    • 1/2 bathrooms: 1
    Heating
    • Forced air, Gas
    Cooling
    • Central
    Appliances
    • Included: Dishwasher, Dryer, Garbage disposal, Microwave, Washer
    • Laundry: In Unit
    Features
    • Kitchen Island, Pantry, Walk-In Closet(s), Laminate Counters, Open Floorplan, Master Suite, Smoke Free
    • Flooring: Laminate
    • Windows: Double Pane Windows, Window Coverings
    Interior area
    • Total interior livable area: 1,508 sqft
    • Finished area below ground: 0.00

    Property

    Parking
    • Total spaces: 2
    • Parking features: Garage - Attached
    Features
    • Patio & porch: Patio, Front Porch
    • Exterior features: Vinyl, Brick
    • Fencing: Full
    Lot
    • Size: 2,927 sqft
    • Features: Level, Landscaped, Sprinklers In Front
    Details
    • Parcel number: 0015101042000
    • Zoning description: C-MU-20

    Construction

    Type & style
    • Home type: SingleFamily
    Materials
    • Roof: Tile
    Condition
    • Year built: 2008

    Utilities & green energy

    • Sewer: Public Sewer
    • Water: Public
    Green energy
    • Water conservation: Water-Smart Landscaping

    Community & neighborhood

    Location
    • Region: Denver

    Other

    Other facts
    • Sewer: Public Sewer
    • WaterSource: Public
    • Heating: Forced Air, Natural Gas
    • RoadSurfaceType: Paved
    • Appliances: Dishwasher, Disposal, Dryer, Microwave, Washer, Self Cleaning Oven
    • AssociationYN: true
    • GarageYN: true
    • AttachedGarageYN: true
    • HeatingYN: true
    • Flooring: Laminate
    • CoolingYN: true
    • PatioAndPorchFeatures: Patio, Front Porch
    • RoomsTotal: 10
    • AssociationFeeIncludes: Maintenance Grounds
    • ConstructionMaterials: Frame, Vinyl Siding, Brick
    • WindowFeatures: Double Pane Windows, Window Coverings
    • LotFeatures: Level, Landscaped, Sprinklers In Front
    • InteriorFeatures: Kitchen Island, Pantry, Walk-In Closet(s), Laminate Counters, Open Floorplan, Master Suite, Smoke Free
    • RentIncludes: Water
    • CoveredSpaces: 2
    • Cooling: Central Air
    • BelowGradeFinishedArea: 0.00
    • StructureType: House
    • ExteriorFeatures: Lighting, Rain Gutters
    • Fencing: Full
    • LaundryFeatures: In Unit
    • GreenWaterConservation: Water-Smart Landscaping
    • Roof: Spanish Tile
    • MlsStatus: Pending
    • CoListAgentEmail: Ashley@LakeBishop.com
    • CoListAgentFullName: Ashley Bishop
    • ZoningDescription: C-MU-20
    • Road surface type: Paved

    Price history

    DateEventPrice
    6/4/2020Sold$355,000+1.5%$235/sqft
    Source: Public Record Report a problem
    4/25/2020Pending sale$349,917$232/sqft
    Source: Foxtrot Realty #8566936 Report a problem
    4/23/2020Listed for sale$349,917$232/sqft
    Source: Foxtrot Realty #8566936 Report a problem
    4/19/2020Pending sale$349,917$232/sqft
    Source: Foxtrot Realty #8566936 Report a problem
    4/3/2020Listed for sale$349,917+110.8%$232/sqft
    Source: Foxtrot Realty #8566936 Report a problem
    5/8/2009Sold$166,000$110/sqft
    Source: Public Record Report a problem

    Public tax history

    YearProperty taxesTax assessment
    2024$3,489 +11.6%$28,330 -9.5%
    2023$3,126 +8.2%$31,310 +33.3%
    2022$2,888 -3%$23,480 -2.8%
    2021$2,976 +1.6%$24,160 +7.6%
    2020$2,930 +13.3%$22,459 -0.7%
    2019$2,585 $22,615 +18.5%
    2018$2,585 -19.4%$19,090
    2017$3,207 +31%$19,090 +26.4%
    2016$2,448 +34.7%$15,100
    2015$1,818 0%$15,100 +31.3%
    2014$1,818 -14.8%$11,500
    2013$2,133 +8.7%$11,500 -14.2%
    2012$1,962 +8.7%$13,410
    2011$1,805 +1%$13,410 +5.2%
    2010$1,787 +63.6%$12,750
    2009$1,092 $12,750

    Find assessor info on the county website

    Neighborhood: Gateway - Green Valley Ranch

    Nearby schools

    GreatSchools rating
    Schools provided by the listing agent
    • Elementary: Waller
    • Middle: DSST: Green Valley Ranch
    • High: High Tech EC
    • District: Denver 1

    Source: The MLS. This data may not be complete. We recommend contacting the local school district to confirm school assignments for this home.

    Get a cash offer in 3 minutes
    Find out how much your home could sell for in as little as 3 minutes with a no-obligation cash offer.
    Estimated market value
    $427,900
    Get a cash offer in 3 minutes
    Find out how much your home could sell for in as little as 3 minutes with a no-obligation cash offer.
    Estimated market value
    $427,900