Welcome home to easy single-level living with a bright, open-concept floor plan designed for everyday comfort and entertaining. The kitchen features solid surface countertops and flows seamlessly into the living room, where a cozy gas fireplace creates the perfect gathering space. Beautiful LVP and hardwood flooring add warmth and style throughout. Step outside to enjoy the deck and fully fenced backyard complete with a fire pit—ideal for relaxing evenings and making memories with family and friends.
For sale
Listed by: Jmg Jason Mitchell Group • STEPHANIE SPANN • Contact: Cell: 541-760-2721
$425,000
1988 13th Ave SW, Albany, OR 97321
3beds
1,308sqft
Single Family Residence
Built in 2020
5,662 Square Feet Lot
$423,700 Zestimate®
$325/sqft
$-- HOA
What's special
Cozy gas fireplaceFully fenced backyardSingle-level livingFire pitBright open-concept floor planSolid surface countertops
- 3 days |
- 458 |
- 30 |
Likely to sell faster than
Zillow last checked:
Listing updated:
Listed by:
STEPHANIE SPANN Cell:541-760-2721,
Jmg Jason Mitchell Group
Source: WVMLS,MLS#: 843984
Facts & features
Interior
Bedrooms & bathrooms
- Bedrooms: 3
- Bathrooms: 2
- Full bathrooms: 2
- Main level bathrooms: 2
Primary bedroom
- Level: Main
Bedroom 2
- Level: Main
Bedroom 3
- Level: Main
Dining room
- Features: Area (Combination)
- Level: Main
Kitchen
- Level: Main
Living room
- Level: Main
Heating
- Natural Gas, Forced Air
Appliances
- Included: Dishwasher, Disposal, Electric Range, Microwave, Gas Water Heater
- Laundry: Main Level
Features
- Flooring: Wood, Laminate
- Has fireplace: Yes
- Fireplace features: Family Room, Gas
Interior area
- Total structure area: 1,308
- Total interior livable area: 1,308 sqft
Property
Parking
- Total spaces: 2
- Parking features: Attached
- Attached garage spaces: 2
Features
- Levels: One
- Stories: 1
- Patio & porch: Covered Deck
- Exterior features: Blue
- Fencing: Fenced
Lot
- Size: 5,662 Square Feet
- Features: Dimension Above, Landscaped
Details
- Additional structures: Shed(s)
- Parcel number: 00946025
Construction
Type & style
- Home type: SingleFamily
- Property subtype: Single Family Residence
Materials
- Fiber Cement, Lap Siding, T111
- Foundation: Continuous
- Roof: Composition
Condition
- New construction: No
- Year built: 2020
Utilities & green energy
- Electric: 1/Main
- Sewer: Public Sewer
- Water: Public
Community & HOA
Community
- Subdivision: Takena Estates
HOA
- Has HOA: Yes
Location
- Region: Albany
Financial & listing details
- Price per square foot: $325/sqft
- Tax assessed value: $425,110
- Annual tax amount: $3,585
- Price range: $425K - $425K
- Date on market: 8/19/2026
- Listing agreement: Exclusive Right To Sell
- Listing terms: VA Loan,Cash,ODVA,FHA,Conventional
- Inclusions: Refrigerator, Range, microwave, washer/dryer
Estimated market value
$423,700
$403,000 - $445,000
$2,161/mo
Price history
| Date | Event | Price |
|---|---|---|
| 8/19/2026 | Listed for sale | $425,000$325/sqft |
Source:  WVMLS #843984 Report a problem WVMLS #843984 Report a problem | ||
Public tax history
| Year | Property taxes | Tax assessment |
|---|---|---|
| 2025 | $3,585 +3% | $180,160 +3% |
| 2024 | $3,481 +2.9% | $174,920 +3% |
| 2023 | $3,383 +1.6% | $169,830 +3% |
| 2022 | $3,329 | $164,890 +3% |
| 2021 | -- | $160,090 +361.5% |
| 2020 | $690 | $34,690 |
Find assessor info on the county website
Monthly payment
Est. payment
Payment breakdown
Explore the cost of this home by adjusting the details. Changes won't be saved.Climate risks
Neighborhood: Broadway
Nearby schools
GreatSchools rating
- NATakena Elementary SchoolGrades: K-2Distance: 0.3 mi
- 5/10Memorial Middle SchoolGrades: 6-8Distance: 0.6 mi
- 8/10West Albany High SchoolGrades: 9-12Distance: 0.5 mi
- $414,8003 bd2 ba1.4k sqft1952 13th Ave SW, Albany, OR 97321Off Market
- $414,9003 bd2 ba1.3k sqft2004 13th Ave SW, Albany, OR 97321Off Market
- $419,1003 bd2 ba1.3k sqft1928 13th Ave SW, Albany, OR 97321Off Market
- $407,5003 bd2 ba1.2k sqft1985 14th Ave SW, Albany, OR 97321Off Market
- $415,3003 bd2 ba1.4k sqft2020 13th Ave SW, Albany, OR 97321Off Market
- $427,1003 bd2 ba1.3k sqft1943 14th Ave SW, Albany, OR 97321Off Market
- $437,0003 bd2 ba1.3k sqft2001 14th Ave SW, Albany, OR 97321Sold
- $397,0003 bd2 ba1.3k sqft2003 13th Ave SW, Albany, OR 97321Sold
A local agent can set up tours, give advice and negotiate with sellers.
A local lender can help you make sure your offer is ready when you are.
Similar homes
- $425,0004 bd1 ba1.7k sqft1840 Broadway St SW, Albany, OR 97321For Sale
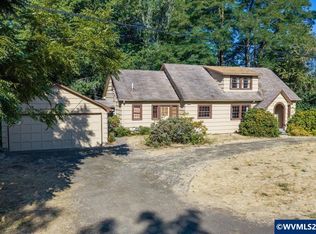
 MLS ID #842787, BRANDON HANSON, Premiere Property Group, Llc Albany. WVMLS
 - $389,0003 bd2 ba1.2k sqft325 Chicago St SE, Albany, OR 97321For Sale
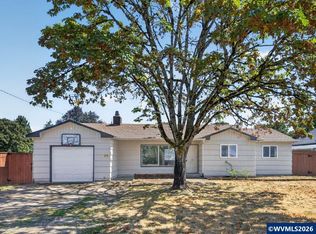 MLS ID #844818, SUKHVIR SRANNA, Keller Williams Realty Mid Willamette. WVMLS
 - $399,9003 bd3 ba1.3k sqft1957 Lyon St SE, Albany, OR 97322For Sale
 MLS ID #844810, LEANNA & TREVOR SMITH, Exp Realty, Llc. WVMLS
 - $450,0003 bd2 ba1.4k sqft548 Adam St NW, Albany, OR 97321For Sale
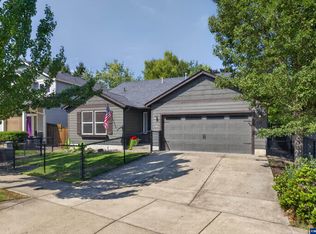 MLS ID #843712, LAURA GILLOTT, Keller Williams Realty Mid-Willamette - Gillott Team. WVMLS
 - $332,0003 bd1 ba896 sqft745 16th Ave SW, Albany, OR 97321For SaleMLS ID #844836, GARY SMITH, Investment Realty, Inc.. WVMLS
- $432,2003 bd3 ba1.5k sqft2976 Persimmon Way NW, Albany, OR 97321For Sale By Owner
- $438,9003 bd2 ba1.2k sqft1626 E 1st Ave, Albany, OR 97321For SaleMLS ID #844688, MARY HARTLEY, Oregon Realty Nw. WVMLS
- $437,0004 bd2 ba1.3k sqft2312 Ermine Ct SE, Albany, OR 97322For SaleMLS ID #844615, SHERRY SEBREE, Premiere Property Group, Llc Albany. WVMLS
- $425,0003 bd2 ba1.5k sqft224 Sherman St NE, Albany, OR 97321For SaleMLS ID #843719, KATY ROSECRANS, Stellar Realty Northwest. WVMLS
- $407,0003 bd3 ba1.8k sqft2015 Chase Loop SW, Albany, OR 97321For SaleMLS ID #843060, JESSICA PANKRATZ, Connected Real Estate Group. WVMLS
- $445,0004 bd2 ba1.9k sqft906 Maple St SW, Albany, OR 97321For SaleMLS ID #844095, ANNELIESE GAST, Re/Max Integrity Corvallis Branch. WVMLS
- $395,0003 bd2 ba1.9k sqft1325 8th Ave SW, Albany, OR 97321For SaleMLS ID #840198, HEIDI GORNIK, Premiere Property Group, Llc Corvallis. WVMLS
- $395,0003 bd2 ba1.2k sqft1002 37th Ave SW, Albany, OR 97321Active
 MLS ID #628741838, Andrea Hand, Real Broker. RMLS (OR)
 - $395,0003 bd2 ba1.2k sqft1002 37th Ave S, Albany, OR 97321For SaleMLS ID #843825, ANDREA HAND, Real Broker. WVMLS
- $330,0002 bd1 ba804 sqft1090 14th Ave SW, Albany, OR 97321For SaleMLS ID #843870, JANEL HOFFMANN, Jmg Jason Mitchell Group. WVMLS
- $355,0004 bd1 ba1k sqft1235 14th Ave SW, Albany, OR 97321For SaleMLS ID #844524, NANCY KRUSE, Exp Realty, Llc. WVMLS
- $414,4003 bd2 ba1.3k sqft1617 Belmont Ave SW, Albany, OR 97321For SaleMLS ID #843038, ANGELA CAMBERN, Cambern Homes Llc. WVMLS
- $499,5003 bd2 ba1.6k sqft2340 Queen Ave SW, Albany, OR 97321For SaleMLS ID #838132, SHARON DAVIS, Premiere Property Group, Llc Corvallis. WVMLS
- $379,0003 bd1 ba936 sqft840 Davidson St SE, Albany, OR 97322For SaleMLS ID #844770, LAURA GILLOTT, Keller Williams Realty Mid-Willamette - Gillott Team. WVMLS
- $415,0003 bd2 ba1.1k sqft2268 Ermine St SE, Albany, OR 97322For SaleMLS ID #844094, MICHELE MINCINSKI, Keller Williams Realty Mid Willamette. WVMLS
