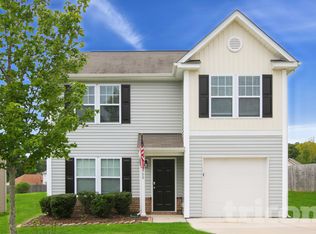
Welcome to this spacious 3-bed, 2.5-bath home with over 2,200 sq ft of comfortable living. Built in 2015, it features a bright, open layout with a granite kitchen, tile backsplash, breakfast nook, and separate dining room. The large living room flows seamlessly from the kitchen. Upstairs offers a roomy primary suite with oversized closet, two additional bedrooms, and a versatile loft. Enjoy a fenced yard with garden space, patio, and sunshade. Convenient location to downtown Kannapolis, the ball park, shops, restaurants and the proposed Eastside Park which will include many amenities. This home qualifies for First National Bank’s Homeownership Plus Loan which could include $15,000 in down payment assistance and $5,000 toward closing costs. Book your showing today!
Closed
Street View
$365,000
1988 Clear Brooke Dr, Kannapolis, NC 28083
3beds
2,217sqft
Single Family Residence
Built in 2015
0.19 Acres Lot
$361,000 Zestimate®
$165/sqft
$2,054 Estimated rent
Home value
$361,000
$339,000 - $383,000
$2,054/mo
Zestimate® history
Owner options
List your home for rent
$2,054/mo
Rent Zestimate®
Find your next renter with Zillow Rental Manager. Plus, with online applications, you can quickly screen prospective tenants – for free.
$2,054/mo
Rent Zestimate®
Refinance and save
$2,344/mo
Est. payment
Refinancing to a lower rate could help reduce your monthly payments and save thousands over the life of the loan.
$2,344/mo
Est. payment
Explore your selling options
Work with a Zillow partner agent
Leverage their expertise and Zillow's premium Showcase listings to get your home seen by more buyers.
Get startedList with your own agent
Get your home in front of millions of buyers by listing it on Zillow.
Learn how to do itSell it yourself
Take full control of how buyers see your home on Zillow by listing For Sale by Owner (FSBO).
List your homeWhat's special
Fenced yardGarden spaceVersatile loftBreakfast nookTile backsplashRoomy primary suiteOversized closet
Zillow last checked:
Listing updated:
Listed by:
TJ Norris tjnorrisrealtor@gmail.com,
Local R.E. Inc.
Bought with:
Tasha Barnes
Keller Williams Unified
Source: Canopy MLS as distributed by MLS GRID,MLS#: 4249830
Facts & features
Interior
Bedrooms & bathrooms
- Bedrooms: 3
- Bathrooms: 3
- Full bathrooms: 2
- 1/2 bathrooms: 1
Primary bedroom
- Level: Upper
- Area: 301.59 Square Feet
- Dimensions: 17' 11" X 16' 10"
Bedroom s
- Level: Upper
- Area: 148.68 Square Feet
- Dimensions: 14' 9" X 10' 1"
Bedroom s
- Level: Upper
- Area: 112.39 Square Feet
- Dimensions: 11' 4" X 9' 11"
Breakfast
- Level: Main
- Area: 120.73 Square Feet
- Dimensions: 12' 2" X 9' 11"
Dining room
- Level: Main
- Area: 132.9 Square Feet
- Dimensions: 12' 2" X 10' 11"
Kitchen
- Level: Main
- Area: 125.59 Square Feet
- Dimensions: 14' 1" X 8' 11"
Living room
- Level: Main
- Area: 301.59 Square Feet
- Dimensions: 17' 11" X 16' 10"
Loft
- Level: Upper
- Area: 132.21 Square Feet
- Dimensions: 14' 2" X 9' 4"
Heating
- Central
Cooling
- Electric
Appliances
- Included: Dishwasher, Electric Range, Exhaust Hood, Microwave, Refrigerator
- Laundry: Electric Dryer Hookup, Laundry Room, Upper Level, Washer Hookup
Features
- Walk-In Closet(s)
- Flooring: Carpet, Laminate, Vinyl
- Has basement: No
Interior area
- Total structure area: 2,217
- Total interior livable area: 2,217 sqft
- Finished area above ground: 2,217
- Finished area below ground: 0
Property
Parking
- Total spaces: 1
- Parking features: Driveway, Attached Garage, On Street, Garage on Main Level
- Attached garage spaces: 1
- Has uncovered spaces: Yes
Features
- Levels: Two
- Stories: 2
- Patio & porch: Front Porch, Patio
- Fencing: Back Yard
Lot
- Size: 0.19 Acres
- Features: Cleared
Details
- Parcel number: 56236644120000
- Zoning: R4
- Special conditions: Standard
Construction
Type & style
- Home type: SingleFamily
- Property subtype: Single Family Residence
Materials
- Vinyl
- Foundation: Slab
- Roof: Shingle
Condition
- New construction: No
- Year built: 2015
Utilities & green energy
- Sewer: Public Sewer
- Water: City
Community & HOA
Community
- Subdivision: Mallard Pointe
HOA
- Has HOA: Yes
- HOA fee: $160 annually
- HOA name: SuperiorAssocMgmt
Location
- Region: Kannapolis
Financial & listing details
- Price per square foot: $165/sqft
- Tax assessed value: $355,030
- Annual tax amount: $4,031
- Date on market: 4/22/2025
- Cumulative days on market: 38 days
- Listing terms: Cash,Conventional
- Road surface type: Concrete, Paved
Price history
| Date | Event | Price |
|---|---|---|
| 8/4/2025 | Sold | $365,000-1.3%$165/sqft |
Source:  Canopy MLS as distributed by MLS GRID #4249830 Report a problem Canopy MLS as distributed by MLS GRID #4249830 Report a problem | ||
| 5/30/2025 | Pending sale | $369,900$167/sqft |
Source: Canopy MLS as distributed by MLS GRID #4249830 Report a problem | ||
| 5/8/2025 | Price change | $369,900-2.6%$167/sqft |
Source: Canopy MLS as distributed by MLS GRID #4249830 Report a problem | ||
| 4/22/2025 | Listed for sale | $379,900+49%$171/sqft |
Source: Canopy MLS as distributed by MLS GRID #4249830 Report a problem | ||
| 1/15/2021 | Sold | $255,000+2%$115/sqft |
Source: Canopy MLS as distributed by MLS GRID #3687805 Report a problem | ||
| 12/3/2020 | Listed for sale | $249,900+48.3%$113/sqft |
Source: Sutton Properties LLC #3687805 Report a problem | ||
| 1/11/2016 | Sold | $168,500+322.3%$76/sqft |
Source: Public Record Report a problem | ||
| 9/19/2010 | Listing removed | $39,900$18/sqft |
Source: Allen Tate Company #931260 Report a problem | ||
| 4/9/2010 | Listed for sale | $39,900$18/sqft |
Source: Allen Tate Company #931260 Report a problem | ||
Public tax history
| Year | Property taxes | Tax assessment |
|---|---|---|
| 2025 | $4,031 | $355,030 |
| 2024 | $4,031 +36.8% | $355,030 +65.1% |
| 2023 | $2,946 | $215,050 |
| 2022 | $2,946 +1.6% | $215,050 +1.6% |
| 2021 | $2,900 +28.1% | $211,670 +28.1% |
| 2019 | $2,263 +4.7% | $165,210 |
| 2018 | $2,162 | $165,210 +1.6% |
| 2017 | $2,162 +0.1% | $162,590 +550.4% |
| 2016 | $2,161 | $25,000 |
| 2015 | $2,161 +585.9% | $25,000 |
| 2014 | $315 | $25,000 |
| 2013 | -- | $25,000 |
| 2012 | -- | $25,000 -16.7% |
| 2011 | -- | $30,000 |
| 2010 | -- | $30,000 |
| 2009 | -- | $30,000 |
| 2008 | -- | $30,000 |
Find assessor info on the county website
Neighborhood: 28083
Nearby homes
- $345,7008,276 Square Feet1984 Clear Brooke Dr, Kannapolis, NC 28083Off Market
- $309,6008,276 Square Feet1992 Clear Brooke Dr, Kannapolis, NC 28083Off Market
- $349,1003 bd3 ba2k sqft1980 Clear Brooke Dr, Kannapolis, NC 28083Off Market
- $343,4004 bd3 ba1.7k sqft1996 Clear Brooke Dr, Kannapolis, NC 28083Off Market
- $359,3004 bd2 ba2.3k sqft210 Gumtree Dr, Kannapolis, NC 28083Off Market
- $321,0003 bd2 ba2k sqft1969 Mallard Pointe Dr, Kannapolis, NC 28083Off Market
- $390,3004 bd3 ba2.5k sqft1973 Mallard Pointe Dr, Kannapolis, NC 28083Off Market
- $303,9008,276 Square Feet1976 Clear Brooke Dr, Kannapolis, NC 28083Off Market
Nearby schools
GreatSchools rating
- 6/10Forest Park ElementaryGrades: K-5Distance: 0.9 mi
- 2/10Kannapolis MiddleGrades: 7-8Distance: 3.1 mi
- 2/10A. L. Brown High SchoolGrades: 9-12Distance: 1.6 mi
Get a cash offer in 3 minutes
Find out how much your home could sell for in as little as 3 minutes with a no-obligation cash offer.
Estimated market value
$361,000
Get a cash offer in 3 minutes
Find out how much your home could sell for in as little as 3 minutes with a no-obligation cash offer.
Estimated market value
$361,000
- North Carolina
- Cabarrus County
- Kannapolis
- 28083
- 1988 Clear Brooke Dr
Nearby cities
Nearby zip codes
Other Kannapolis Topics
