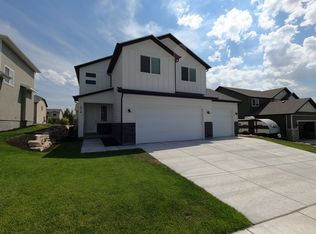
Aspen III floor plan is a spacious single-family home with open floor plan. This home is in a beautiful location with Oquirrh mountain view, close to a large city park with walking trails. There is NO HOA! Enjoy a large kitchen with granite counter tops, Walk-in Pantry and Stainless Steel Appliances. Huge Grand Master suite! Large laundry room, spacious bedrooms. 9 foot ceiling on main floor and basement. Our model home is a good representation of the quality we build (Our model home is at 3692 E Barton Creek Drive, Eagle Mountain).
This property is not currently displayed as for sale or rent on Zillow. This may be different from what's on other websites or public sources.