Welcome to this beautifully maintained 4-bedroom, 3-bath ranch in the desirable Woodland Villas community in Cuyahoga Falls, situated on over .28-acre premium property with extra wide driveway in Woodridge School District. This newly built home offers over 2,614 living square feet including a finished basement with a full bath, a bedroom with egress window and abundant storage space with custom shelving included. The open-concept main level features 9' ceilings, luxury vinyl flooring, a spacious great room, dining area, and a eat-in kitchen with upgraded cabinetry, an extended island, quartz countertops, stainless steel appliances that are all included, a backsplash and a sliding glass door leading to a patio and a spacious backyard with no neighbors behind with extra space on the side yard with pine trees for added privacy. The owners' suite includes a walk-in closet and en-suite bath with a double vanity and walk-in shower. Additional features include a covered front porch with extended deck seating area, a stylish barn door in the family room, first-floor laundry, mudroom area, an irrigation system, and attached two-car garage with storage cabinet included. The owners have completed many upgrades making it in the condition it is today. Some of the upgrades include: irrigation system (2023), patio (2020), extended driveway (2020), trex front porch/and rear steps (2020), maple wood flooring in owners' suite (2023), barndoor (2025), kitchen backsplash (2020), custom wood shelving in storage room (2020), window treatments, and more...Located near Sand Run and Cuyahoga Valley National Park, many shops and dining and many other local amenities.
Closed
$489,900
1988 E Woodland Dr, Akron, OH 44313
4beds
--sqft
Single Family Residence
Built in 2019
0.28 Acres Lot
$511,700 Zestimate®
$--/sqft
$2,628 Estimated rent
Home value
$511,700
$461,000 - $568,000
$2,628/mo
Zestimate® history
Owner options
List your home for rent
$2,628/mo
Rent Zestimate®
Find your next renter with Zillow Rental Manager. Plus, with online applications, you can quickly screen prospective tenants – for free.
$2,628/mo
Rent Zestimate®
Refinance and save
$3,623/mo
Est. payment
Refinancing to a lower rate could help reduce your monthly payments and save thousands over the life of the loan.
$3,623/mo
Est. payment
Explore your selling options
Work with a Zillow partner agent
Leverage their expertise and Zillow's premium Showcase listings to get your home seen by more buyers.
Get startedList with your own agent
Get your home in front of millions of buyers by listing it on Zillow.
Learn how to do itSell it yourself
Take full control of how buyers see your home on Zillow by listing For Sale by Owner (FSBO).
List your homeWhat's special
Extended islandStylish barn doorIrrigation systemFinished basementFirst-floor laundryExtra wide drivewayCovered front porch
Zillow last checked:
Listing updated:
Listed by:
Inna M Muravin 440-568-0400cleveland@evrealestate.com,
Engel & Völkers Distinct
Bought with:
Kimberly Manningham-Ford, 2023005552
EXP Realty, LLC.
Source: MLS Now,MLS#: 5109006 Originating MLS: Akron Cleveland Association of REALTORS
Originating MLS: Akron Cleveland Association of REALTORSFacts & features
Interior
Bedrooms & bathrooms
- Bedrooms: 4
- Bathrooms: 3
- Full bathrooms: 3
- Main level bathrooms: 2
- Main level bedrooms: 3
Primary bedroom
- Description: Flooring: Wood
- Features: Walk-In Closet(s)
- Level: First
- Dimensions: 16 x 12
Bedroom
- Description: Flooring: Carpet
- Level: Lower
- Dimensions: 13 x 12
Bedroom
- Description: Flooring: Carpet
- Level: First
- Dimensions: 11 x 11
Bedroom
- Description: Flooring: Carpet
- Level: First
- Dimensions: 11 x 11
Dining room
- Description: Flooring: Other
- Level: First
- Dimensions: 11 x 10
Eat in kitchen
- Description: Flooring: Other
- Level: First
- Dimensions: 20 x 11
Great room
- Description: Flooring: Other
- Level: First
- Dimensions: 20 x 15
Recreation
- Description: Flooring: Carpet
- Level: Lower
- Dimensions: 34 x 26
Heating
- Forced Air, Gas
Cooling
- Central Air
Appliances
- Included: Dishwasher, Disposal, Microwave, Range, Refrigerator
- Laundry: Electric Dryer Hookup, Main Level, Laundry Room
Features
- Ceiling Fan(s), Double Vanity, Eat-in Kitchen, Kitchen Island, Open Floorplan, Pantry, Recessed Lighting, Walk-In Closet(s)
- Windows: Window Treatments
- Basement: Full,Finished,Sump Pump
- Has fireplace: No
Property
Parking
- Total spaces: 2
- Parking features: Attached, Direct Access, Electricity, Garage Faces Front, Garage, Garage Door Opener, Paved, Water Available
- Attached garage spaces: 2
Features
- Levels: One
- Stories: 1
- Patio & porch: Front Porch, Patio
- Exterior features: Sprinkler/Irrigation
Lot
- Size: 0.28 Acres
Details
- Additional parcels included: 3506679
- Parcel number: 3507126
Construction
Type & style
- Home type: SingleFamily
- Architectural style: Ranch
- Property subtype: Single Family Residence
Materials
- Stone, Vinyl Siding
- Roof: Asphalt,Fiberglass
Condition
- Year built: 2019
Utilities & green energy
- Sewer: Public Sewer
- Water: Public
Community & HOA
Community
- Security: Carbon Monoxide Detector(s), Smoke Detector(s)
- Subdivision: Woodland Villas
HOA
- Has HOA: Yes
- Services included: Association Management, Common Area Maintenance, Insurance, Other
- HOA fee: $330 annually
- HOA name: Woodland Villas
Location
- Region: Akron
Financial & listing details
- Tax assessed value: $80,950
- Annual tax amount: $6,655
- Date on market: 3/28/2025
- Cumulative days on market: 63 days
- Listing terms: Cash,Conventional,FHA,VA Loan
Price history
| Date | Event | Price |
|---|---|---|
| 5/30/2025 | Sold | $489,900 |
Source:  MLS Now #5109006 Report a problem MLS Now #5109006 Report a problem | ||
| 5/30/2025 | Pending sale | $489,900 |
Source: MLS Now #5109006 Report a problem | ||
| 4/30/2025 | Contingent | $489,900 |
Source: MLS Now #5109006 Report a problem | ||
| 3/28/2025 | Listed for sale | $489,900+62% |
Source: MLS Now #5109006 Report a problem | ||
| 9/23/2019 | Sold | $302,500+258% |
Source: Public Record Report a problem | ||
| 6/18/2019 | Sold | $84,500 |
Source: Public Record Report a problem | ||
Public tax history
| Year | Property taxes | Tax assessment |
|---|---|---|
| 2025 | $3,407 +92.6% | $28,330 |
| 2024 | $1,768 -72.7% | $28,330 |
| 2023 | $6,472 +264.6% | $28,330 +8.7% |
| 2022 | $1,775 -73.6% | $26,072 -74% |
| 2021 | $6,720 | $100,381 |
| 2020 | -- | $100,381 +7609.8% |
| 2019 | $155 | $1,302 |
| 2018 | -- | -- |
Find assessor info on the county website
Neighborhood: 44313
Nearby homes
- $435,6004 bd3 ba1.6k sqft1984 E Woodland Dr, Akron, OH 44313Off Market
- $390,0002 bd3 ba2.2k sqft1991 Sourek Trl, Akron, OH 44313Sold
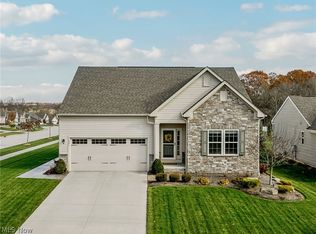
- $453,5003 bd3 ba2.4k sqft1981 Sourek Trl, Akron, OH 44313Sold
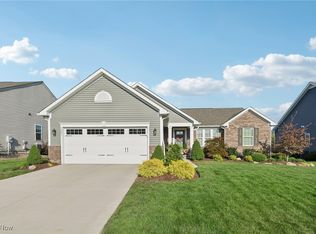
- $510,7004 bd3 ba2.1k sqft1980 E Woodland Dr, Akron, OH 44313Off Market
- $599,7004 bd3 ba3.6k sqft1987 E Woodland Dr, Akron, OH 44313Off Market
- $377,8003 bd2 ba1.5k sqft1991 E Woodland Dr, Akron, OH 44313Off Market
- $432,7003 bd2 ba1.6k sqft1971 Sourek Trl, Akron, OH 44313Off Market
- $452,7003 bd2 ba1.6k sqft1971 Sourek Trl, Cuyahoga Falls, OH 44223Off Market
Nearby schools
GreatSchools rating
- 5/10Woodridge Intermediate Elementary SchoolGrades: PK-5Distance: 4.6 mi
- 7/10Woodridge Middle SchoolGrades: 6-8Distance: 4.7 mi
- 5/10Woodridge High SchoolGrades: 9-12Distance: 4.6 mi
Schools provided by the listing agent
- District: Woodridge LSD - 7717
Source: MLS Now. This data may not be complete. We recommend contacting the local school district to confirm school assignments for this home.
Get a cash offer in 3 minutes
Find out how much your home could sell for in as little as 3 minutes with a no-obligation cash offer.
Estimated market value
$511,700
Get a cash offer in 3 minutes
Find out how much your home could sell for in as little as 3 minutes with a no-obligation cash offer.
Estimated market value
$511,700
- Ohio
- Summit County
- Cuyahoga Falls
- 44313
- 1988 E Woodland Dr
Nearby cities
Nearby zip codes
Other Cuyahoga Falls Topics
