Priced $65,000 below a recent appraisal, this beautifully updated executive home in Smoke Rise’s Kanawha Country Club community offers over 7,000 square feet of exceptional living space and thoughtful modern upgrades throughout. Enjoy peace of mind with a new roof, three new HVAC systems with dehumidifiers, and an innovative dual water heating setup—a tankless water heater feeding into a traditional tank—providing endless hot water for all six bathrooms. Additional updates include all-new flooring with no carpeting, upgraded electrical and wiring, and a complete central vacuum system. This home features six spacious bedrooms, each with its own bathroom, most en suite. The main level impresses from the moment you enter the columned foyer with black marble floors and a dramatic rotunda. The fireside formal living area and large dining room are divided by elegant columns, creating a grand yet welcoming space. The chef’s kitchen is a standout, featuring a double-tiered functional island, in-counter deep fryer, prep sink, gas cooktop, wall oven, and generous pantry. The adjoining breakfast area and family room open to a large screened porch with ceiling fans overlooking the serene, park-like one-acre lot. A mudroom, laundry room, and half bath connect conveniently to the three-car garage. On the main floor, two well-proportioned secondary bedrooms each include private baths. The junior suite offers a walk-in closet, ensuite bath, side entrance, and private balcony. The primary suite is a true retreat—entered through a fireside library/study with access to the screened porch. Double doors lead to a massive bedroom with three walk-in closets, a luxurious bathroom with separate tub and shower, dual vanities, and his-and-hers water closets with bidets. The terrace level lives like a second home, featuring new flooring, fresh paint, and abundant natural light. Perfect for entertaining, it includes a billiard room, wet bar, sunroom, and media room, all opening to a spacious patio ideal for outdoor gatherings. This level also offers a secure office, bonus room, and three additional bedrooms, each with an ensuite bath—including a secondary master suite with a walk-in closet. With unmatched space, extensive updates, and timeless design, no other home in Smoke Rise offers this level of comfort and value.
Closed
$825,000
1988 Fairgreen Dr, Stone Mountain, GA 30087
6beds
7,356sqft
Single Family Residence, Residential
Built in 1997
1.06 Acres Lot
$826,100 Zestimate®
$112/sqft
$4,484 Estimated rent
Home value
$826,100
$760,000 - $892,000
$4,484/mo
Zestimate® history
Owner options
List your home for rent
$4,484/mo
Rent Zestimate®
Find your next renter with Zillow Rental Manager. Plus, with online applications, you can quickly screen prospective tenants – for free.
$4,484/mo
Rent Zestimate®
Refinance and save
$5,085/mo
Est. payment
Refinancing to a lower rate could help reduce your monthly payments and save thousands over the life of the loan.
$5,085/mo
Est. payment
Explore your selling options
Work with a Zillow partner agent
Leverage their expertise and Zillow's premium Showcase listings to get your home seen by more buyers.
Get startedList with your own agent
Get your home in front of millions of buyers by listing it on Zillow.
Learn how to do itSell it yourself
Take full control of how buyers see your home on Zillow by listing For Sale by Owner (FSBO).
List your homeWhat's special
Zillow last checked:
Listing updated:
Listed by:
Phillips and Company Homes,
Atlas Real Estate, Inc 678-831-9955,
Wade Dorminy,
Atlas Real Estate, Inc
Bought with:
Wade Dorminy, 253962
Atlas Real Estate, Inc
Source: FMLS GA,MLS#: 7693802
Facts & features
Interior
Bedrooms & bathrooms
- Bedrooms: 6
- Bathrooms: 7
- Full bathrooms: 5
- 1/2 bathrooms: 2
- Main level bathrooms: 3
- Main level bedrooms: 3
Rooms
- Room types: Bonus Room, Computer Room, Exercise Room, Family Room, Game Room, Library, Living Room, Office, Sun Room
Primary bedroom
- Features: In-Law Floorplan, Master on Main, Oversized Master
- Level: In-Law Floorplan, Master on Main, Oversized Master
Bedroom
- Features: In-Law Floorplan, Master on Main, Oversized Master
Primary bathroom
- Features: Bidet, Double Vanity, Separate His/Hers, Separate Tub/Shower
Dining room
- Features: Great Room, Seats 12+
Kitchen
- Features: Breakfast Bar, Breakfast Room, Cabinets Stain, Eat-in Kitchen, Keeping Room, Kitchen Island, Pantry, Second Kitchen, View to Family Room, Wine Rack
Heating
- Central, Forced Air, Natural Gas
Cooling
- Ceiling Fan(s), Central Air, Electric, Humidity Control, Zoned
Appliances
- Included: Dishwasher, Double Oven, Electric Water Heater, Gas Cooktop, Gas Oven, Gas Water Heater, Indoor Grill, Microwave, Range Hood, Refrigerator, Solar Hot Water, Tankless Water Heater
- Laundry: Laundry Room, Main Level
Features
- Bookcases, Cathedral Ceiling(s), Central Vacuum, Double Vanity, High Ceilings 9 ft Lower, High Ceilings 9 ft Main, High Speed Internet, His and Hers Closets, Vaulted Ceiling(s), Walk-In Closet(s), Wet Bar
- Flooring: Ceramic Tile, Hardwood, Luxury Vinyl, Marble
- Windows: Double Pane Windows, Insulated Windows
- Basement: Daylight,Exterior Entry,Finished,Finished Bath,Full
- Attic: Pull Down Stairs
- Number of fireplaces: 2
- Fireplace features: Double Sided, Gas Starter, Great Room, Other Room
- Common walls with other units/homes: No Common Walls
Interior area
- Total structure area: 7,356
- Total interior livable area: 7,356 sqft
- Finished area above ground: 3,678
- Finished area below ground: 3,678
Property
Parking
- Total spaces: 6
- Parking features: Attached, Driveway, Garage, Garage Faces Side, Kitchen Level, Level Driveway, Electric Vehicle Charging Station(s)
- Attached garage spaces: 3
- Has uncovered spaces: Yes
Accessibility
- Accessibility features: None
Features
- Levels: Two
- Stories: 2
- Patio & porch: Covered, Deck, Glass Enclosed
- Exterior features: Balcony, Garden, Private Yard, Rain Gutters, No Dock
- Pool features: None
- Has spa: Yes
- Spa features: Private
- Fencing: None
- Has view: Yes
- View description: Trees/Woods
- Waterfront features: None
- Body of water: None
Lot
- Size: 1.06 Acres
- Features: Back Yard, Front Yard, Level
Details
- Additional structures: None
- Parcel number: 18 182 09 008
- Other equipment: Dehumidifier
- Horse amenities: None
Construction
Type & style
- Home type: SingleFamily
- Architectural style: Contemporary,Modern
- Property subtype: Single Family Residence, Residential
Materials
- Brick 4 Sides
- Roof: Composition,Shingle
Condition
- Resale
- New construction: No
- Year built: 1997
Utilities & green energy
- Electric: 220 Volts
- Sewer: Septic Tank
- Water: Public
- Utilities for property: Cable Available, Electricity Available, Natural Gas Available, Phone Available, Underground Utilities, Water Available
Green energy
- Energy efficient items: None
- Energy generation: None
Community & HOA
Community
- Features: Clubhouse, Country Club, Golf, Near Schools, Near Shopping, Near Trails/Greenway, Park, Playground, Pool, Street Lights
- Security: Fire Alarm, Smoke Detector(s)
- Subdivision: Kanawha / Smoke Rise
HOA
- Has HOA: No
Location
- Region: Stone Mountain
Financial & listing details
- Price per square foot: $112/sqft
- Tax assessed value: $561,200
- Annual tax amount: $8,926
- Date on market: 12/18/2025
- Cumulative days on market: 56 days
- Electric utility on property: Yes
- Road surface type: Asphalt
Price history
| Date | Event | Price |
|---|---|---|
| 4/6/2026 | Sold | $825,000-8.3%$112/sqft |
Source:  FMLS GA #7693802 Report a problem FMLS GA #7693802 Report a problem | ||
| 2/9/2026 | Pending sale | $900,000$122/sqft |
Source: FMLS GA #7693802 Report a problem | ||
| 12/18/2025 | Listed for sale | $900,000$122/sqft |
Source: FMLS GA #7693802 Report a problem | ||
| 11/21/2025 | Listing removed | $900,000$122/sqft |
Source: FMLS GA #7677954 Report a problem | ||
| 11/7/2025 | Listed for sale | $900,000+63.6%$122/sqft |
Source: FMLS GA #7677954 Report a problem | ||
| 9/25/2023 | Listing removed | -- |
Source: FMLS GA #6899801 Report a problem | ||
| 9/23/2021 | Sold | $550,000-4.3%$75/sqft |
Source: Public Record Report a problem | ||
| 9/5/2021 | Pending sale | $575,000$78/sqft |
Source: FMLS GA #6899801 Report a problem | ||
| 8/26/2021 | Price change | $575,000-3.4%$78/sqft |
Source: FMLS GA #6899801 Report a problem | ||
| 8/13/2021 | Price change | $595,000-7%$81/sqft |
Source: FMLS GA #6899801 Report a problem | ||
| 6/18/2021 | Listed for sale | $640,000+540%$87/sqft |
Source: FMLS GA #6899801 Report a problem | ||
| 11/18/1996 | Sold | $100,000$14/sqft |
Source: Public Record Report a problem | ||
Public tax history
| Year | Property taxes | Tax assessment |
|---|---|---|
| 2025 | $10,541 +1% | $224,479 |
| 2024 | $10,433 +35% | $224,479 -9.9% |
| 2023 | $7,726 -21.9% | $249,200 +13.3% |
| 2022 | $9,892 +280.2% | $220,000 +4.8% |
| 2021 | $2,602 +1.1% | $209,960 -3.4% |
| 2020 | $2,573 +14.6% | $217,320 +12.2% |
| 2019 | $2,246 -4.4% | $193,680 -2.7% |
| 2018 | $2,350 +0.5% | $199,080 +13.1% |
| 2017 | $2,340 +16.4% | $175,960 +8.5% |
| 2016 | $2,010 | $162,200 +21.6% |
| 2014 | $2,010 | $133,440 -8.6% |
| 2013 | -- | $146,000 |
| 2012 | -- | $146,000 -32.8% |
| 2011 | -- | $217,120 |
| 2010 | $6,966 -2.4% | $217,120 |
| 2009 | $7,139 +7.5% | $217,120 |
| 2008 | $6,641 -1.1% | $217,120 |
| 2007 | $6,713 | $217,120 |
| 2006 | $6,713 +1% | $217,120 |
| 2005 | $6,643 +10.3% | $217,120 +5.3% |
| 2004 | $6,022 +1.9% | $206,120 |
| 2003 | $5,908 +15.9% | $206,120 |
| 2002 | $5,097 +12.6% | $206,120 |
| 2001 | $4,527 | $206,120 |
Find assessor info on the county website
Neighborhood: 30087
Nearby homes
- $557,1005 bd5 ba5.6k sqft1976 Fairgreen Dr, Stone Mountain, GA 30087Off Market
- $511,0005 bd4 ba2.2k sqft2000 Fairgreen Dr, Stone Mountain, GA 30087Off Market
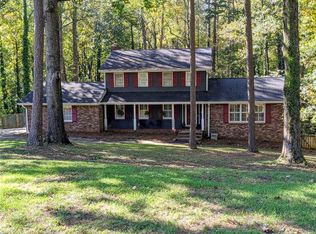
- $529,6004 bd4 ba2.2k sqft2000 Fairgreen Dr, Smoke Rise, GA 30087Off Market
- $809,7004 bd6 ba5.5k sqft1966 Fairgreen Dr, Stone Mountain, GA 30087Off Market
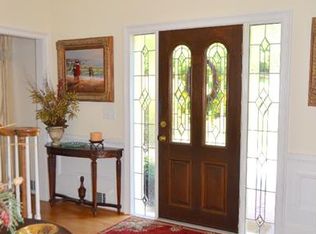
- $1,009,2004 bd6 ba5.5k sqft1966 Fairgreen Dr, Smoke Rise, GA 30087Off Market
- $424,4003 bd3 ba2.1k sqft5266 Greencastle Way, Stone Mountain, GA 30087Off Market
- $491,6004 bd3 ba2.8k sqft2024 Fairgreen Dr, Stone Mountain, GA 30087Off Market
- $1,098,9006 bd6 ba7.3k sqft1989 Fairgreen Dr, Stone Mountain, GA 30087Off Market
Nearby schools
GreatSchools rating
- 6/10Smoke Rise Elementary SchoolGrades: PK-5Distance: 1.3 mi
- 5/10Tucker Middle SchoolGrades: 6-8Distance: 2.3 mi
- 4/10Tucker High SchoolGrades: 9-12Distance: 2.6 mi
Schools provided by the listing agent
- Elementary: Smoke Rise
- Middle: Tucker
- High: Tucker
Source: FMLS GA. This data may not be complete. We recommend contacting the local school district to confirm school assignments for this home.
Get a cash offer in 3 minutes
Find out how much your home could sell for in as little as 3 minutes with a no-obligation cash offer.
Estimated market value
$826,100
Get a cash offer in 3 minutes
Find out how much your home could sell for in as little as 3 minutes with a no-obligation cash offer.
Estimated market value
$826,100
- Georgia
- Dekalb County
- Stone Mountain
- 30087
- 1988 Fairgreen Dr
Nearby cities
Nearby zip codes
Other Stone Mountain Topics
