Discover the epitome of privacy & luxury with this impressive 5BD, 4.2BA home nestled on a secluded 5.43-acre lot in Bath Twp's desirable Four Seasons Neighborhood. Surrounded by majestic pine & oak trees, this hidden gem offers a serene escape from the outside world. Custom woodwork & floors, along w/high ceilings, exude elegance throughout. The heart of the home, the kitchen, boasts a large walk-in pantry, fireplace, spacious island & access to the Great rm. Recently added multi-level Trex deck, overlooks the breathtaking backyard. The 2-story Great rm is a focal point w/fireplace and vast windows. Large owner's suite w/unique dressing area & private deck & spiral stairwell to patio/pool. Additional highlights of the main level include a formal DR w/butler's pantry, LR, mudroom, laundry, and 2 powder rooms. Dual staircases lead to the 2nd level. Upstairs, you'll find 3 additional BDS, 2 full BA, a loft, & spacious bonus room/office. The finished walkout LLl adds over 2,000 s.f. of living space, featuring a large rec room with a full kitchen and bar, a workout room, ample storage, and another full BA. Outdoors, delight in the lush landscaping, hardscaping, and a unique indoor/outdoor heated pool with a retractable cover and roof, ensuring year-round swimming enjoyment in Ohio's changing weather. A 4-car oversized garage with EV car hook-ups completes this extraordinary home, offering the perfect blend of tranquility, luxury, and entertainment possibilities.
Closed
$1,320,000
1988 Four Seasons Dr, Akron, OH 44333
5beds
10,271sqft
Single Family Residence
Built in 1999
5.43 Acres Lot
$1,620,100 Zestimate®
$129/sqft
$10,169 Estimated rent
Home value
$1,620,100
$1.47M - $1.80M
$10,169/mo
Zestimate® history
Owner options
List your home for rent
$10,169/mo
Rent Zestimate®
Find your next renter with Zillow Rental Manager. Plus, with online applications, you can quickly screen prospective tenants – for free.
$10,169/mo
Rent Zestimate®
Refinance and save
$8,851/mo
Est. payment
Refinancing to a lower rate could help reduce your monthly payments and save thousands over the life of the loan.
$8,851/mo
Est. payment
Explore your selling options
Work with a Zillow partner agent
Leverage their expertise and Zillow's premium Showcase listings to get your home seen by more buyers.
Get startedList with your own agent
Get your home in front of millions of buyers by listing it on Zillow.
Learn how to do itSell it yourself
Take full control of how buyers see your home on Zillow by listing For Sale by Owner (FSBO).
List your homeWhat's special
Spacious islandLarge rec roomPrivate deckLush landscapingWorkout roomLarge walk-in pantryEv car hook-ups
Zillow last checked:
Listing updated:
Listed by:
Alison M Baranek abaranek@stoufferrealty.com(330)289-5444,
Berkshire Hathaway HomeServices Stouffer Realty
Bought with:
Jeannet Wright, 2017002673
FASS Management Real Estate Services LLC
Source: MLS Now,MLS#: 4470129 Originating MLS: Akron Cleveland Association of REALTORS
Originating MLS: Akron Cleveland Association of REALTORSFacts & features
Interior
Bedrooms & bathrooms
- Bedrooms: 5
- Bathrooms: 6
- Full bathrooms: 4
- 1/2 bathrooms: 2
- Main level bathrooms: 3
- Main level bedrooms: 1
Primary bedroom
- Description: Flooring: Carpet
- Level: First
- Dimensions: 19.00 x 18.00
Bedroom
- Description: Flooring: Carpet
- Level: Second
- Dimensions: 15.00 x 14.00
Bedroom
- Description: Flooring: Carpet
- Level: Second
- Dimensions: 19.00 x 16.00
Bedroom
- Description: Flooring: Carpet
- Level: Second
- Dimensions: 19.00 x 16.00
Bedroom
- Description: Flooring: Carpet
- Level: Lower
- Dimensions: 14.00 x 14.00
Primary bathroom
- Level: First
- Dimensions: 15.00 x 12.00
Bonus room
- Description: Flooring: Carpet
- Level: Second
- Dimensions: 34.00 x 24.00
Dining room
- Description: Flooring: Wood
- Level: First
- Dimensions: 19.00 x 16.00
Eat in kitchen
- Description: Flooring: Ceramic Tile
- Level: First
- Dimensions: 32.00 x 30.00
Entry foyer
- Description: Flooring: Marble
- Level: First
- Dimensions: 14.00 x 11.00
Great room
- Description: Flooring: Carpet
- Features: Fireplace
- Level: First
- Dimensions: 40.00 x 30.00
Laundry
- Description: Flooring: Ceramic Tile
- Level: First
- Dimensions: 14.00 x 7.00
Living room
- Description: Flooring: Carpet
- Level: First
- Dimensions: 17.00 x 14.00
Loft
- Description: Flooring: Carpet
- Level: Second
- Dimensions: 12.00 x 12.00
Mud room
- Description: Flooring: Ceramic Tile
- Level: First
- Dimensions: 29.00 x 11.00
Other
- Description: Flooring: Carpet
- Level: Lower
- Dimensions: 21.00 x 14.00
Other
- Description: Flooring: Ceramic Tile
- Level: First
- Dimensions: 14.00 x 13.00
Pantry
- Description: Flooring: Ceramic Tile
- Level: First
- Dimensions: 18.00 x 6.00
Recreation
- Description: Flooring: Carpet
- Level: Lower
- Dimensions: 50.00 x 32.00
Heating
- Forced Air, Gas
Cooling
- Central Air
Appliances
- Included: Built-In Oven, Cooktop, Dishwasher, Disposal, Microwave, Refrigerator, Water Softener
Features
- Wired for Sound
- Basement: Full,Finished,Walk-Out Access
- Number of fireplaces: 3
Interior area
- Total structure area: 10,271
- Total interior livable area: 10,271 sqft
- Finished area above ground: 6,515
- Finished area below ground: 3,756
Property
Parking
- Total spaces: 4
- Parking features: Attached, Drain, Electricity, Garage, Garage Door Opener, Paved, Water Available
- Attached garage spaces: 4
Features
- Levels: Three Or More
- Stories: 3
- Patio & porch: Deck, Enclosed, Patio, Porch
- Pool features: In Ground
- Has view: Yes
- View description: Trees/Woods
Lot
- Size: 5.43 Acres
- Features: Cul-De-Sac, Irregular Lot, Wooded
Details
- Parcel number: 0406066
Construction
Type & style
- Home type: SingleFamily
- Architectural style: Colonial
- Property subtype: Single Family Residence
Materials
- Brick
- Roof: Asphalt,Fiberglass
Condition
- Year built: 1999
Utilities & green energy
- Sewer: Septic Tank
- Water: Well
Community & HOA
Community
- Security: Smoke Detector(s)
- Subdivision: Four Seasons Bath
HOA
- Has HOA: No
Location
- Region: Akron
Financial & listing details
- Price per square foot: $129/sqft
- Tax assessed value: $1,244,190
- Annual tax amount: $19,876
- Date on market: 6/30/2023
- Cumulative days on market: 122 days
Price history
| Date | Event | Price |
|---|---|---|
| 10/30/2023 | Pending sale | $1,449,900+9.8%$141/sqft |
Source:  MLS Now #4470129 Report a problem MLS Now #4470129 Report a problem | ||
| 10/24/2023 | Sold | $1,320,000-9%$129/sqft |
Source: MLS Now #4470129 Report a problem | ||
| 8/19/2023 | Contingent | $1,449,900$141/sqft |
Source: MLS Now #4470129 Report a problem | ||
| 7/27/2023 | Price change | $1,449,900-3%$141/sqft |
Source: MLS Now #4470129 Report a problem | ||
| 6/30/2023 | Listed for sale | $1,495,000$146/sqft |
Source: MLS Now #4470129 Report a problem | ||
Public tax history
| Year | Property taxes | Tax assessment |
|---|---|---|
| 2025 | $24,007 +0.2% | $435,470 |
| 2024 | $23,957 +12.7% | $435,470 |
| 2023 | $21,261 +7% | $435,470 +33.1% |
| 2022 | $19,876 +1.2% | $327,124 |
| 2021 | $19,645 | $327,124 |
| 2020 | -- | $327,124 -7.4% |
| 2019 | $22,142 +1.1% | $353,157 +0% |
| 2018 | $21,900 +3.6% | $353,150 |
| 2017 | $21,141 | $353,150 +4.5% |
| 2016 | $21,141 | $338,030 |
| 2015 | $21,141 +2.8% | $338,030 |
| 2014 | $20,568 +0.8% | $338,030 -0.4% |
| 2013 | $20,396 -0.2% | $339,420 |
| 2012 | $20,435 +0.8% | $339,420 0% |
| 2011 | $20,276 +4.2% | $339,423 -8.3% |
| 2010 | $19,457 | $370,094 |
| 2009 | -- | $370,094 |
| 2008 | $19,596 +1.8% | $370,094 -0.4% |
| 2007 | $19,256 +2.2% | $371,743 |
| 2006 | $18,838 +3.9% | $371,743 |
| 2005 | $18,132 | $371,743 +3.9% |
| 2004 | -- | $357,942 |
| 2003 | $17,725 -13.8% | $357,942 |
| 2002 | $20,553 +5.2% | $357,942 +2.2% |
| 2001 | $19,545 +498.4% | $350,106 +455.6% |
| 2000 | $3,266 | $63,011 |
Find assessor info on the county website
Neighborhood: 44333
Nearby homes
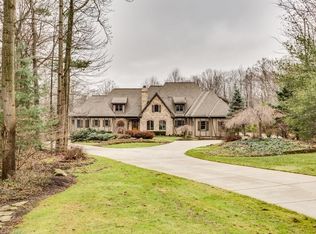
- $1,732,9005 bd6 ba6.4k sqft1958 Four Seasons Dr, Akron, OH 44333Off Market
- $1,312,6004 bd4 ba5.3k sqft1996 Four Seasons Dr, Akron, OH 44333Off Market
- $1,487,0006 bd7 ba5.5k sqft1928 Four Seasons Dr, Akron, OH 44333Off Market
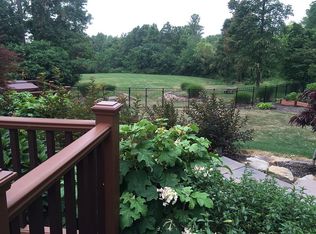
- $1,621,1004 bd7 ba10k sqft1989 Four Seasons Dr, Akron, OH 44333Off Market
- $2,093,6005 bd6 ba5.8k sqft1959 Four Seasons Dr, Akron, OH 44333Off Market
- $1,731,7004 bd5 ba7.8k sqft1929 Four Seasons Dr, Akron, OH 44333Off Market
- $1,438,2005 bd7 ba6.9k sqft1868 Four Seasons Dr, Akron, OH 44333Off Market
- $1,195,2003 bd4 ba4.8k sqft1869 Four Seasons Dr, Akron, OH 44333Off Market
Nearby schools
GreatSchools rating
- 8/10Revere Middle SchoolGrades: 5-8Distance: 1.2 mi
- 9/10Revere High SchoolGrades: 9-12Distance: 1.4 mi
- 8/10Bath Elementary SchoolGrades: 3-5Distance: 1.2 mi
Schools provided by the listing agent
- District: Revere LSD - 7712
Source: MLS Now. This data may not be complete. We recommend contacting the local school district to confirm school assignments for this home.
Get a cash offer in 3 minutes
Find out how much your home could sell for in as little as 3 minutes with a no-obligation cash offer.
Estimated market value
$1,620,100
Get a cash offer in 3 minutes
Find out how much your home could sell for in as little as 3 minutes with a no-obligation cash offer.
Estimated market value
$1,620,100
- Ohio
- Summit County
- Akron
- 44333
- 1988 Four Seasons Dr
Nearby cities
Nearby zip codes
Other Akron Topics
