Skip main navigation
Sold for $710,000
  • $710,000

    1988 Knight Cir, Yardley, PA 19067

    3beds
    2,510sqft
    Single Family Residence
    Built in 1994
    3,255 Square Feet Lot
    $739,300 Zestimate®
    $283/sqft
    $3,811 Estimated rent

    Home value

    $739,300

    Estimated sales range

    Not available

    $3,811/mo

    Zestimate® history
    Loading
    Loading...

    Owner options

    List your home for rent

    $3,811/mo

    Rent Zestimate®

    Find your next renter with Zillow Rental Manager. Plus, with online applications, you can quickly screen prospective tenants – for free.

    Learn more

    $3,811/mo

    Rent Zestimate®

    Refinance and save

    $4,826/mo

    Est. payment

    Refinancing to a lower rate could help reduce your monthly payments and save thousands over the life of the loan.

    See today's rates

    $4,826/mo

    Est. payment

    Explore your selling options

    Work with a Zillow partner agent

    Leverage their expertise and Zillow's premium Showcase listings to get your home seen by more buyers.

    Get started

    List with your own agent

    Get your home in front of millions of buyers by listing it on Zillow.

    Learn how to do it

    Sell it yourself

    Take full control of how buyers see your home on Zillow by listing For Sale by Owner (FSBO).

    List your home

    What's special

    Gas fireplaceUtility roomMaster bedroom suiteManicured landscapingSpacious and attractive deckSoaking tubConveniently located laundry
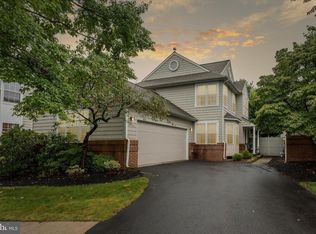
    Welcome to 1988 Knight Cir, a well maintained single family home in the desirable community of Palmer Farm offers a blend of style, comfort, and practicality. This three bedroom Cabot model is neutrally decorated, has an open floor plan and a bright and airy interior. After entering the inviting foyer you'll find gleaming hardwood floors throughout most of the first floor. The spacious living room has a cathedral ceiling, abundant windows for natural light and a gas fireplace flanked by French Doors which lead to a nice sized brick patio surrounded by mature landscaping. The formal dining room is delightfully decorated with crown moldings and wainscoting seamlessly open to the chef's dream kitchen. This gourmet kitchen is equipped with a quartz center island & countertops, modern white cabinets, a large deep sink, stainless steel appliances that include built-in microwave, refrigerator, dishwasher and gas range/oven. There is a breakfast area for your quick morning bite and sliding doors open to a spacious and attractive deck. The kitchen is open to the light filled family room which has attractive built-in cabinetry and shelving. There is a convenient powder room and access to the two car garage on this main floor. Upstairs, there's a spacious master bedroom suite with plenty of closet space, one is a walk-in and an attractive master bath with soaking tub, dual granite top sinks and separate stall shower. Two additional bedrooms, conveniently located laundry and a hall full bath complete the second floor. The basement is partially finished, is separately heated and has great space for an in-home office, additional family entertaining, a man cave and could also be used as an exercise room or playroom. Additionally there is a utility room and a large area for extra storage. The Palmer Farm Community offers manicured landscaping, sidewalks for strolling, a community center with exercise room, a community pool, tennis courts and a tot lot. This home is located between Yardley and Newtown and located in the award-winning Pennsbury School District. This property offers easy access to I-95, Route 1, Trenton Train Station, Mercer Airport, and Philadelphia.

    Zillow last checked:

    Listing updated:

    Listed by:

    Brian Kang 267-476-7117,

    RE/MAX Services

    Bought with:

    Hak Kim, RS305508

    RE/MAX Services

    Source: Bright MLS,MLS#: PABU2105666MLS Logo

    Facts & features

    Interior

    Bedrooms & bathrooms
    • Bedrooms: 3
    • Bathrooms: 3
    • Full bathrooms: 2
    • 1/2 bathrooms: 1
    • Main level bathrooms: 1
    Basement
    • Area: 0
    Heating
    • Forced Air, Natural Gas
    Cooling
    • Central Air, Electric
    Appliances
    • Included: Stainless Steel Appliance(s), Refrigerator, Washer, Dryer, Microwave, Oven/Range - Gas, Gas Water Heater
    • Laundry: Upper Level
    Features
    • Kitchen - Gourmet, Kitchen Island, Upgraded Countertops, Soaking Tub, Bathroom - Tub Shower, Bathroom - Walk-In Shower, Breakfast Area, Ceiling Fan(s), Crown Molding, Floor Plan - Traditional, Formal/Separate Dining Room, Recessed Lighting, Wainscotting, Walk-In Closet(s)
    • Flooring: Hardwood, Ceramic Tile, Carpet
    • Basement: Partially Finished
    • Number of fireplaces: 1
    Interior area
    • Total structure area: 2,510
    • Total interior livable area: 2,510 sqft
    • Finished area above ground: 2,510
    • Finished area below ground: 0

    Property

    Parking
    • Total spaces: 2
    • Parking features: Garage Faces Front, Inside Entrance, Asphalt, Attached, Driveway
    • Attached garage spaces: 2
    • Has uncovered spaces: Yes
    Accessibility
    • Accessibility features: None
    Features
    • Levels: Two
    • Stories: 2
    • Pool features: Community
    Lot
    • Size: 3,255 sqft
    Details
    • Additional structures: Above Grade, Below Grade
    • Parcel number: 20071133
    • Zoning: R4
    • Special conditions: Standard

    Construction

    Type & style
    • Home type: SingleFamily
    • Architectural style: Colonial
    • Property subtype: Single Family Residence
    Materials
    • Frame
    • Foundation: Concrete Perimeter
    Condition
    • Very Good
    • New construction: No
    • Year built: 1994

    Utilities & green energy

    • Sewer: Public Sewer
    • Water: Public

    Community & neighborhood

    Location
    • Region: Yardley
    • Subdivision: Palmer Farm
    • Municipality: LOWER MAKEFIELD TWP

    HOA & financial

    HOA
    • Has HOA: Yes
    • HOA fee: $340 monthly
    • Amenities included: Pool, Tot Lots/Playground, Tennis Court(s), Clubhouse
    • Services included: Common Area Maintenance, Maintenance Structure, Maintenance Grounds, Snow Removal, Trash

    Other

    Other facts
    • Listing agreement: Exclusive Right To Sell
    • Listing terms: Cash,Conventional,FHA,VA Loan
    • Ownership: Fee Simple

    Price history

    DateEventPrice
    11/3/2025Sold$710,000+1.4%$283/sqft
    Source: Bright MLS #PABU2105666 Report a problem
    9/27/2025Contingent$699,900$279/sqft
    Source: Bright MLS #PABU2105666 Report a problem
    9/24/2025Listed for sale$699,900+34.6%$279/sqft
    Source: Bright MLS #PABU2105666 Report a problem
    12/3/2021Sold$520,000+2.6%$207/sqft
    Source: Bright MLS #PABU2000147 Report a problem
    10/13/2021Pending sale$507,000$202/sqft
    Source: Berkshire Hathaway HomeServices Fox & Roach, REALTORS #PABU2000147 Report a problem
    10/13/2021Contingent$507,000$202/sqft
    Source: Bright MLS #PABU2000147 Report a problem
    10/8/2021Listed for sale$507,000+98%$202/sqft
    Source: Bright MLS #PABU2000147 Report a problem
    11/10/1999Sold$256,000+12.3%$102/sqft
    Source: Public Record Report a problem
    9/7/1994Sold$227,986$91/sqft
    Source: Public Record Report a problem

    Public tax history

    YearProperty taxesTax assessment
    2025$11,006 +0.8%$44,280
    2024$10,922 +9.7%$44,280
    2023$9,959 +2.2%$44,280
    2022$9,743 +1.6%$44,280
    2021$9,588 $44,280
    2020$9,588 +3.8%$44,280
    2018$9,233 +4.4%$44,280
    2017$8,844 $44,280
    2016$8,844 $44,280
    2015-- $44,280
    2014-- $44,280
    2013-- $44,280
    2012-- $44,280
    2011-- $44,280
    2010-- $44,280
    2009-- $44,280
    2008-- $44,280
    2007-- $44,280
    2006-- $44,280
    2005-- $44,280 +300%
    2004-- $11,070
    2003-- $11,070
    2002-- $11,070
    2000-- $11,070

    Find assessor info on the county website

    Neighborhood: 19067

    Nearby schools

    GreatSchools rating
    Schools provided by the listing agent
    • District: Pennsbury

    Source: Bright MLS. This data may not be complete. We recommend contacting the local school district to confirm school assignments for this home.

    Get a cash offer in 3 minutes
    Find out how much your home could sell for in as little as 3 minutes with a no-obligation cash offer.
    Estimated market value
    $739,300
    Get a cash offer in 3 minutes
    Find out how much your home could sell for in as little as 3 minutes with a no-obligation cash offer.
    Estimated market value
    $739,300