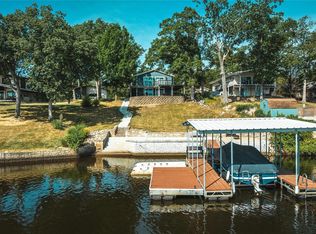
This stunning home is a PERFECT lake house! Plenty of space for everyone. With 3 full bedrooms, 2 living areas and a bunk room, ALL the friends and family can enjoy the lake. Full time living or a wonderful weekend retreat. You are greeted with incredible views of the lake from the moment you walk in. The covered composite deck has its own mini-kitchen. The main level has a gorgeous wood burning fireplace to keep you cozy during chilly fall and winter months. A laundry/mudroom, half bath and spacious master suite (with deck access) round out the main level. The lower level has 2 bedrooms, a full bath, spacious living area, second kitchen, a "bunk room" and storage. This level walks out to a covered patio. The dock has 2 slips, a jet ski ramp and a storage/fish cleaning building. Indian Lake is a gated community with a 326 acre (+/-) lake for boating, fishing, skiing, tubing and swimming. Tennis/pickleball courts, beach area and full service marina are just a few of the amenities. Additional Rooms: Mud Room
Closed
Listed by: Eagle Realty Group & Associates • Jean L Rohal • Contact: 412-327-8246
Bought with: Eagle Realty Group & Associates
Price Unknown
1988 Lakeshore Dr, Cuba, MO 65453
3beds
2,779sqft
Single Family Residence
Built in 1997
0.67 Acres Lot
$724,000 Zestimate®
$--/sqft
$2,163 Estimated rent
Home value
$724,000
$673,000 - $767,000
$2,163/mo
Zestimate® history
Owner options
List your home for rent
$2,163/mo
Rent Zestimate®
Find your next renter with Zillow Rental Manager. Plus, with online applications, you can quickly screen prospective tenants – for free.
$2,163/mo
Rent Zestimate®
Refinance and save
$380/mo
Est. payment
Refinancing to a lower rate could help reduce your monthly payments and save thousands over the life of the loan.
$380/mo
Est. payment
Explore your selling options
Work with a Zillow partner agent
Leverage their expertise and Zillow's premium Showcase listings to get your home seen by more buyers.
Get startedList with your own agent
Get your home in front of millions of buyers by listing it on Zillow.
Learn how to do itSell it yourself
Take full control of how buyers see your home on Zillow by listing For Sale by Owner (FSBO).
List your homeWhat's special
Zillow last checked:
Listing updated:
Listed by:
Jean L Rohal 412-327-8246,
Eagle Realty Group & Associates
Bought with:
Jean L Rohal, 2013042143
Eagle Realty Group & Associates
Source: MARIS,MLS#: 24026832 Originating MLS: Pulaski County Board of REALTORS
Originating MLS: Pulaski County Board of REALTORSFacts & features
Interior
Bedrooms & bathrooms
- Bedrooms: 3
- Bathrooms: 3
- Full bathrooms: 2
- 1/2 bathrooms: 1
- Main level bathrooms: 2
- Main level bedrooms: 1
Primary bedroom
- Features: Floor Covering: Wood, Wall Covering: Some
- Level: Main
- Area: 247
- Dimensions: 19x13
Bedroom
- Features: Floor Covering: Ceramic Tile, Wall Covering: Some
- Level: Lower
- Area: 143
- Dimensions: 13x11
Primary bathroom
- Features: Floor Covering: Ceramic Tile, Wall Covering: Some
- Level: Main
- Area: 143
- Dimensions: 13x11
Bathroom
- Features: Floor Covering: Ceramic Tile, Wall Covering: Some
- Level: Lower
- Area: 169
- Dimensions: 13x13
Bathroom
- Features: Floor Covering: Ceramic Tile
- Level: Main
- Area: 25
- Dimensions: 5x5
Bathroom
- Level: Lower
- Area: 54
- Dimensions: 9x6
Bonus room
- Level: Lower
- Area: 276
- Dimensions: 23x12
Dining room
- Features: Floor Covering: Wood, Wall Covering: Some
- Level: Main
- Area: 143
- Dimensions: 13x11
Family room
- Features: Floor Covering: Ceramic Tile, Wall Covering: Some
- Level: Lower
- Area: 400
- Dimensions: 20x20
Kitchen
- Features: Floor Covering: Ceramic Tile, Wall Covering: Some
- Level: Main
- Area: 182
- Dimensions: 14x13
Kitchen
- Features: Floor Covering: Ceramic Tile
- Level: Lower
- Area: 77
- Dimensions: 11x7
Laundry
- Features: Floor Covering: Ceramic Tile, Wall Covering: Some
- Level: Main
- Area: 84
- Dimensions: 12x7
Storage
- Features: Floor Covering: Concrete, Wall Covering: None
- Level: Lower
- Area: 64
- Dimensions: 8x8
Storage
- Area: 84
- Dimensions: 12x7
Heating
- Propane, Forced Air
Cooling
- Central Air, Electric
Appliances
- Included: Water Softener Rented, Electric Water Heater, Dishwasher, Disposal, Dryer, Refrigerator, Stainless Steel Appliance(s), Oven, Washer
- Laundry: Main Level
Features
- Cathedral Ceiling(s), Open Floorplan, Special Millwork, Vaulted Ceiling(s), Walk-In Closet(s), Breakfast Bar, Kitchen Island, Granite Counters, Pantry, Kitchen/Dining Room Combo, Separate Shower
- Flooring: Hardwood
- Windows: Skylight(s)
- Basement: Full,Sleeping Area,Walk-Out Access
- Number of fireplaces: 1
- Fireplace features: Recreation Room, Living Room, Wood Burning
Interior area
- Total structure area: 2,779
- Total interior livable area: 2,779 sqft
- Finished area above ground: 1,536
- Finished area below ground: 1,243
Property
Parking
- Total spaces: 2
- Parking features: Attached, Garage, Garage Door Opener, Off Street
- Attached garage spaces: 2
Features
- Levels: Two
- Patio & porch: Composite, Covered, Deck, Patio
- Exterior features: Balcony, Dock
- On waterfront: Yes
- Waterfront features: Waterfront, Lake
Lot
- Size: 0.67 Acres
- Dimensions: 122 x 241 x 122 x 246
- Features: Waterfront
Details
- Additional structures: Storage
- Parcel number: 055.022401008.000
- Special conditions: Standard
Construction
Type & style
- Home type: SingleFamily
- Architectural style: Other,Rustic
- Property subtype: Single Family Residence
Materials
- Wood Siding, Cedar, Vinyl Siding
Condition
- Year built: 1997
Utilities & green energy
- Sewer: Septic Tank
- Water: Public
Community & HOA
Community
- Features: Tennis Court(s)
- Security: Smoke Detector(s)
- Subdivision: Indian Hills
HOA
- Services included: Other
- HOA fee: $380 annually
Location
- Region: Cuba
Financial & listing details
- Annual tax amount: $2,342
- Date on market: 5/9/2024
- Cumulative days on market: 40 days
- Listing terms: Cash,Conventional
- Ownership: Private
- Road surface type: Concrete
Price history
| Date | Event | Price |
|---|---|---|
| 7/2/2024 | Sold | -- |
Source:  MARIS #24026832 Report a problem MARIS #24026832 Report a problem | ||
| 6/18/2024 | Pending sale | $714,900$257/sqft |
Source: MARIS #24026832 Report a problem | ||
| 5/29/2024 | Contingent | $714,900$257/sqft |
Source: MARIS #24026832 Report a problem | ||
| 5/9/2024 | Listed for sale | $714,900+11.9%$257/sqft |
Source: MARIS #24026832 Report a problem | ||
| 5/28/2021 | Sold | -- |
Source: MARIS #21025916 Report a problem | ||
| 5/28/2021 | Pending sale | $639,000$230/sqft |
Source: MARIS #21025916 Report a problem | ||
| 4/25/2021 | Contingent | $639,000$230/sqft |
Source: MARIS #21025916 Report a problem | ||
| 4/22/2021 | Listed for sale | $639,000+82.6%$230/sqft |
Source: MARIS #21025916 Report a problem | ||
| 1/2/2013 | Listing removed | $349,900$126/sqft |
Source: CENTURY 21 Friends #8491 Report a problem | ||
| 6/16/2012 | Listed for sale | $349,900$126/sqft |
Source: CENTURY 21 Friends #8491 Report a problem | ||
Public tax history
Tax history is unavailable.
Neighborhood: Indian Lake
Nearby homes
- $36,700-- bd-- ba-- sqft1984 Lakeshore Dr, Cuba, MO 65453Off Market
- $276,600-- bd-- ba970 sqft1982 Lakeshore Dr, Cuba, MO 65453Off Market
- $374,4003 bd3 ba1.2k sqft1992 Lakeshore Dr, Cuba, MO 65453Off Market
- $461,300-- bd-- ba1k sqft1980 Lakeshore Dr, Cuba, MO 65453Off Market
- $--0.482 Acres1985 Lakeshore Dr, Cuba, MO 65453Sold
- $23,5000.482 Acres1987 Lakeshore Dr, Cuba, MO 65453Lot/Land
- $4,500-- bd-- ba-- sqft1983 Lakeshore Dr, Cuba, MO 65453Off Market
- $187,9002 bd1 ba1.2k sqft1979 Lakeshore Dr, Cuba, MO 65453Off Market
Nearby schools
GreatSchools rating
- 6/10Cuba Middle SchoolGrades: 5-8Distance: 3.2 mi
- 5/10Cuba High SchoolGrades: 9-12Distance: 3.2 mi
- 7/10Cuba Elementary SchoolGrades: K-4Distance: 3.2 mi
Schools provided by the listing agent
- Elementary: Cuba Elem.
- Middle: Cuba Middle
- High: Cuba High
Source: MARIS. This data may not be complete. We recommend contacting the local school district to confirm school assignments for this home.
- Missouri
- Crawford County
- Cuba
- 65453
- Indian Lake
- 1988 Lakeshore Dr
Nearby cities
Nearby neighborhoods
Nearby zip codes
Other Cuba Topics
