Nestled in the heart of Twinsburg Township, this beautifully updated 3-bedroom ranch offers modern comforts wrapped in cozy charm, all on a lush one-acre lot. Start your journey w/ the new concrete driveway & d extra parking pad, leading you to a sleek epoxy-floored garage that’s as functional as it is stylish.
Step inside, and you’ll be greeted by refinished hardwood floors that flow throughout the home, creating a warm & inviting ambiance. The generously sized bedrooms provide ample space for rest and relaxation. The kitchen is a culinary dream, featuring a great island with seating, perfect for casual dining or entertaining guests. Stylish vinyl plank flooring ties the kitchen & baths together, adding a touch of elegance.
Relax in the spacious walk-in shower after a long day, and enjoy the convenience of a washer/dryer combo in the bathroom. If you need more space, there is also a washer dryer hook up in the well insulated basement.
With a new roof, a/c unit, and hot water tank, this home is truly move-in ready. Furnace is less than 2 years old. Every room is illuminated w/ new lighting fixtures, adding to the bright & cheerful atmosphere.
Located just minutes from downtown Hudson, you’ll have easy access to vibrant community life, scenic bike & hike trails, Property is located close to the turnpike and major freeways.
Plus, w/ no RITA taxes, you’ll enjoy financial peace of mind! Twinsburg Township offers some fantastic community programs, including Township Recreation Center Program which pays half of the membership fee at eligible recreation centers, w/ a 2024 benefit of up to $250.00 per Township household. They also have some great parks including one that is located a couple streets over from this home. Check out the township website for all the details.
Embrace the perfect blend of comfort, convenience, & modern elegance in this charming ranch home. Welcome to your new sanctuary. About my home w list of updates in the supplements.
Closed
$315,000
1988 Marwell Blvd, Hudson, OH 44236
3beds
1,402sqft
Single Family Residence
Built in 1962
1 Acres Lot
$330,900 Zestimate®
$225/sqft
$2,550 Estimated rent
Home value
$330,900
$314,000 - $347,000
$2,550/mo
Zestimate® history
Owner options
List your home for rent
$2,550/mo
Rent Zestimate®
Find your next renter with Zillow Rental Manager. Plus, with online applications, you can quickly screen prospective tenants – for free.
$2,550/mo
Rent Zestimate®
Refinance and save
$2,120/mo
Est. payment
Refinancing to a lower rate could help reduce your monthly payments and save thousands over the life of the loan.
$2,120/mo
Est. payment
Explore your selling options
Work with a Zillow partner agent
Leverage their expertise and Zillow's premium Showcase listings to get your home seen by more buyers.
Get startedList with your own agent
Get your home in front of millions of buyers by listing it on Zillow.
Learn how to do itSell it yourself
Take full control of how buyers see your home on Zillow by listing For Sale by Owner (FSBO).
List your homeWhat's special
Generously sized bedroomsLush one-acre lotGreat island with seatingRefinished hardwood floorsStylish vinyl plank flooringSpacious walk-in shower
Zillow last checked:
Listing updated:
Listed by:
Susan Horrigan suehorrigan@kw.com330-554-6767,
Keller Williams Chervenic Rlty,
Diane Gentille 440-521-1377,
Keller Williams Chervenic Rlty
Bought with:
Sherif Mansour, 2020005806
Berkshire Hathaway HomeServices Stouffer Realty
Rachel A McGinley, 2014003520
Berkshire Hathaway HomeServices Stouffer Realty
Source: MLS Now,MLS#: 5075056 Originating MLS: Akron Cleveland Association of REALTORS
Originating MLS: Akron Cleveland Association of REALTORSFacts & features
Interior
Bedrooms & bathrooms
- Bedrooms: 3
- Bathrooms: 2
- Full bathrooms: 1
- 1/2 bathrooms: 1
- Main level bathrooms: 2
- Main level bedrooms: 3
Primary bedroom
- Level: First
- Dimensions: 16 x 12
Bedroom
- Level: First
- Dimensions: 12 x 11
Bedroom
- Level: First
- Dimensions: 12 x 11
Bathroom
- Description: Flooring: Luxury Vinyl Tile
- Level: First
- Dimensions: 8 x 6
Bathroom
- Description: Flooring: Luxury Vinyl Tile
- Level: First
- Dimensions: 7 x 4
Eat in kitchen
- Description: Flooring: Luxury Vinyl Tile,Wood
- Features: Granite Counters
- Level: First
- Dimensions: 23 x 11
Living room
- Description: Flooring: Wood
- Level: First
- Dimensions: 26 x 13
Heating
- Forced Air
Cooling
- Central Air
Appliances
- Included: Dryer, Dishwasher, Microwave, Range, Refrigerator
- Laundry: In Bathroom
Features
- Breakfast Bar, Eat-in Kitchen, Granite Counters, Kitchen Island
- Basement: Full,Interior Entry,Unfinished,Sump Pump
- Number of fireplaces: 1
- Fireplace features: Living Room
Interior area
- Total structure area: 1,402
- Total interior livable area: 1,402 sqft
- Finished area above ground: 1,402
Property
Parking
- Total spaces: 2
- Parking features: Attached, Garage
- Attached garage spaces: 2
Features
- Levels: One
- Stories: 1
- Patio & porch: Front Porch
Lot
- Size: 1 Acres
Details
- Additional parcels included: 6200592
- Parcel number: 6200593
Construction
Type & style
- Home type: SingleFamily
- Architectural style: Ranch
- Property subtype: Single Family Residence
Materials
- Brick
- Roof: Asphalt,Fiberglass,Shingle
Condition
- Updated/Remodeled
- Year built: 1962
Utilities & green energy
- Sewer: Public Sewer
- Water: Well
Community & HOA
Community
- Subdivision: Mar Well Estates
HOA
- Has HOA: No
Location
- Region: Hudson
Financial & listing details
- Price per square foot: $225/sqft
- Tax assessed value: $242,130
- Annual tax amount: $5,242
- Date on market: 12/13/2024
- Cumulative days on market: 96 days
- Listing terms: Cash,Conventional,FHA,VA Loan
Price history
| Date | Event | Price |
|---|---|---|
| 2/28/2025 | Sold | $315,000$225/sqft |
Source:  MLS Now #5075056 Report a problem MLS Now #5075056 Report a problem | ||
| 1/26/2025 | Pending sale | $315,000$225/sqft |
Source: MLS Now #5075056 Report a problem | ||
| 1/22/2025 | Price change | $315,000-3.1%$225/sqft |
Source: MLS Now #5075056 Report a problem | ||
| 12/13/2024 | Listed for sale | $325,000-1.2%$232/sqft |
Source: MLS Now #5075056 Report a problem | ||
| 11/24/2024 | Listing removed | $329,000$235/sqft |
Source: MLS Now #5075056 Report a problem | ||
| 11/22/2024 | Listed for sale | $329,000$235/sqft |
Source: MLS Now #5075056 Report a problem | ||
| 11/12/2024 | Contingent | $329,000$235/sqft |
Source: MLS Now #5075056 Report a problem | ||
| 11/7/2024 | Price change | $329,000-2.9%$235/sqft |
Source: MLS Now #5075056 Report a problem | ||
| 10/25/2024 | Price change | $339,000-2.9%$242/sqft |
Source: MLS Now #5075056 Report a problem | ||
| 10/4/2024 | Listed for sale | $349,000+99.4%$249/sqft |
Source: MLS Now #5075056 Report a problem | ||
| 2/2/2024 | Sold | $175,000-2.8%$125/sqft |
Source: MLS Now #4503203 Report a problem | ||
| 2/2/2024 | Pending sale | $180,000$128/sqft |
Source: MLS Now #4503203 Report a problem | ||
| 1/18/2024 | Listing removed | -- |
Source: MLS Now #4503203 Report a problem | ||
| 1/4/2024 | Pending sale | $180,000$128/sqft |
Source: MLS Now #4503203 Report a problem | ||
| 12/2/2023 | Price change | $180,000-14.3%$128/sqft |
Source: MLS Now #4503203 Report a problem | ||
| 11/9/2023 | Listed for sale | $210,000$150/sqft |
Source: MLS Now #4503203 Report a problem | ||
Public tax history
| Year | Property taxes | Tax assessment |
|---|---|---|
| 2025 | $5,073 +5.7% | $84,750 +7.6% |
| 2024 | $4,798 +5.2% | $78,770 |
| 2023 | $4,561 +63.9% | $78,770 +53% |
| 2022 | $2,783 -0.6% | $51,482 |
| 2021 | $2,798 | $51,482 |
| 2020 | -- | $51,482 +19.8% |
| 2019 | $2,437 +1.6% | $42,974 +0% |
| 2018 | $2,398 +16.4% | $42,970 |
| 2017 | $2,060 | $42,970 +2.3% |
| 2016 | $2,060 | $42,010 |
| 2015 | $2,060 +0.2% | $42,010 |
| 2014 | $2,056 -0.8% | $42,010 -0.5% |
| 2013 | $2,073 -0.7% | $42,240 |
| 2012 | $2,088 +11.2% | $42,240 0% |
| 2011 | $1,878 +3.8% | $42,242 -3% |
| 2010 | $1,810 | $43,541 |
| 2009 | -- | $43,541 |
| 2008 | $1,889 +1.4% | $43,541 -2.3% |
| 2007 | $1,863 -24.3% | $44,583 |
| 2006 | $2,461 +25.3% | $44,583 |
| 2005 | $1,963 | $44,583 |
| 2004 | -- | $44,583 |
| 2003 | $2,134 +1% | $44,583 |
| 2002 | $2,113 +23.8% | $44,583 +35.5% |
| 2001 | $1,706 +18.4% | $32,908 |
| 2000 | $1,441 | $32,908 |
Find assessor info on the county website
Neighborhood: 44236
Nearby homes
- $24,630-- bd-- ba-- sqft1988 Marwell Blvd, Hudson, OH 44236Off Market
- $305,0003 bd3 ba-- sqft1966 Marwell Blvd, Hudson, OH 44236Sold

- $16,1003 bd2 ba1.5k sqft1966 Marwell Blvd, Hudson, OH 44236Off Market
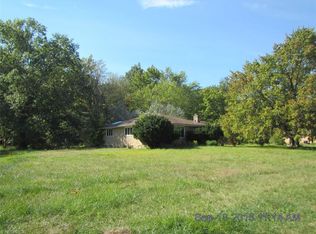
- $24,6303 bd1 ba1.1k sqft2012 Marwell Blvd, Hudson, OH 44236Off Market
- $206,3003 bd1 ba1.1k sqft2012 Marwell Blvd, Hudson, OH 44236Off Market
- $258,8003 bd1 ba1.3k sqft1975 Marwell Blvd, Hudson, OH 44236Off Market
- $16,100-- bd-- ba-- sqft1948 Marwell Blvd, Hudson, OH 44236Off Market
- $284,1003 bd2 ba1.3k sqft1993 Marwell Blvd, Hudson, OH 44236Off Market
Nearby schools
GreatSchools rating
- NAWilcox Elementary SchoolGrades: PK-1Distance: 2.5 mi
- 7/10R B Chamberlin Middle SchoolGrades: 7-8Distance: 2.9 mi
- 8/10Twinsburg High SchoolGrades: 9-12Distance: 2.6 mi
Schools provided by the listing agent
- District: Twinsburg CSD - 7716
Source: MLS Now. This data may not be complete. We recommend contacting the local school district to confirm school assignments for this home.
Get a cash offer in 3 minutes
Find out how much your home could sell for in as little as 3 minutes with a no-obligation cash offer.
Estimated market value
$330,900
Get a cash offer in 3 minutes
Find out how much your home could sell for in as little as 3 minutes with a no-obligation cash offer.
Estimated market value
$330,900
- Ohio
- Summit County
- Twinsburg Township
- 44236
- 1988 Marwell Blvd
Nearby cities
Nearby zip codes
Other Twinsburg Township Topics
- Apartments for Rent in 44236
- Houses for Sale in 44236
- Houses for Rent in 44236
- 44236 Real Estate
- Twinsburg Township Condos
- Houses for Sale in Twinsburg Township
- Newest Listings in Twinsburg Township
- Twinsburg Township Home Values
- Twinsburg Township Real Estate Agents
- Twinsburg Township Refinance
- Twinsburg Township Mortgage Rates
