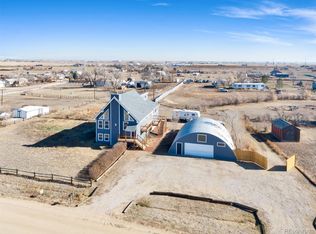
Welcome to this enchanting home, superbly located on a desirable corner lot! This home boasts a circular driveway, complemented by low-maintenance landscaping, a generous detached two-car garage, additional RV or Boat Port, and an extended driveway. You'll find a warm and inviting living room adorned with plush carpeting, and a bay window that frames breathtaking mountain vistas, adding to the home's allure. The interior is bathed in a calming color scheme, enhanced by tall ceilings and laminate flooring. Be delighted in the dining room, perfect for hosting meals. The well-kept kitchen is the heart of the home, featuring sparkling stainless steel appliances, lovely wood cabinetry, gleaming quartz counters, and a custom mosaic tile backsplash. Retire to the sizeable primary bedroom with soft carpeting and a private bathroom, offering an oasis of comfort. The basement reveals a vast living area ideal for a family room or entertainment hub use (pool table included).This space is equipped with recessed lighting, tile flooring, wooden panel walls, and a cozy wood stove. It also includes two additional rooms, one with convenient walk-in closets. Love projects? This gem has a sizable workshop area with workbench and attached cabinets for extra storage. Out the back, indulge in relaxation in the hot tub set on a deck or savor outdoor dining on the open patio. The expansive backyard provides ample space for leisure and accommodates animal companions (2 horses). What are you waiting for? Seize the opportunity to own this remarkable property located in Unincorporated Weld County - check out the low taxes! Showings can be requested starting Tuesday Jan 9. Showings start Friday Jan 12.
Sold for $765,000
$765,000
1988 Mountain View Drive, Erie, CO 80516
4beds
2,580sqft
Single Family Residence
Built in 1971
0.93 Acres Lot
$795,300 Zestimate®
$297/sqft
$2,951 Estimated rent
Home value
$795,300
$756,000 - $843,000
$2,951/mo
Zestimate® history
Owner options
List your home for rent
$2,951/mo
Rent Zestimate®
Find your next renter with Zillow Rental Manager. Plus, with online applications, you can quickly screen prospective tenants – for free.
$2,951/mo
Rent Zestimate®
Refinance and save
$4,654/mo
Est. payment
Refinancing to a lower rate could help reduce your monthly payments and save thousands over the life of the loan.
$4,654/mo
Est. payment
Explore your selling options
Work with a Zillow partner agent
Leverage their expertise and Zillow's premium Showcase listings to get your home seen by more buyers.
Get startedList with your own agent
Get your home in front of millions of buyers by listing it on Zillow.
Learn how to do itSell it yourself
Take full control of how buyers see your home on Zillow by listing For Sale by Owner (FSBO).
List your homeWhat's special
Sizable workshop areaHot tubLow-maintenance landscapingOpen patioPool tableBoat portExpansive backyard
Zillow last checked:
Listing updated:
Listed by:
Diane Sorensen 720-291-1484 Diane@DianeColoradoHomes.com,
Kentwood Real Estate Cherry Creek
Bought with:
Shawna Bellendir, 100071991
Sellstate Altitude Realty
Source: REcolorado as distributed by MLS GRID,MLS#: 5359711
Facts & features
Interior
Bedrooms & bathrooms
- Bedrooms: 4
- Bathrooms: 2
- Full bathrooms: 1
- 3/4 bathrooms: 1
- Main level bathrooms: 2
- Main level bedrooms: 3
Primary bedroom
- Description: Ceiling Fan/Light, Carpet, Two Closets And Attached Bathroom
- Level: Main
- Area: 192 Square Feet
- Dimensions: 12 x 16
Bedroom
- Description: Ceiling Fan/Light, Carpet, Closet, Currently Used As An Office
- Level: Main
- Area: 100 Square Feet
- Dimensions: 10 x 10
Bedroom
- Description: Ceiling Fan/Light, Carpet, Closet
- Level: Main
- Area: 120 Square Feet
- Dimensions: 10 x 12
Bedroom
- Description: Ceiling Light, Tile Floors, Closet (Non Conforming)
- Level: Basement
- Area: 108 Square Feet
- Dimensions: 9 x 12
Primary bathroom
- Description: Updated! Tile, Pedestal Sink Shower
- Level: Main
Bathroom
- Description: Updated! Quartz Counter, Custom Tile, Shower & Soaking Tub Combo
- Level: Main
Bonus room
- Description: Ceiling Light, Tile Floors, Two Closets
- Level: Basement
- Area: 192 Square Feet
- Dimensions: 12 x 16
Dining room
- Description: Lots Of Natural Light!
- Level: Main
- Area: 120 Square Feet
- Dimensions: 10 x 12
Family room
- Description: Tile Floors, Wood Stove, Game Area, Nc Bedroom, Bonus Room, Great Work Room And Storage Room!
- Level: Basement
- Area: 448 Square Feet
- Dimensions: 16 x 28
Kitchen
- Description: Updated! New Cabinets, Quartz Counters, Mosaic Tile Backsplash, Ss Appliances, Garden Window, Laminate Floor
- Level: Main
- Area: 90 Square Feet
- Dimensions: 9 x 10
Laundry
- Description: New Cabinets, Folding Counter, Rod To Hang Clothes, Laminate Floor,
- Level: Main
- Area: 72 Square Feet
- Dimensions: 6 x 12
Living room
- Description: Your Place To Enjoy The Amazing Mountain View From The Bay Window!
- Level: Main
- Area: 312 Square Feet
- Dimensions: 13 x 24
Workshop
- Description: Built-In Cabinets, Work Bench And Storage Cabinets
- Level: Basement
Heating
- Heat Pump, Hot Water, Natural Gas, Wood Stove
Cooling
- Has cooling: Yes
Appliances
- Included: Dishwasher, Disposal, Dryer, Microwave, Oven, Range, Refrigerator, Washer
- Laundry: In Unit
Features
- Ceiling Fan(s), High Speed Internet, Pantry, Quartz Counters, Radon Mitigation System, Smoke Free
- Flooring: Carpet, Laminate, Tile
- Windows: Bay Window(s), Double Pane Windows, Window Coverings
- Basement: Finished,Full,Sump Pump
- Number of fireplaces: 1
- Fireplace features: Family Room, Wood Burning Stove
- Common walls with other units/homes: No Common Walls
Interior area
- Total structure area: 2,580
- Total interior livable area: 2,580 sqft
- Finished area above ground: 1,290
- Finished area below ground: 916
Property
Parking
- Total spaces: 2
- Parking features: Circular Driveway, Concrete, Oversized, Storage
- Garage spaces: 2
- Has uncovered spaces: Yes
Features
- Levels: One
- Stories: 1
- Patio & porch: Deck, Patio
- Exterior features: Garden, Private Yard, Rain Gutters
- Has spa: Yes
- Spa features: Spa/Hot Tub, Heated
- Fencing: Full
- Has view: Yes
- View description: Meadow, Mountain(s)
Lot
- Size: 0.93 Acres
- Features: Corner Lot
Details
- Parcel number: R5812186
- Special conditions: Standard
- Horses can be raised: Yes
Construction
Type & style
- Home type: SingleFamily
- Property subtype: Single Family Residence
Materials
- Block, Brick, Frame
- Foundation: Block
- Roof: Composition
Condition
- Updated/Remodeled
- Year built: 1971
Utilities & green energy
- Electric: 220 Volts, 220 Volts in Garage
- Water: Public
- Utilities for property: Electricity Connected, Natural Gas Connected
Community & HOA
Community
- Security: Carbon Monoxide Detector(s), Smoke Detector(s)
- Subdivision: Leisure Living
HOA
- Has HOA: No
Location
- Region: Erie
Financial & listing details
- Price per square foot: $297/sqft
- Tax assessed value: $743,499
- Annual tax amount: $3,232
- Date on market: 1/11/2024
- Listing terms: 1031 Exchange,Cash,Conventional,FHA,VA Loan
- Exclusions: Tv In Front Room
- Ownership: Individual
- Electric utility on property: Yes
Price history
| Date | Event | Price |
|---|---|---|
| 3/22/2024 | Sold | $765,000-1.3%$297/sqft |
Source:  REcolorado as distributed by MLS GRID #5359711 Report a problem REcolorado as distributed by MLS GRID #5359711 Report a problem | ||
| 1/28/2024 | Pending sale | $775,000$300/sqft |
Source: REcolorado as distributed by MLS GRID #5359711 Report a problem | ||
| 1/11/2024 | Listed for sale | $775,000+335.4%$300/sqft |
Source: REcolorado as distributed by MLS GRID #5359711 Report a problem | ||
| 11/3/1997 | Sold | $178,000$69/sqft |
Source: Public Record Report a problem | ||
Public tax history
| Year | Property taxes | Tax assessment |
|---|---|---|
| 2026 | $4,714 +16.8% | $45,800 -1.4% |
| 2025 | $4,035 +4.3% | $46,470 -0.7% |
| 2024 | $3,869 +19.7% | $46,820 -1% |
| 2023 | $3,232 -1.7% | $47,270 +37.3% |
| 2022 | $3,288 +16.5% | $34,440 -2.8% |
| 2021 | $2,823 | $35,420 +15.4% |
| 2020 | $2,823 +22.9% | $30,680 |
| 2019 | $2,296 -19.6% | $30,680 +22.8% |
| 2018 | $2,855 +24.3% | $24,980 |
| 2017 | $2,296 +4.2% | $24,980 +17.6% |
| 2016 | $2,203 +21% | $21,240 |
| 2015 | $1,821 +22.5% | $21,240 +22.1% |
| 2014 | $1,487 | $17,390 |
| 2013 | -- | $17,390 -18.2% |
| 2012 | -- | $21,270 |
| 2011 | -- | $21,270 -3.7% |
| 2010 | -- | $22,080 |
| 2009 | -- | $22,080 +2.9% |
| 2008 | -- | $21,460 |
| 2007 | -- | $21,460 +3.7% |
| 2006 | -- | $20,700 |
| 2005 | -- | $20,700 -0.3% |
| 2004 | -- | $20,760 -1% |
| 2003 | -- | $20,970 -11.9% |
| 2002 | -- | $23,790 +37% |
| 2001 | -- | $17,370 |
Find assessor info on the county website
Neighborhood: 80516
Nearby homes
- $926,1007 bd3 ba4.2k sqft1968 Mountain View Dr, Erie, CO 80516Off Market
- $601,3003 bd1 ba2.2k sqft1987 Mountain View Dr, Erie, CO 80516Off Market

- $767,2003 bd2 ba2.5k sqft3553 County Road 6, Erie, CO 80516Off Market
- $777,5005 bd2 ba3.1k sqft1947 Mountain View Dr, Erie, CO 80516Off Market
- $738,3004 bd1 ba844 sqft3654 County Road 6, Erie, CO 80516Off Market
- $494,4003 bd2 ba1.5k sqft1787 Mountain View Dr, Erie, CO 80516Off Market
- $620,7003 bd2 ba1.1k sqft1948 Mountain View Dr, Erie, CO 80516Off Market
- $462,6002 bd2 ba1.3k sqft1808 Longview Rd, Erie, CO 80516Off Market
Nearby schools
GreatSchools rating
- 9/10Soaring Heights PK-8Grades: PK-8Distance: 2.1 mi
- 10/10Erie High SchoolGrades: 9-12Distance: 1.9 mi
Schools provided by the listing agent
- Elementary: Black Rock
- Middle: Erie
- High: Erie
- District: St. Vrain Valley RE-1J
Source: REcolorado as distributed by MLS GRID. This data may not be complete. We recommend contacting the local school district to confirm school assignments for this home.
Get a cash offer in 3 minutes
Find out how much your home could sell for in as little as 3 minutes with a no-obligation cash offer.
Estimated market value
$795,300
Get a cash offer in 3 minutes
Find out how much your home could sell for in as little as 3 minutes with a no-obligation cash offer.
Estimated market value
$795,300
- Colorado
- Weld County
- Erie
- 80516
- 1988 Mountain View Drive
