Single level living with a great value proposition at its finest. Extensive remodeling done with permits to make this home really sparkle. Brand new kitchen with: cabinets (soft-close features + garbage can drawer), hardware, faucet, sink, quartz countertops, custom tile backsplash, SS appliances, recessed lights and more. Primary bedroom has a private on-suite bathroom with a trendy tiled walk-in shower, double vanity and spacious walk-in closet. All three bedroom have new Shaw Platinum Colored Accents carpet with an 8-pound pad for cushy comfort. The bathrooms, kitchen and main living areas all have 20-MIL commercial grade luxury vinyl plank (LVP) floor for durability, waterproof and a classy look. Both bathrooms have custom tile features in the shower/bathtub areas as well as the backsplash behind the double vanities. Bathrooms also include new mirrors, toilets, lighting and hardware. All new interior trim and paint including black doors for a stylish contrast. A few barn doors as well. SYSTEMS... NEW in 2024: ceiling mounted flush mini-split heat pump for heating and cooling. NEW in 2024: gutters. NEW in 2018: Composition Roof. NEW in 2016: Water heater. Backyard is nicely landscaped and has room to garden and play. There is an outdoor shed (no electrical) and 2 patio areas perfect for outdoor entertaining. RV Parking on the side with gravel and a double wide gate for access. Professionally pre-inspected for home/radon/sewer/HES for a smooth transaction. Seller is a licensed Realtor in the state of Oregon. AHS Shield Essential buyer home warranty included ($340). [Home Energy Score = 6. HES Report at https://rpt.greenbuildingregistry.com/hes/OR10233290]
Sold
Street View
$524,000
1988 NE Thomas St, Hillsboro, OR 97124
3beds
1,284sqft
Residential, Single Family Residence
Built in 1975
7,840 Square Feet Lot
$512,000 Zestimate®
$408/sqft
$2,423 Estimated rent
Home value
$512,000
$486,000 - $538,000
$2,423/mo
Zestimate® history
Owner options
List your home for rent
$2,423/mo
Rent Zestimate®
Find your next renter with Zillow Rental Manager. Plus, with online applications, you can quickly screen prospective tenants – for free.
$2,423/mo
Rent Zestimate®
Refinance and save
$3,192/mo
Est. payment
Refinancing to a lower rate could help reduce your monthly payments and save thousands over the life of the loan.
$3,192/mo
Est. payment
Explore your selling options
Work with a Zillow partner agent
Leverage their expertise and Zillow's premium Showcase listings to get your home seen by more buyers.
Get startedList with your own agent
Get your home in front of millions of buyers by listing it on Zillow.
Learn how to do itSell it yourself
Take full control of how buyers see your home on Zillow by listing For Sale by Owner (FSBO).
List your homeWhat's special
Zillow last checked:
Listing updated:
Listed by:
Lisa Miller 503-901-7064,
Knipe Realty ERA Powered
Bought with:
Jennifer Venable, 200409257
John L. Scott
Source: RMLS (OR),MLS#: 24046973
Facts & features
Interior
Bedrooms & bathrooms
- Bedrooms: 3
- Bathrooms: 2
- Full bathrooms: 2
- Main level bathrooms: 2
Rooms
- Room types: Bedroom 2, Bedroom 3, Dining Room, Family Room, Kitchen, Living Room, Primary Bedroom
Primary bedroom
- Features: Barn Door, Double Sinks, Ensuite, Vinyl Floor, Walkin Closet, Walkin Shower, Wallto Wall Carpet
- Level: Main
- Area: 144
- Dimensions: 12 x 12
Bedroom 2
- Features: Exterior Entry, French Doors, Closet, Wallto Wall Carpet
- Level: Main
- Area: 110
- Dimensions: 10 x 11
Bedroom 3
- Features: Exterior Entry, Sliding Doors, Barn Door, Closet, Wallto Wall Carpet
- Level: Main
- Area: 220
- Dimensions: 11 x 20
Dining room
- Features: Skylight, Vinyl Floor
- Level: Main
- Area: 96
- Dimensions: 6 x 16
Kitchen
- Features: Dishwasher, Disposal, Eat Bar, Family Room Kitchen Combo, Gourmet Kitchen, Island, Microwave, Free Standing Range, Plumbed For Ice Maker, Quartz, Sink, Vinyl Floor
- Level: Main
- Area: 160
- Width: 16
Living room
- Features: Exterior Entry, Skylight, Sliding Doors, Vinyl Floor
- Level: Main
- Area: 192
- Dimensions: 12 x 16
Heating
- Heat Pump, Mini Split
Cooling
- Heat Pump
Appliances
- Included: Dishwasher, Disposal, Free-Standing Range, Microwave, Plumbed For Ice Maker, Stainless Steel Appliance(s), Electric Water Heater
Features
- Quartz, Closet, Eat Bar, Family Room Kitchen Combo, Gourmet Kitchen, Kitchen Island, Sink, Double Vanity, Walk-In Closet(s), Walkin Shower, Tile
- Flooring: Wall to Wall Carpet, Vinyl
- Doors: French Doors, Sliding Doors
- Windows: Double Pane Windows, Vinyl Frames, Skylight(s)
- Basement: Crawl Space
Interior area
- Total structure area: 1,284
- Total interior livable area: 1,284 sqft
Property
Parking
- Total spaces: 2
- Parking features: Driveway, On Street, Garage Door Opener, Attached
- Attached garage spaces: 2
- Has uncovered spaces: Yes
Accessibility
- Accessibility features: Garage On Main, Main Floor Bedroom Bath, Minimal Steps, One Level, Parking, Utility Room On Main, Walkin Shower, Accessibility
Features
- Levels: One
- Stories: 1
- Patio & porch: Patio
- Exterior features: Raised Beds, Yard, Exterior Entry
- Fencing: Fenced
Lot
- Size: 7,840 Square Feet
- Dimensions: 80 x 100
- Features: Level, Trees, SqFt 7000 to 9999
Details
- Additional structures: ToolShed
- Parcel number: R689268
Construction
Type & style
- Home type: SingleFamily
- Architectural style: Ranch
- Property subtype: Residential, Single Family Residence
Materials
- T111 Siding
- Foundation: Concrete Perimeter
- Roof: Composition
Condition
- Updated/Remodeled
- New construction: No
- Year built: 1975
Details
- Warranty included: Yes
Utilities & green energy
- Sewer: Public Sewer
- Water: Public
- Utilities for property: Cable Connected
Community & HOA
Community
- Security: Sidewalk
HOA
- Has HOA: No
Location
- Region: Hillsboro
Financial & listing details
- Price per square foot: $408/sqft
- Tax assessed value: $515,010
- Annual tax amount: $3,115
- Date on market: 9/26/2024
- Cumulative days on market: 11 days
- Listing terms: Cash,Conventional,FHA,VA Loan
- Road surface type: Paved
Price history
| Date | Event | Price |
|---|---|---|
| 11/21/2024 | Sold | $524,000-0.2%$408/sqft |
Source:  RMLS (OR) #24046973 Report a problem RMLS (OR) #24046973 Report a problem | ||
| 10/7/2024 | Pending sale | $525,000+1.9%$409/sqft |
Source: RMLS (OR) #24046973 Report a problem | ||
| 10/7/2024 | Price change | $515,000-1.9%$401/sqft |
Source: RMLS (OR) #24046973 Report a problem | ||
| 9/27/2024 | Listed for sale | $525,000+50%$409/sqft |
Source: RMLS (OR) #24046973 Report a problem | ||
| 5/20/2024 | Sold | $350,000$273/sqft |
Source: Public Record Report a problem | ||
Public tax history
| Year | Property taxes | Tax assessment |
|---|---|---|
| 2025 | $3,812 +18.9% | $232,360 +22% |
| 2024 | $3,206 +2.9% | $190,440 +3% |
| 2023 | $3,115 +2.8% | $184,900 +3% |
| 2022 | $3,031 +2% | $179,520 |
| 2021 | $2,970 +2.2% | -- |
| 2020 | $2,906 +3% | $169,230 +3% |
| 2019 | $2,823 +4.5% | $164,310 |
| 2018 | $2,702 | $164,310 +6.1% |
| 2017 | $2,702 +6.7% | $154,890 +3% |
| 2016 | $2,533 | $150,380 +3% |
| 2015 | $2,533 +4.2% | $146,000 +3% |
| 2014 | $2,431 +2.8% | $141,750 +3% |
| 2013 | $2,364 +3.2% | $137,630 +3% |
| 2012 | $2,291 +3.8% | $133,630 -24.2% |
| 2011 | $2,209 +1.3% | $176,380 -5.8% |
| 2010 | $2,180 +3.6% | $187,300 -3.8% |
| 2009 | $2,105 +5.8% | $194,600 -10.1% |
| 2008 | $1,990 +0.4% | $216,510 -2.5% |
| 2007 | $1,981 +18.7% | $222,040 +9.9% |
| 2006 | $1,669 -0.2% | $202,080 +23.6% |
| 2005 | $1,673 +1.6% | $163,510 +7.1% |
| 2004 | $1,647 +3.1% | $152,670 +2.2% |
| 2003 | $1,597 +2.1% | $149,450 +5.1% |
| 2002 | $1,565 -0.6% | $142,250 +7.7% |
| 2001 | $1,574 +16.1% | $132,030 +6.3% |
| 2000 | $1,355 | $124,250 |
Find assessor info on the county website
Neighborhood: 97124
Nearby homes
- $428,7003 bd1 ba1k sqft2032 NE Thomas St, Hillsboro, OR 97124Off Market
- $461,3003 bd2 ba1.2k sqft1946 NE Thomas St, Hillsboro, OR 97124Off Market
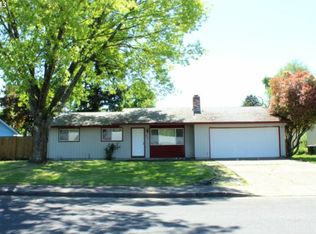
- $481,6003 bd2 ba1.4k sqft1987 NE Sunrise Ln, Hillsboro, OR 97124Off Market
- $470,0003 bd1 ba1k sqft2021 NE Sunrise Ln, Hillsboro, OR 97124Sold
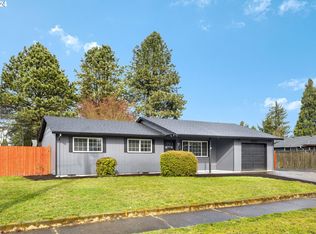
- $516,4003 bd2 ba1.3k sqft1979 NE Thomas St, Hillsboro, OR 97124Off Market
- $515,4003 bd2 ba1.2k sqft1953 NE Thomas St, Hillsboro, OR 97124Off Market
- $414,5003 bd1 ba1k sqft2070 NE Thomas St, Hillsboro, OR 97124Off Market
- $469,7003 bd1 ba1.3k sqft1920 NE Thomas St, Hillsboro, OR 97124Off Market
Nearby schools
GreatSchools rating
- 1/10Mooberry Elementary SchoolGrades: K-6Distance: 0.5 mi
- 4/10J W Poynter Middle SchoolGrades: 7-8Distance: 0.6 mi
- 7/10Liberty High SchoolGrades: 9-12Distance: 3.4 mi
Schools provided by the listing agent
- Elementary: Mooberry
- Middle: Poynter
- High: Liberty
Source: RMLS (OR). This data may not be complete. We recommend contacting the local school district to confirm school assignments for this home.
Get a cash offer in 3 minutes
Find out how much your home could sell for in as little as 3 minutes with a no-obligation cash offer.
Estimated market value
$512,000
Get a cash offer in 3 minutes
Find out how much your home could sell for in as little as 3 minutes with a no-obligation cash offer.
Estimated market value
$512,000
- Oregon
- Washington County
- Hillsboro
- 97124
- 1988 NE Thomas St
Nearby cities
Nearby neighborhoods
Nearby zip codes
Other Hillsboro Topics
