Skip main navigation
Sold
  • $699,000

    1988 NW Woodland Dr, McMinnville, OR 97128

    5beds
    3,016sqft
    Residential, Single Family Residence
    Built in 2004
    10,454 Square Feet Lot
    $691,900 Zestimate®
    $232/sqft
    $4,534 Estimated rent

    Home value

    $691,900

    $643,000 - $740,000

    $4,534/mo

    Zestimate® history
    Loading
    Loading...

    Owner options

    List your home for rent

    $4,534/mo

    Rent Zestimate®

    Find your next renter with Zillow Rental Manager. Plus, with online applications, you can quickly screen prospective tenants – for free.

    Learn more

    $4,534/mo

    Rent Zestimate®

    Refinance and save

    $4,266/mo

    Est. payment

    Refinancing to a lower rate could help reduce your monthly payments and save thousands over the life of the loan.

    See today's rates

    $4,266/mo

    Est. payment

    Explore your selling options

    Work with a Zillow partner agent

    Leverage their expertise and Zillow's premium Showcase listings to get your home seen by more buyers.

    Get started

    List with your own agent

    Get your home in front of millions of buyers by listing it on Zillow.

    Learn how to do it

    Sell it yourself

    Take full control of how buyers see your home on Zillow by listing For Sale by Owner (FSBO).

    List your home

    What's special

    Cozy gas fireplacePrivate backyardFenced private yardGrapes raspberries blueberriesTwo walk-in closet areasPlay structureFormal dining room
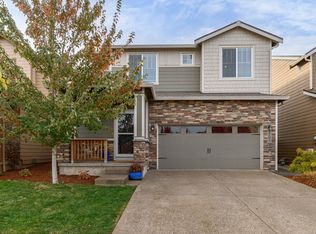
    Spacious 5 bedroom, 3 1/2 bath located in the fantastic Cottonwood neighborhood! Primary suite and 3 other bedrooms on the upper level along with a spacious family room and utility room with skylight. Primary bedroom includes vaulted ceilings, full bath and two walk-in closet areas. Main level includes an open living room and kitchen area with a cozy gas fireplace and easy access to the private backyard. Formal dining room or flex space for living/office area and main floor bedroom with bath and hook-ups for washer/dryer. This area features an outside entrance, perfect for a dual living situation. Exterior features include fenced, private yard with mature landscaping, covered patio with retractable awning, garden shed, sport court, above ground pool, trampoline and play structure- all included! Also grapes, raspberries, blueberries and raised beds for the home gardener! Personal property includes FS refrigerator, extra fridge in the garage, and washer/dryer.

    Zillow last checked:

    Listing updated:

    Listed by:

    Jeremy Vernon boundy@willamettewest.com,

    Willamette West, Inc.,

    Mike Boundy 503-434-3546,

    Willamette West, Inc.

    Bought with:

    Robin Martsolf, 890100084

    Performance Real Estate Professionals

    Source: RMLS (OR),MLS#: 24662964MLS Logo

    Facts & features

    Interior

    Bedrooms & bathrooms
    • Bedrooms: 5
    • Bathrooms: 4
    • Full bathrooms: 3
    • Partial bathrooms: 1
    • Main level bathrooms: 2
    Rooms
    • Room types: Bedroom 4, Bedroom 5, Nook, Bedroom 2, Bedroom 3, Dining Room, Family Room, Kitchen, Living Room, Primary Bedroom
    Primary bedroom
    • Features: Suite, Vaulted Ceiling
    • Level: Upper
    • Area: 195
    • Dimensions: 13 x 15
    Bedroom 2
    • Features: Wallto Wall Carpet
    • Level: Upper
    • Area: 130
    • Dimensions: 10 x 13
    Bedroom 3
    • Features: Vaulted Ceiling, Wallto Wall Carpet
    • Level: Upper
    • Area: 143
    • Dimensions: 11 x 13
    Bedroom 4
    • Features: Wallto Wall Carpet
    • Level: Upper
    • Area: 120
    • Dimensions: 10 x 12
    Bedroom 5
    • Features: Bathroom, Walkin Closet, Wallto Wall Carpet
    • Level: Main
    • Area: 156
    • Dimensions: 12 x 13
    Dining room
    • Features: Engineered Hardwood
    • Level: Main
    • Area: 272
    • Dimensions: 16 x 17
    Family room
    • Features: Wallto Wall Carpet
    • Level: Upper
    • Area: 418
    • Dimensions: 19 x 22
    Kitchen
    • Features: Eat Bar, Pantry, Free Standing Refrigerator
    • Level: Main
    • Area: 144
    • Width: 12
    Living room
    • Features: Builtin Range, Disposal, Fireplace, Engineered Hardwood
    • Level: Main
    • Area: 255
    • Dimensions: 15 x 17
    Heating
    • Forced Air, Fireplace(s)
    Cooling
    • Central Air
    Appliances
    • Included: Built-In Range, Dishwasher, Disposal, Free-Standing Refrigerator, Washer/Dryer, Gas Water Heater
    Features
    • Vaulted Ceiling(s), Bathroom, Walk-In Closet(s), Eat Bar, Pantry, Suite
    • Flooring: Engineered Hardwood, Wall to Wall Carpet
    • Windows: Double Pane Windows
    • Basement: Crawl Space
    • Number of fireplaces: 1
    • Fireplace features: Gas
    Interior area
    • Total structure area: 3,016
    • Total interior livable area: 3,016 sqft

    Property

    Parking
    • Total spaces: 2
    • Parking features: Off Street, Garage Door Opener, Attached
    • Attached garage spaces: 2
    Features
    • Stories: 2
    • Patio & porch: Covered Patio, Patio
    • Exterior features: Basketball Court, Fire Pit, Raised Beds
    • Has private pool: Yes
    • Fencing: Fenced
    • Has view: Yes
    • View description: Trees/Woods
    Lot
    • Size: 10,454 Square Feet
    • Features: Level, Private, Trees, Sprinkler, SqFt 10000 to 14999
    Details
    • Additional structures: ToolShed
    • Parcel number: 526438
    • Zoning: RES

    Construction

    Type & style
    • Home type: SingleFamily
    • Architectural style: Contemporary
    • Property subtype: Residential, Single Family Residence
    Materials
    • Cement Siding
    • Foundation: Concrete Perimeter
    • Roof: Composition
    Condition
    • Approximately
    • New construction: No
    • Year built: 2004

    Utilities & green energy

    • Gas: Gas
    • Sewer: Public Sewer
    • Water: Public

    Community & HOA

    HOA
    • Has HOA: No
    Location
    • Region: Mcminnville

    Financial & listing details

    • Price per square foot: $232/sqft
    • Tax assessed value: $658,847
    • Annual tax amount: $5,365
    • Date on market: 6/13/2024
    • Cumulative days on market: 126 days
    • Listing terms: Cash,Conventional,FHA,VA Loan
    • Road surface type: Paved

    Price history

    DateEventPrice
    1/6/2025Sold$699,000$232/sqft
    Source: RMLS (OR) #24662964 Report a problem
    10/18/2024Pending sale$699,000$232/sqft
    Source: RMLS (OR) #24662964 Report a problem
    8/11/2024Price change$699,000-4.1%$232/sqft
    Source: RMLS (OR) #24662964 Report a problem
    6/30/2024Price change$729,000-2.7%$242/sqft
    Source: RMLS (OR) #24662964 Report a problem
    6/13/2024Listed for sale$749,000+123.9%$248/sqft
    Source: RMLS (OR) #24662964 Report a problem
    4/11/2013Sold$334,500-1.3%$111/sqft
    Source: RMLS (OR) #13282486 Report a problem
    1/30/2013Listed for sale$339,000+2.7%$112/sqft
    Source: Willamette West, Realtors Report a problem
    6/26/2009Sold$330,000-21.2%$109/sqft
    Source: Public Record Report a problem
    9/26/2008Listing removed$419,000$139/sqft
    Source: Coldwell Banker** #596759 Report a problem
    6/20/2008Listed for sale$419,000-0.2%$139/sqft
    Source: Coldwell Banker** #596759 Report a problem
    5/17/2008Listing removed$419,900$139/sqft
    Source: Coldwell Banker** #581709 Report a problem
    4/5/2008Price change$419,900-1.2%$139/sqft
    Source: Coldwell Banker** #581709 Report a problem
    2/26/2008Listed for sale$424,900-8.1%$141/sqft
    Source: RealBird #581709 Report a problem
    7/12/2007Sold$462,150+77.1%$153/sqft
    Source: Public Record Report a problem
    11/19/2004Sold$261,000$87/sqft
    Source: Public Record Report a problem

    Public tax history

    YearProperty taxesTax assessment
    2025$5,997 +5.5%$336,780 +3%
    2024$5,683 +5.9%$326,971 +3%
    2023$5,366 +5.6%$317,448 +3%
    2022$5,083 +2.4%$308,202 +3%
    2021$4,963 +0.8%$299,225 +3%
    2020$4,923 +2.8%$290,510 +3%
    2019$4,790 +2%$282,049 +3%
    2018$4,695 $273,834 +3%
    2017$4,695 +7.5%$265,858 +3%
    2016$4,369 $258,115 +3%
    2015$4,369 +2.5%$250,599 +3%
    2014$4,263 +9.5%$243,301 +3%
    2013$3,894 +2.5%$236,216 +3%
    2012$3,799 +2.8%$229,338 +3%
    2011$3,696 +3.7%$222,661 +3%
    2010$3,565 +1.7%$216,177 +3%
    2009$3,506 +4.3%$209,881 +3%
    2008$3,362 +2.4%$203,768 +3%
    2007$3,284 +10.7%$197,833 +3%
    2006$2,965 -0.8%$192,072 +4.8%
    2005$2,990 +9048.6%$183,269 +26081.3%
    2004$33 $700
    Find assessor info on the county website

    Neighborhood: 97128

    Nearby schools

    GreatSchools rating
    Schools provided by the listing agent
    • Elementary: Memorial
    • Middle: Duniway
    • High: Mcminnville

    Source: RMLS (OR). This data may not be complete. We recommend contacting the local school district to confirm school assignments for this home.

    Get a cash offer in 3 minutes
    Find out how much your home could sell for in as little as 3 minutes with a no-obligation cash offer.
    Estimated market value
    $691,900
    Get a cash offer in 3 minutes
    Find out how much your home could sell for in as little as 3 minutes with a no-obligation cash offer.
    Estimated market value
    $691,900