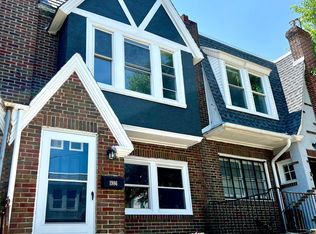
Come and check out this newly renovated Townhome in the West Oaklane neighborhood of the city. As you pull up to the property you will notice that this home stands out with its curb appeal. The front patio has new concrete, and the front garden looks colorful and vibrant. When you enter the home, you are greeted with new refinished hardwood floors, recessed lights, and a ceiling fan in the living room. The kitchen has stainless steel appliances, a garbage disposal, new flooring, a new backsplash and a new quartz countertop. The main bathroom on the 2nd floor is in good condition and the 2 bedrooms are a nice size that both have ceiling fans. The basement has lots of space, a fresh coat of paint and has a new half bathroom with a washer and dryer next to it. an open concept design with brand new flooring and a stunning white kitchen, with cool grey quartz countertops, gold hardware, stainless steel appliances, garbage disposal, and recessed lights. The pendant lights over the kitchen island matches the ceiling fan in the living, which brings everything together. Upstairs is where you will find 2 bedrooms with ceiling fans and the brand-new bathroom with new fuax marble ceramic tile tub/shower combo with black hardware. The bathroom flooring is a grey ceramic tile and the vanity is new with black and gold sconce lights overtop. The property also has a finished basement that can be used as a third bedroom that has a full bathroom with a faux marble ceramic tile standup shower and a washer and dryer.
Sold for $181,000
$181,000
1988 Plymouth St, Philadelphia, PA 19138
2beds
858sqft
Townhouse
Built in 1925
1,134 Square Feet Lot
$193,900 Zestimate®
$211/sqft
$1,667 Estimated rent
Home value
$193,900
$180,000 - $207,000
$1,667/mo
Zestimate® history
Owner options
List your home for rent
$1,667/mo
Rent Zestimate®
Find your next renter with Zillow Rental Manager. Plus, with online applications, you can quickly screen prospective tenants – for free.
$1,667/mo
Rent Zestimate®
Refinance and save
$1,205/mo
Est. payment
Refinancing to a lower rate could help reduce your monthly payments and save thousands over the life of the loan.
$1,205/mo
Est. payment
Explore your selling options
Work with a Zillow partner agent
Leverage their expertise and Zillow's premium Showcase listings to get your home seen by more buyers.
Get startedList with your own agent
Get your home in front of millions of buyers by listing it on Zillow.
Learn how to do itSell it yourself
Take full control of how buyers see your home on Zillow by listing For Sale by Owner (FSBO).
List your homeWhat's special
New half bathroomFront gardenFresh coat of paintCurb appealGarbage disposalBrand-new bathroomOpen concept design
Zillow last checked:
Listing updated:
Listed by:
Thomas Wilmer 267-252-0992,
Liberty Bell Real Estate & Property Management
Bought with:
Jerome Washington, RS342187
Neighborhood Assistance Corp. of America (NACA)
Source: Bright MLS,MLS#: PAPH2255886
Facts & features
Interior
Bedrooms & bathrooms
- Bedrooms: 2
- Bathrooms: 2
- Full bathrooms: 1
- 1/2 bathrooms: 1
Rooms
- Room types: Living Room, Dining Room, Primary Bedroom, Kitchen, Bedroom 1
Basement
- Area: 0
Heating
- Radiator, Natural Gas
Cooling
- Wall Unit(s), Electric
Appliances
- Included: Dishwasher, Disposal, Gas Water Heater
- Laundry: In Basement
Features
- Ceiling Fan(s)
- Flooring: Wood
- Windows: Skylight(s)
- Basement: Full
- Has fireplace: No
Interior area
- Total structure area: 858
- Total interior livable area: 858 sqft
- Finished area above ground: 858
- Finished area below ground: 0
Property
Parking
- Parking features: On Street
- Has uncovered spaces: Yes
Accessibility
- Accessibility features: None
Features
- Levels: Two
- Stories: 2
- Patio & porch: Patio
- Exterior features: Sidewalks, Street Lights
- Pool features: None
Lot
- Size: 1,134 Square Feet
- Dimensions: 16.00 x 70.00
- Features: Front Yard
Details
- Additional structures: Above Grade, Below Grade
- Parcel number: 101313400
- Zoning: RSA5
- Special conditions: Standard
Construction
Type & style
- Home type: Townhouse
- Architectural style: AirLite
- Property subtype: Townhouse
Materials
- Brick
- Foundation: Concrete Perimeter
- Roof: Flat
Condition
- New construction: No
- Year built: 1925
Utilities & green energy
- Electric: 100 Amp Service
- Sewer: Public Sewer
- Water: Public
- Utilities for property: Cable Connected
Community & HOA
Community
- Subdivision: West Oak Lane
HOA
- Has HOA: No
Location
- Region: Philadelphia
- Municipality: PHILADELPHIA
Financial & listing details
- Price per square foot: $211/sqft
- Tax assessed value: $109,200
- Annual tax amount: $1,528
- Date on market: 7/18/2023
- Listing agreement: Exclusive Right To Sell
- Listing terms: Conventional
- Ownership: Fee Simple
Price history
| Date | Event | Price |
|---|---|---|
| 9/29/2023 | Sold | $181,000-2.2%$211/sqft |
Source:  Bright MLS #PAPH2255886 Report a problem Bright MLS #PAPH2255886 Report a problem | ||
| 9/22/2023 | Listed for sale | $185,000$216/sqft |
Source: Bright MLS #PAPH2255886 Report a problem | ||
| 7/20/2023 | Contingent | $185,000$216/sqft |
Source: Bright MLS #PAPH2255886 Report a problem | ||
| 7/18/2023 | Listed for sale | $185,000+76.2%$216/sqft |
Source: Bright MLS #PAPH2255886 Report a problem | ||
| 6/23/2023 | Sold | $105,000$122/sqft |
Source: Public Record Report a problem | ||
Public tax history
| Year | Property taxes | Tax assessment |
|---|---|---|
| 2025 | $1,954 +27.8% | $139,600 +27.8% |
| 2024 | $1,529 | $109,200 |
| 2023 | $1,529 +33.8% | $109,200 |
| 2022 | $1,142 | -- |
| 2021 | $1,142 -4.2% | -- |
| 2018 | $1,193 -85.6% | -- |
| 2017 | $8,257 | -- |
| 2016 | $8,257 +982.3% | -- |
| 2015 | $763 | -- |
| 2014 | $763 | $84,500 +635.6% |
| 2012 | -- | $11,488 |
| 2011 | -- | $11,488 |
| 2010 | -- | $11,488 |
| 2009 | -- | $11,488 |
| 2008 | -- | $11,488 |
| 2007 | -- | $11,488 +7.5% |
| 2006 | -- | $10,688 |
| 2005 | -- | $10,688 |
| 2004 | -- | $10,688 |
| 2003 | -- | $10,688 +21.5% |
| 2002 | -- | $8,800 |
| 2000 | -- | $8,800 |
| 1999 | -- | $8,800 |
Find assessor info on the county website
Neighborhood: West Oak Lane
Nearby homes
- $195,0002 bd2 ba858 sqft1986 Plymouth St, Philadelphia, PA 19138Sold
- $150,3003 bd1 ba858 sqft1990 Plymouth St, Philadelphia, PA 19138Off Market
- $121,5003 bd1 ba858 sqft1984 Plymouth St, Philadelphia, PA 19138Off Market
- $115,1003 bd1 ba858 sqft1992 Plymouth St, Philadelphia, PA 19138Off Market
- $265,0003 bd3 ba1k sqft1982 Plymouth St, Philadelphia, PA 19138Sold
- $121,6003 bd1 ba858 sqft1994 Plymouth St, Philadelphia, PA 19138Off Market
- $139,8003 bd1 ba858 sqft1996 Plymouth St, Philadelphia, PA 19138Off Market
- $174,3002 bd1 ba858 sqft1980 Plymouth St, Philadelphia, PA 19138Off Market
Nearby schools
GreatSchools rating
- 4/10Rowen William SchoolGrades: K-5Distance: 0.4 mi
- 3/10Wagner Gen Louis Middle SchoolGrades: 6-8Distance: 0.9 mi
- 1/10King Martin Luther High SchoolGrades: 9-12Distance: 0.8 mi
Schools provided by the listing agent
- District: The School District Of Philadelphia
Source: Bright MLS. This data may not be complete. We recommend contacting the local school district to confirm school assignments for this home.
Get a cash offer in 3 minutes
Find out how much your home could sell for in as little as 3 minutes with a no-obligation cash offer.
Estimated market value
$193,900
Get a cash offer in 3 minutes
Find out how much your home could sell for in as little as 3 minutes with a no-obligation cash offer.
Estimated market value
$193,900
- Pennsylvania
- Philadelphia County
- Philadelphia
- 19138
- West Oak Lane
- 1988 Plymouth St
Nearby cities
Nearby neighborhoods
Nearby zip codes
Other Philadelphia Topics
