Skip main navigation
Sold for $462,500
  • $462,500

    1988 Redfish Run SW, Supply, NC 28462

    3beds
    3,376sqft
    Single Family Residence
    Built in 2004
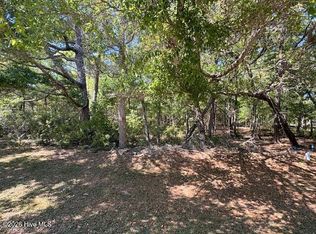
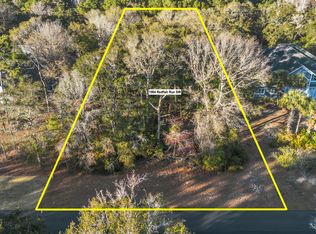
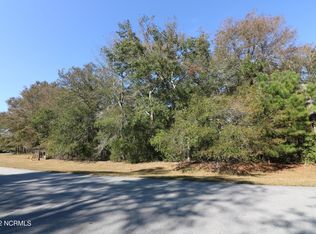
    0.71 Acres Lot
    $461,500 Zestimate®
    $137/sqft
    $3,481 Estimated rent

    Home value

    $461,500

    $425,000 - $503,000

    $3,481/mo

    Zestimate® history
    Loading
    Loading...

    Owner options

    List your home for rent

    $3,481/mo

    Rent Zestimate®

    Find your next renter with Zillow Rental Manager. Plus, with online applications, you can quickly screen prospective tenants – for free.

    Learn more

    $3,481/mo

    Rent Zestimate®

    Refinance and save

    $4,432/mo

    Est. payment

    Refinancing to a lower rate could help reduce your monthly payments and save thousands over the life of the loan.

    See today's rates

    $4,432/mo

    Est. payment

    Explore your selling options

    Work with a Zillow partner agent

    Leverage their expertise and Zillow's premium Showcase listings to get your home seen by more buyers.

    Get started

    List with your own agent

    Get your home in front of millions of buyers by listing it on Zillow.

    Learn how to do it

    Sell it yourself

    Take full control of how buyers see your home on Zillow by listing For Sale by Owner (FSBO).

    List your home

    What's special

    Coastal Comfort & Community Living Near the ICW! Welcome to 1988 Redfish Run SW — a spacious, custom-built home just a short drive from beautiful Holden Beach. Designed for easy coastal living, this home is perfect for entertaining, relaxing, and making memories with family and friends. Inside, you'll love the open floor plan, ideal for gatherings. The home also features a large game/family room, a full bathroom, and a kitchenette — great for guests or multi-generational living. A two-car garage offers plenty of space for vehicles, tools, or beach toys. Outside, enjoy a generous fenced in back yard—perfect for lawn games, barbecues, or simply soaking up the sun under Carolina blue skies. Located in a gated, amenity-rich community, you'll have access to: • A private boat ramp and floating dock on the Intracoastal Waterway • Boat storage included in HOA dues • A pavilion under majestic live oaks, perfect for waterfront picnics • A community pool, tennis courts, and playground Whether you're hitting the water, hosting a cookout, or unwinding by the pool, this home and community offer the ultimate coastal lifestyle. Come experience it for yourself — life is better by the water!

    Zillow last checked:

    Listing updated:

    Listed by:

    Paul M Snider 910-685-3648,

    Premier Realty Group

    Bought with:

    Paul M Snider, 268474

    Premier Realty Group

    Source: Hive MLS,MLS#: 100521304MLS LogoOriginating MLS: Cape Fear Realtors MLS, Inc.

    Facts & features

    Interior

    Bedrooms & bathrooms
    • Bedrooms: 3
    • Bathrooms: 3
    • Full bathrooms: 3
    Primary bedroom
    • Level: Main
    • Dimensions: 14 x 13
    Bedroom 2
    • Level: Main
    • Dimensions: 12 x 11
    Bedroom 3
    • Level: Main
    • Dimensions: 11 x 9
    Dining room
    • Level: Main
    • Dimensions: 10 x 9
    Family room
    • Level: First
    • Dimensions: 23 x 20
    Kitchen
    • Level: Main
    • Dimensions: 12 x 10
    Laundry
    • Level: Main
    • Dimensions: 6 x 6
    Living room
    • Level: Main
    • Dimensions: 20 x 20
    Office
    • Level: Main
    • Dimensions: 11 x 10
    Other
    • Description: Kitchenette
    • Level: First
    • Dimensions: 11 x 11
    Heating
    • Propane, Heat Pump, Fireplace(s), Electric
    Cooling
    • Zoned, Heat Pump
    Appliances
    • Included: Built-In Microwave, Refrigerator, Dishwasher
    • Laundry: Laundry Room
    Features
    • Walk-in Closet(s), Vaulted Ceiling(s), High Ceilings, Ceiling Fan(s), Blinds/Shades, Gas Log, Walk-In Closet(s)
    • Flooring: Carpet, Tile, Wood
    • Windows: Thermal Windows
    • Basement: None
    • Has fireplace: Yes
    • Fireplace features: Gas Log
    Interior area
    • Total structure area: 3,376
    • Total interior livable area: 3,376 sqft

    Property

    Parking
    • Total spaces: 2
    • Parking features: Garage Faces Side, Concrete, Garage Door Opener
    • Garage spaces: 2
    Features
    • Levels: Two
    • Stories: 2
    • Patio & porch: Covered, Deck, Patio, Porch, Balcony
    • Exterior features: Gas Log
    • Pool features: None
    • Fencing: Back Yard,Vinyl
    • Waterfront features: Water Access Comm
    Lot
    • Size: 0.71 Acres
    • Dimensions: 100 x 310 x 100 x 310
    • Features: Water Access Comm
    Details
    • Parcel number: 230nd063
    • Zoning: Co-R-7500
    • Special conditions: Standard

    Construction

    Type & style
    • Home type: SingleFamily
    • Property subtype: Single Family Residence
    Materials
    • Fiber Cement
    • Foundation: Other, Pilings
    • Roof: Architectural Shingle
    Condition
    • New construction: No
    • Year built: 2004

    Utilities & green energy

    • Sewer: Septic Tank
    • Water: Public
    • Utilities for property: Cable Available, Underground Utilities

    Community & neighborhood

    Security
    • Security features: Smoke Detector(s)
    Location
    • Region: Supply
    • Subdivision: Oyster Harbour

    HOA & financial

    HOA
    • Has HOA: Yes
    • HOA fee: $1,745 annually
    • Amenities included: Boat Dock, Boat Slip, Clubhouse, Pool, Gated, Maintenance Common Areas, Maintenance Roads, Management, Pickleball, RV/Boat Storage, Street Lights, Tennis Court(s)
    • Association name: Oyster Harbour HOA
    • Association phone: 910-579-5163

    Other

    Other facts
    • Listing agreement: Exclusive Right To Sell
    • Listing terms: Cash,Conventional,VA Loan

    Price history

    DateEventPrice
    11/18/2025Sold$462,500-16.7%$137/sqft
    Source: Hive MLS #100521304 Report a problem
    10/30/2025Contingent$555,000$164/sqft
    Source: Hive MLS #100521304 Report a problem
    9/27/2025Price change$555,000-7.3%$164/sqft
    Source: Hive MLS #100521304 Report a problem
    8/6/2025Price change$599,000-7.7%$177/sqft
    Source: Hive MLS #100521304 Report a problem
    7/25/2025Listed for sale$649,000+176.2%$192/sqft
    Source: Hive MLS #100521304 Report a problem
    8/18/2016Sold$235,000-9.2%$70/sqft
    Source: Hive MLS #20698282 Report a problem
    7/6/2016Pending sale$258,900$77/sqft
    Source: United Country Coastal Homes, LLC #20698282 Report a problem
    2/20/2016Price change$258,900-5.1%$77/sqft
    Source: United Country Coastal Homes, LLC #20698282 Report a problem
    1/30/2016Listed for sale$272,900-5.9%$81/sqft
    Source: United Country Coastal Homes, LLC #20698282 Report a problem
    11/7/2015Listing removed$289,900$86/sqft
    Source: Coldwell Banker Sloane - SB #695376 Report a problem
    11/6/2015Price change$289,900-1.7%$86/sqft
    Source: Coldwell Banker Sloane - SB #695376 Report a problem
    9/25/2015Price change$295,000-3.2%$87/sqft
    Source: Coldwell Banker Sloane - SB #695376 Report a problem
    8/6/2015Listed for sale$304,900-0.4%$90/sqft
    Source: Coldwell Banker Sloane - SB #695376 Report a problem
    7/27/2015Sold$306,000+2%$91/sqft
    Source: Public Record Report a problem
    3/11/2015Listing removed$300,000$89/sqft
    Source: PROACTIVE Real Estate #676783 Report a problem
    8/13/2014Listed for sale$300,000$89/sqft
    Source: PROACTIVE Real Estate #676783 Report a problem
    3/19/2014Pending sale$300,000$89/sqft
    Source: PROACTIVE Real Estate #676783 Report a problem
    2/14/2014Price change$300,000-6.3%$89/sqft
    Source: PROACTIVE Real Estate #676783 Report a problem
    1/21/2014Pending sale$320,000$95/sqft
    Source: PROACTIVE Real Estate #676783 Report a problem
    1/21/2014Listed for sale$320,000+28.1%$95/sqft
    Source: PROACTIVE Real Estate #676783 Report a problem
    11/2/2013Listing removed$249,900$74/sqft
    Source: PROACTIVE Real Estate #676783 Report a problem
    10/12/2013Price change$249,900-16.7%$74/sqft
    Source: PROACTIVE Real Estate #676783 Report a problem
    7/26/2013Price change$299,900-9.1%$89/sqft
    Source: CENTURY 21 Anne Arnold #666236 Report a problem
    7/13/2013Price change$329,900+3.1%$98/sqft
    Source: CENTURY 21 Anne Arnold #666236 Report a problem
    6/4/2013Price change$320,000-3%$95/sqft
    Source: CENTURY 21 Anne Arnold #666236 Report a problem
    10/20/2012Pending sale$329,800$98/sqft
    Source: CENTURY 21 Anne Arnold #666236 Report a problem
    9/6/2012Listed for sale$329,800$98/sqft
    Source: CENTURY 21 Anne Arnold #666236 Report a problem

    Public tax history

    YearProperty taxesTax assessment
    2025$2,211 $487,120
    2024$2,211 $487,120
    2023$2,211 -10.2%$487,120 +20%
    2022$2,464 0%$405,860
    2021$2,464 +2.7%$405,860
    2020$2,400 $405,860
    2019$2,400 +18%$405,860 +1601.7%
    2018$2,034 +6.2%$23,850
    2017$1,915 $23,850
    2016$1,915 $23,850 -92.8%
    2015$1,915 +10.1%$332,910 +2.4%
    2014$1,739 $325,130
    2013-- --
    2012-- --
    2011-- --
    2010-- --
    2009-- --
    2008-- --
    2007-- --
    2006-- --
    2005-- --

    Find assessor info on the county website

    Neighborhood: 28462

    Nearby schools

    GreatSchools rating
    Schools provided by the listing agent
    • Middle: Cedar Grove
    • High: West Brunswick

    Source: Hive MLS. This data may not be complete. We recommend contacting the local school district to confirm school assignments for this home.

    Get a cash offer in 3 minutes
    Find out how much your home could sell for in as little as 3 minutes with a no-obligation cash offer.
    Estimated market value
    $461,500
    Get a cash offer in 3 minutes
    Find out how much your home could sell for in as little as 3 minutes with a no-obligation cash offer.
    Estimated market value
    $461,500