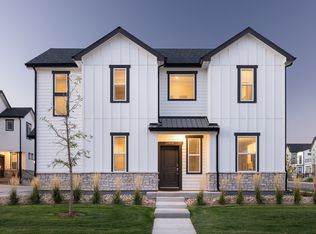
Almost Brand New & Spacious Home in Aurora - Available July 1st!
Enjoy this stunning home at 1988 S Fultondale Ct! Built in 2024, this modern residence offers 2235 sq ft of comfortable living with 4 bedrooms, 3 full bathrooms, and a convenient half-bath.


The open-concept design seamlessly blends the living, dining, and kitchen areas, perfect for modern living. The kitchen boasts sleek appliances, granite countertops, and ample storage.
Retreat to the spacious primary suite with a double vanity en-suite and walk-in shower. The additional bedrooms offer great flexibility.
Enjoy outdoor living in the private. Located in a desirable Aurora neighborhood. Don't miss the opportunity to make this pristine property your new home!
Additional Details:
* Rent Includes: Recycle/Garbage (paid by HOA)
* Tenant Pays: Utilities (electric, water, gas, internet, cable), Lawn/Yard maintenance
* Pets: Small dogs/cats welcome ($35/pet/month, $300/pet refundable deposit)
* Restrictions: No smoking indoors
House for rent
Accepts Zillow applications
$3,195/mo
1988 S Fultondale Ct, Aurora, CO 80018
4beds
2,235sqft
This listing now includes required monthly fees in the total monthly price. Price shown reflects the lease term provided. Learn more|
Single family residence
Available now
Cats, small dogs OK
Air conditioner, central air
In unit laundry
Attached garage parking
Central, forced air
What's special
Ample storageConvenient half-bathSpacious primary suiteDouble vanity en-suiteGranite countertopsWalk-in showerKitchen boasts sleek appliances
- 12 days |
- -- |
- -- |
Zillow last checked:
Listing updated:
Travel times
Facts & features
Interior
Bedrooms & bathrooms
- Bedrooms: 4
- Bathrooms: 4
- Full bathrooms: 3
- 1/2 bathrooms: 1
Heating
- Central, Forced Air
Cooling
- Air Conditioner, Central Air
Appliances
- Included: Dishwasher, Dryer, Garbage Disposal, Microwave Oven, Range Oven, Refrigerator, Washer
- Laundry: In Unit
Interior area
- Total interior livable area: 2,235 sqft
Property
Parking
- Parking features: Attached, Garage
- Has attached garage: Yes
- Details: Contact manager
Details
- Additional structures: Garage(s)
- Parcel number: 197730117037
Construction
Type & style
- Home type: SingleFamily
- Property subtype: Single Family Residence
Community & HOA
Location
- Region: Aurora
Financial & listing details
- Lease term: 1 Year
Price history
| Date | Event | Price |
|---|---|---|
| 7/27/2026 | Price change | $3,195-3%$1/sqft |
Source: Zillow Rentals Report a problem | ||
| 5/17/2026 | Listed for rent | $3,295-1.6%$1/sqft |
Source: Zillow Rentals Report a problem | ||
| 5/12/2025 | Listing removed | $3,350$1/sqft |
Source: Zillow Rentals Report a problem | ||
| 5/9/2025 | Listed for rent | $3,350+3.2%$1/sqft |
Source: Zillow Rentals Report a problem | ||
| 6/22/2024 | Listing removed | -- |
Source: Zillow Rentals Report a problem | ||
| 5/31/2024 | Listed for rent | $3,245$1/sqft |
Source: Zillow Rentals Report a problem | ||
| 5/24/2024 | Sold | $554,500-3.6%$248/sqft |
Source:  REcolorado as distributed by MLS GRID #3564003 Report a problem REcolorado as distributed by MLS GRID #3564003 Report a problem | ||
| 3/25/2024 | Pending sale | $575,000$257/sqft |
Source: REcolorado as distributed by MLS GRID #3564003 Report a problem | ||
| 3/19/2024 | Price change | $575,000-2%$257/sqft |
Source: REcolorado as distributed by MLS GRID #3564003 Report a problem | ||
| 3/13/2024 | Listed for sale | $586,900$263/sqft |
Source: REcolorado as distributed by MLS GRID #3564003 Report a problem | ||
Neighborhood: Murphy Creek
Nearby schools
GreatSchools rating
- 6/10Harmony Ridge P-8Grades: PK-8Distance: 3 mi
- 5/10Vista Peak 9-12 PreparatoryGrades: 9-12Distance: 3 mi