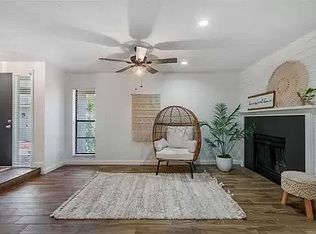
Welcome to Your Perfect 2/2 Condo Oasis in Longwood, FL! Nestled in the heart of Longwood, this fantastic 2-bedroom, 2-bathroom condo with a 1-car garage is the ideal choice for investors, first-time buyers, or those yearning to embrace the simplicity of downsizing. With a multitude of features and a location dreams are made of, this property promises a lifestyle of ease and convenience. Upon entering, you'll be greeted by a spacious, well-thought-out one-story floorplan that exudes comfort and functionality. The open living area, bathed in natural light, is perfect for entertaining guests or simply unwinding after a long day. Enjoy the freedom of a cozy dining space that effortlessly flows into the living room, creating a welcoming atmosphere to make unforgettable memories. This condo radiates sophistication with its complete renovation, featuring wood-style tile flooring that combines aesthetics with practicality. This culinary haven is boasting fresh cabinets, a shiplap backsplash, elegant granite countertops, and brand-new stainless steel appliances. The primary bedroom is a serene retreat with vaulted ceilings, a designer accent wall, sliding doors to a private patio, and a custom barn door leading to a fully remodeled en-suite bathroom. Both bathrooms have been transformed into spa-like sanctuaries, showcasing all-new tile, designer flooring, captivating accent walls, and beautifully appointed vanities. As you step onto the private screened porch, you are surrounded by lush trees and a small yard that create a tranquil oasis. Beyond the trees lies the Wekiva golf course, ensuring privacy and picturesque views without a rear neighbor. This home also offers a community pool. Longwood's prime location offers unparalleled access to I-4, making your daily commute a breeze. This dynamic community has a wealth of amenities and attractions, such as the nearby Wekiva Springs State Park for outdoor adventures, diverse shopping and dining options, and the Wekiva Golf Club for golf enthusiasts. Whether you're seeking a smart investment opportunity, your first home, or a cozy place to downsize, this condo has it all. Don't miss out on this exceptional opportunity! Schedule a showing today and envision the unparalleled lifestyle that awaits you. Your dream home is just a call away. Unlock the doors to your Longwood dream home—act now to turn your vision into reality!
Sold for $295,000
Zillow last checked:
Listing updated:
Bought with:
Rick Thomas, 3418934
LPT REALTY, LLC
Source: Stellar MLS,MLS#: O6140012 Originating MLS: Orlando Regional
Originating MLS: Orlando Regional
Price history
| Date | Event | Price |
|---|---|---|
| 12/31/2024 | Listing removed | $205,000-30.5%$207/sqft |
Source:  Stellar MLS #O5984448 Report a problem Stellar MLS #O5984448 Report a problem | ||
| 10/2/2023 | Sold | $295,000$298/sqft |
Source: Stellar MLS #O6140012 Report a problem | ||
| 9/18/2023 | Pending sale | $295,000$298/sqft |
Source: Stellar MLS #O6140012 Report a problem | ||
| 9/14/2023 | Listed for sale | $295,000+3.5%$298/sqft |
Source: Stellar MLS #O6140012 Report a problem | ||
| 6/3/2022 | Sold | $284,900$287/sqft |
Source: Agent Provided Report a problem | ||
| 4/30/2022 | Pending sale | $284,900$287/sqft |
Source: Stellar MLS #O6006078 Report a problem | ||
| 4/28/2022 | Price change | $284,900-11%$287/sqft |
Source: Stellar MLS #O6006078 Report a problem | ||
| 3/2/2022 | Pending sale | $320,000$323/sqft |
Source: Stellar MLS #O6006078 Report a problem | ||
| 2/24/2022 | Listed for sale | $320,000+56.1%$323/sqft |
Source: Stellar MLS #O6006078 Report a problem | ||
| 12/30/2021 | Sold | $205,000$207/sqft |
Source: Agent Provided Report a problem | ||
| 11/28/2021 | Pending sale | $205,000$207/sqft |
Source: Stellar MLS #O5984448 Report a problem | ||
| 11/27/2021 | Price change | $205,000-2.4%$207/sqft |
Source: Stellar MLS #O5984448 Report a problem | ||
| 11/11/2021 | Listed for sale | $210,000$212/sqft |
Source: Stellar MLS #O5984448 Report a problem | ||
| 11/8/2021 | Pending sale | $210,000$212/sqft |
Source: Stellar MLS #O5984448 Report a problem | ||
| 11/5/2021 | Listed for sale | $210,000$212/sqft |
Source: Stellar MLS #O5984448 Report a problem | ||
Nearby homes
- $295,0002 bd2 ba991 sqft1988 Saint Andrews Pl, Longwood, FL 32779Sold
- $278,5003 bd2 ba1.3k sqft1986 Saint Andrews Pl, Longwood, FL 32779Off Market
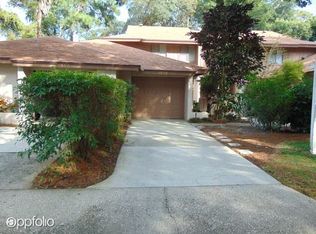
- $259,0003 bd2 ba1.3k sqft1986 Saint Andrews Pl #1986, Longwood, FL 32779Off Market

- $246,5003 bd2 ba1.3k sqft1984 Saint Andrews Pl, Longwood, FL 32779Off Market
Get a cash offer in 3 minutes
Find out how much your home could sell for in as little as 3 minutes with a no-obligation cash offer.
Estimated market value
$266,500
