Skip main navigation
Closed
  • $275,000

    1988 Stevens St, Ontario, NY 14519

    3beds
    1,299sqft
    Single Family Residence
    Built in 1920
    0.51 Acres Lot
    $288,400 Zestimate®
    $212/sqft
    $2,463 Estimated rent

    Home value

    $288,400

    $234,000 - $358,000

    $2,463/mo

    Zestimate® history
    Loading
    Loading...

    Owner options

    List your home for rent

    $2,463/mo

    Rent Zestimate®

    Find your next renter with Zillow Rental Manager. Plus, with online applications, you can quickly screen prospective tenants – for free.

    Learn more

    $2,463/mo

    Rent Zestimate®

    Refinance and save

    $2,042/mo

    Est. payment

    Refinancing to a lower rate could help reduce your monthly payments and save thousands over the life of the loan.

    See today's rates

    $2,042/mo

    Est. payment

    Explore your selling options

    Work with a Zillow partner agent

    Leverage their expertise and Zillow's premium Showcase listings to get your home seen by more buyers.

    Get started

    List with your own agent

    Get your home in front of millions of buyers by listing it on Zillow.

    Learn how to do it

    Sell it yourself

    Take full control of how buyers see your home on Zillow by listing For Sale by Owner (FSBO).

    List your home

    What's special

    Modern vanityNew roofTriple-window bayBack deckFirst-floor bedroomHalf bathFenced-in yard
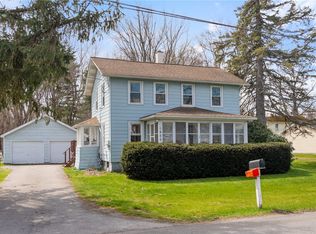
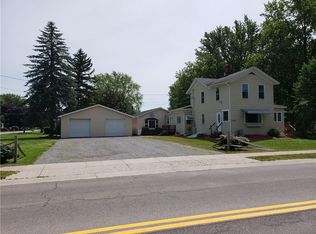
    FULLY RENOVATED WITH MODERN STYLE AND SMART UPGRADES! Set on a HALF-ACRE LOT in the Town of Ontario, this home features a SMART LAYOUT and is WALKABLE TO SHOPS & RESTAURANTS! The SUNNY ENCLOSED FRONT PORCH leads into an OPEN-CONCEPT FLOOR PLAN that connects the living, dining, and kitchen areas. Taken DOWN TO THE STUDS and fully rebuilt in 2022, this home feels brand new. The RENOVATED KITCHEN showcases WHITE SOFT-CLOSE CABINETRY, QUARTZ COUNTERTOPS, NEW APPLIANCES, a CENTER ISLAND with bar seating, and a full PANTRY WALL for extra storage. The adjacent DINING AREA is framed by a TRIPLE-WINDOW BAY that floods the space with light. Stylish and durable WOOD-LOOK FLOORING runs throughout the main level.A FIRST-FLOOR BEDROOM just off the living room offers flex use as a guest room or home office, with a nearby HALF BATH and a FUNCTIONAL MUDROOM/LAUNDRY ROOM with access to the FULLY FENCED BACKYARD. Upstairs, find TWO ADDITIONAL BEDROOMS—each with a LARGE WALK-IN CLOSET! The UPDATED FULL BATH includes a MODERN VANITY, TILE FLOOR, and a TILED SHOWER/TUB COMBO. Mechanically sound with a NEW ROOF (2017), NEW FURNACE, CENTRAL AIR, and HOT WATER HEATER (ALL 2022), plus a PROFESSIONAL BASEMENT WATERPROOFING SYSTEM and a TRUE WALK-UP/WALK-OUT BASEMENT with direct yard access. Exterior perks include NEW VINYL SIDING, a TWO-CAR GARAGE, BACK DECK, FENCED-IN YARD, and tons of room to spread out. Square footage of 1299 ft.² is per the owners appraisal.Just minutes to LAKE ONTARIO, parks, and commuter routes. **DELAYED NEGOTIATIONS TUESDAY JUNE 10, 3PM**

    Zillow last checked:

    Listing updated:

    Listed by:

    Sara Verstraete 585-248-0250,

    RE/MAX Realty Group,

    Robert A. Schreiber 585-248-0250,

    RE/MAX Realty Group

    Bought with:

    Danielle R. Johnson, 10401215097

    Keller Williams Realty Greater Rochester

    Source: NYSAMLSs,MLS#: R1611407MLS LogoOriginating MLS: Rochester

    Facts & features

    Interior

    Bedrooms & bathrooms
    • Bedrooms: 3
    • Bathrooms: 2
    • Full bathrooms: 1
    • 1/2 bathrooms: 1
    • Main level bathrooms: 1
    • Main level bedrooms: 1
    Heating
    • Gas, Forced Air
    Cooling
    • Central Air
    Appliances
    • Included: Dishwasher, Gas Oven, Gas Range, Gas Water Heater, Microwave, Refrigerator
    • Laundry: Main Level
    Features
    • Separate/Formal Dining Room, Entrance Foyer, Eat-in Kitchen, Granite Counters, Kitchen/Family Room Combo, Living/Dining Room, Other, Pantry, Quartz Counters, See Remarks, Bedroom on Main Level, Programmable Thermostat
    • Flooring: Carpet, Luxury Vinyl, Tile, Varies
    • Windows: Thermal Windows
    • Basement: Full,Sump Pump
    • Has fireplace: No
    Interior area
    • Total structure area: 1,299
    • Total interior livable area: 1,299 sqft

    Property

    Parking
    • Total spaces: 2
    • Parking features: Detached, Garage, Driveway, Garage Door Opener
    • Garage spaces: 2
    Features
    • Patio & porch: Deck
    • Exterior features: Blacktop Driveway, Deck, Fully Fenced, Fence
    • Fencing: Full,Partial
    Lot
    • Size: 0.51 Acres
    • Dimensions: 105 x 210
    • Features: Agricultural, Rectangular, Rectangular Lot, Residential Lot
    Details
    • Parcel number: 54340006311700103136270000
    • Special conditions: Standard

    Construction

    Type & style
    • Home type: SingleFamily
    • Architectural style: Cape Cod,Two Story
    • Property subtype: Single Family Residence
    Materials
    • Foam Insulation, Vinyl Siding, PEX Plumbing
    • Foundation: Block
    • Roof: Asphalt
    Condition
    • Resale
    • Year built: 1920

    Utilities & green energy

    • Electric: Circuit Breakers
    • Sewer: Connected
    • Water: Connected, Public
    • Utilities for property: Cable Available, Electricity Connected, High Speed Internet Available, Sewer Connected, Water Connected

    Community & HOA

    Location
    • Region: Ontario

    Financial & listing details

    • Price per square foot: $212/sqft
    • Tax assessed value: $114,700
    • Annual tax amount: $4,247
    • Date on market: 6/3/2025
    • Cumulative days on market: 8 days
    • Listing terms: Cash,Conventional,FHA,USDA Loan,VA Loan

    Price history

    DateEventPrice
    7/21/2025Sold$275,000+22.3%$212/sqft
    Source: NYSAMLSs #R1611407 Report a problem
    6/11/2025Pending sale$224,900$173/sqft
    Source: NYSAMLSs #R1611407 Report a problem
    6/3/2025Listed for sale$224,900+0.9%$173/sqft
    Source: NYSAMLSs #R1611407 Report a problem
    11/4/2022Sold$223,000+1.4%$172/sqft
    Source: NYSAMLSs #R1431112 Report a problem
    10/9/2022Pending sale$220,000$169/sqft
    Source: NYSAMLSs #R1431112 Report a problem
    9/17/2022Contingent$220,000$169/sqft
    Source: NYSAMLSs #R1431112 Report a problem
    9/1/2022Listed for sale$220,000+238.5%$169/sqft
    Source: NYSAMLSs #R1431112 Report a problem
    4/8/2022Sold$65,000+0.2%$50/sqft
    Source: Public Record Report a problem
    2/17/2022Pending sale$64,900$50/sqft
    Source: NYSAMLSs #R1387913 Report a problem
    2/15/2022Contingent$64,900$50/sqft
    Source: NYSAMLSs #R1387913 Report a problem
    2/11/2022Listed for sale$64,900$50/sqft
    Source: NYSAMLSs #R1387913 Report a problem

    Public tax history

    YearProperty taxesTax assessment
    2025-- $114,700
    2024-- $114,700
    2023-- $114,700
    2022-- $114,700
    2021-- $114,700 +29%
    2020-- $88,900
    2019-- $88,900
    2018-- $88,900
    2017$2,335 $88,900
    2016-- $88,900
    2015-- $88,900
    2014-- $88,900
    2013-- $88,900
    2012-- $88,900
    2011-- $88,900
    2010-- $88,900 +4%
    2009-- $85,500
    2008-- $85,500
    2007-- $85,500 +3.6%
    2006-- $82,500
    2005-- $82,500
    2004-- $82,500 +6.7%
    2003-- $77,300
    2002-- $77,300 +12.5%
    2001-- $68,700
    2000-- $68,700
    Find assessor info on the county website

    Neighborhood: 14519

    Nearby schools

    GreatSchools rating
    Schools provided by the listing agent
    • Elementary: Wayne Elementary
    • Middle: Wayne Central Middle
    • High: Wayne Senior High
    • District: Wayne

    Source: NYSAMLSs. This data may not be complete. We recommend contacting the local school district to confirm school assignments for this home.

    Sell for more on Zillow
    Get a Zillow Showcase℠ listing at no additional cost and you could sell for .
    $288,400
    2% more
    +$5,768
    With Zillow Showcase(estimated)
    $294,168