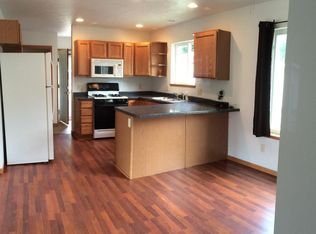
Charming 3 to 5 Bedroom, 3 Bath Home in Marquette Township has been nicely renovated over the years. This 1-1/2 story home is nestled in the desirable Trowbridge Park area of Marquette Township. This turn-key residence is move in ready! The mud rooms at the front and side entrances offer plenty of space for winter gear. As you step through them, you'll be greeted by an open floor plan highlighting the hardwood flooring in the living and dining areas and open kitchen with breakfast bar, tile floor and modern fixtures. The main level also boasts two comfortable bedrooms and a full bath just down the hall. Venture upstairs to discover a private retreat featuring a large bedroom, full bathroom, and a large walk-in closet – a retreat ideal for privacy and relaxation. The finished basement offers even more versatility with a cozy recreation room, two non-conforming bedrooms on either side, and a laundry/full bath/mechanical room, providing tons of storage and functional space. This home is energy-efficient as well, featuring a new roof (2007), a tankless water heater, and a 200 amp electrical service, new furnace 2012 and blown in insulation added. The exterior is updated with durable vinyl siding and updated windows, ensuring low maintenance for years to come. Rounding out this desirable property is a massive 28x32 insulated detached garage, perfect for all your seasonal toys and hobbies. Located on a quiet dead-end street, you'll enjoy the peace and tranquility of no through traffic while being just a short distance from downtown Marquette, local dining, unique shops, and stunning Lake Superior. Lions Park, with its pickleball court, baseball field, and ice rink, is only 1.5 blocks away, making this location perfect for recreational activities. This home truly offers a blend of comfort, and convenience. And it’s cute to boot! Don’t miss the chance to make it your own!
Sold for $360,000
Zillow last checked:
Listing updated:
Bought with:
, 6501448683
COLDWELL BANKER SCHMIDT REALTORS
Source: MiRealSource,MLS#: 50164278 Originating MLS: Upper Peninsula Assoc of Realtors
Originating MLS: Upper Peninsula Assoc of RealtorsPrice history
| Date | Event | Price |
|---|---|---|
| 3/3/2025 | Sold | $360,000+20%$158/sqft |
Source:  MiRealSource #50164278 Report a problem MiRealSource #50164278 Report a problem | ||
| 1/9/2025 | Price change | $300,000+17.7%$132/sqft |
Source:  Upper Peninsula AOR #50164278 Report a problem Upper Peninsula AOR #50164278 Report a problem | ||
| 5/8/2023 | Pending sale | $254,900$112/sqft |
Source: Upper Peninsula AOR #50106513 Report a problem | ||
| 4/24/2023 | Listed for sale | $254,900+10.8%$112/sqft |
Source: Upper Peninsula AOR #50106513 Report a problem | ||
| 5/10/2021 | Sold | $230,000+36.1%$101/sqft |
Source: eXp Realty #89667136 Report a problem | ||
| 11/30/2015 | Sold | $169,000-3.2%$74/sqft |
Source: Agent Provided Report a problem | ||
| 9/22/2015 | Listed for sale | $174,500+17.1%$77/sqft |
Source: Owner #24046789 Report a problem | ||
| 2/26/2014 | Sold | $149,000-6.8%$65/sqft |
Source: Agent Provided Report a problem | ||
| 1/17/2014 | Pending sale | $159,900$70/sqft |
Source: SELECT REALTY #1077176 Report a problem | ||
| 12/14/2013 | Listed for sale | $159,900+24.9%$70/sqft |
Source: SELECT REALTY #1077176 Report a problem | ||
| 11/29/2006 | Sold | $128,000$56/sqft |
Source: Agent Provided Report a problem | ||


Get pre-qualified for a loan
At Zillow Home Loans, we can pre-qualify you in as little as 5 minutes with no impact to your credit score.An equal housing lender. NMLS #10287.
