Skip main navigation
Sold for $515,000
  • $515,000

    1988 SUNSHINE PEAK DRIVE, MINNEOLA, FL 34715

    4beds
    1,884sqft
    Single Family Residence
    Built in 2025
    5,000 Square Feet Lot
    $503,700 Zestimate®
    $273/sqft
    $2,730 Estimated rent

    Home value

    $503,700

    Estimated sales range

    Not available

    $2,730/mo

    Zestimate® history
    Loading
    Loading...

    Owner options

    List your home for rent

    $2,730/mo

    Rent Zestimate®

    Find your next renter with Zillow Rental Manager. Plus, with online applications, you can quickly screen prospective tenants – for free.

    Learn more

    $2,730/mo

    Rent Zestimate®

    Refinance and save

    $3,474/mo

    Est. payment

    Refinancing to a lower rate could help reduce your monthly payments and save thousands over the life of the loan.

    See today's rates

    $3,474/mo

    Est. payment

    Explore your selling options

    Work with a Zillow partner agent

    Leverage their expertise and Zillow's premium Showcase listings to get your home seen by more buyers.

    Get started

    List with your own agent

    Get your home in front of millions of buyers by listing it on Zillow.

    Learn how to do it

    Sell it yourself

    Take full control of how buyers see your home on Zillow by listing For Sale by Owner (FSBO).

    List your home

    What's special


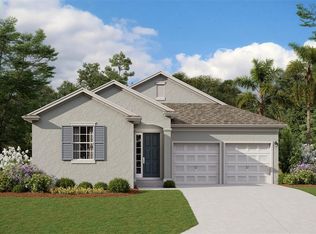
    Welcome to this brand-new home, has NEVER been occupied and is ready for its first owners! Featuring 4 bedrooms and 2 bathrooms, this home offers the perfect layout for comfort and convenience. This home comes with several custom UPGRADES that add style and value. The heart of the home is the Gourmet kitchen, fully upgraded with Quartz countertops, a beautiful range hood, and stylish handles. Designed with modern finishes and high-quality materials, this kitchen is both functional and elegant. The master bedroom is located on the main floor, while the additional bedrooms are upstairs, providing privacy and separation.

    Zillow last checked:

    Listing updated:

    Listed by:

    John Silva 407-420-7908,

    JOHN SILVA REALTY & ASSOCIATES 407-420-7908,

    Leandro Chuery Gallardo Silva 407-738-0468,

    JOHN SILVA REALTY & ASSOCIATES

    Bought with:

    John Silva, 3207318

    JOHN SILVA REALTY & ASSOCIATES

    Source: Stellar MLS,MLS#: O6283059MLS LogoOriginating MLS: Orlando Regional

    Facts & features

    Interior

    Bedrooms & bathrooms
    • Bedrooms: 4
    • Bathrooms: 3
    • Full bathrooms: 2
    • 1/2 bathrooms: 1
    Primary bedroom
    • Features: Walk-In Closet(s)
    • Level: First
    • Area: 192 Square Feet
    • Dimensions: 12.8x15
    Bedroom 2
    • Features: Built-in Closet
    • Level: Second
    • Area: 128 Square Feet
    • Dimensions: 12.8x10
    Bedroom 3
    • Features: Built-in Closet
    • Level: Second
    • Area: 119.18 Square Feet
    • Dimensions: 11.8x10.1
    Bedroom 4
    • Features: Built-in Closet
    • Level: Second
    • Area: 119.18 Square Feet
    • Dimensions: 11.8x10.1
    Kitchen
    • Level: First
    • Area: 120 Square Feet
    • Dimensions: 12x10
    Living room
    • Level: First
    • Area: 230.88 Square Feet
    • Dimensions: 15.6x14.8
    Heating
    • Central
    Cooling
    • Central Air
    Appliances
    • Included: Dishwasher, Microwave, Range, Range Hood
    • Laundry: Laundry Room
    Features
    • Built-in Features, Kitchen/Family Room Combo, Living Room/Dining Room Combo, Primary Bedroom Main Floor, Solid Surface Counters
    • Flooring: Carpet, Ceramic Tile
    • Doors: Sliding Doors
    • Has fireplace: No
    Interior area
    • Total structure area: 2,477
    • Total interior livable area: 1,884 sqft

    Property

    Parking
    • Total spaces: 2
    • Parking features: Garage - Attached
    • Attached garage spaces: 2
    Features
    • Levels: Two
    • Stories: 2
    Lot
    • Size: 5,000 Square Feet
    Details
    • Parcel number: 322126002500086900
    • Special conditions: None

    Construction

    Type & style
    • Home type: SingleFamily
    • Property subtype: Single Family Residence
    Materials
    • Block, Stucco
    • Foundation: Slab
    • Roof: Shingle
    Condition
    • Completed
    • New construction: Yes
    • Year built: 2025

    Utilities & green energy

    • Sewer: Public Sewer
    • Water: None
    • Utilities for property: Electricity Available, Electricity Connected, Sewer Available, Sewer Connected, Water Available, Water Connected

    Community & HOA

    Community
    • Pet fee: $0 monthly
    • Subdivision: ORL - HILLS AT MINNEOLA PH. 3 & 4 40'
    HOA
    • Has HOA: Yes
    • HOA fee: $13 monthly
    • HOA name: Mark Hills
    Location
    • Region: Minneola

    Financial & listing details

    • Price per square foot: $273/sqft
    • Annual tax amount: $2,445
    • Date on market: 3/5/2025
    • Listing terms: Cash,Conventional
    • Ownership: Fee Simple
    • Total actual rent: 0
    • Electric utility on property: Yes
    • Road surface type: Asphalt, Paved

    Price history

    DateEventPrice
    4/1/2025Sold$515,000-1.9%$273/sqft
    Source: Stellar MLS #O6283059 Report a problem
    3/5/2025Pending sale$525,000$279/sqft
    Source: Stellar MLS #O6283059 Report a problem

    Public tax history

    Tax history is unavailable.

    Neighborhood: 34715

    Nearby schools

    GreatSchools rating
    Get a cash offer in 3 minutes
    Find out how much your home could sell for in as little as 3 minutes with a no-obligation cash offer.
    Estimated market value
    $503,700
    Get a cash offer in 3 minutes
    Find out how much your home could sell for in as little as 3 minutes with a no-obligation cash offer.
    Estimated market value
    $503,700