Skip main navigation
Sold
  • Price Unknown

    1988 Swallow Dr, Fairbanks, AK 99709

    3beds
    2,024sqft
    Single Family Residence
    Built in 1978
    2.3 Acres Lot
    $445,500 Zestimate®
    $--/sqft
    $2,694 Estimated rent

    Home value

    $445,500

    $423,000 - $472,000

    $2,694/mo

    Zestimate® history
    Loading
    Loading...

    Owner options

    List your home for rent

    $2,694/mo

    Rent Zestimate®

    Find your next renter with Zillow Rental Manager. Plus, with online applications, you can quickly screen prospective tenants – for free.

    Learn more

    $2,694/mo

    Rent Zestimate®

    Refinance and save

    Refinancing to a lower rate could help reduce your monthly payments and save thousands over the life of the loan.

    See today's rates

    Explore your selling options

    Work with a Zillow partner agent

    Leverage their expertise and Zillow's premium Showcase listings to get your home seen by more buyers.

    Get started

    List with your own agent

    Get your home in front of millions of buyers by listing it on Zillow.

    Learn how to do it

    Sell it yourself

    Take full control of how buyers see your home on Zillow by listing For Sale by Owner (FSBO).

    List your home

    What's special

    Private settingLarge windowCustom kitchenHuge windowsMaster bathStainless appliancesTiled bathroom
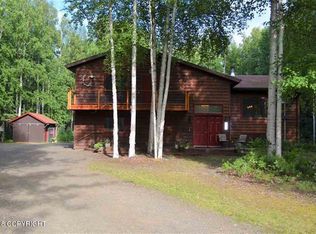
    Location! Location! Private setting in the College Hills Subd. with view of beautiful birch trees and surrounding hills. House gets lots of sunlight, and is nestled in the birch trees and close to the University. Wonderful southwest side lot that is all usable. Walk out your door and get onto the Skarland Trail System. Fenced in garden area, treehouse and wood shed. House has had many upgrades including: custom kitchen with granite countertops, stainless appliances, Dewilts cabinets with soft closers. There is a classy corner nook off kitchen with built-in cabinets and corion for desk top. Bathrooms have been remodeled. Floor plan is very open, dining area has huge windows and a door to access the cable rail deck. Take a few steps up to access the living room that looks over dining and kitchen area, the living room has a large window and a woodstove. Master has been added on in recent years, and has a room that could be a master bath in the future, has a fan that vents outside. Downstairs has 2 bedrooms and a tiled bathroom with walk-in tiled shower, and small family room. Call Grace today. This home won't last long. It checks all the boxes. If possible seller would like to rent back for a month or two after closing.

    Zillow last checked:

    Listing updated:

    Listed by:

    Grace Minder 907-378-8934,

    GRACE MINDER REALTY INC.

    Bought with:

    Robert Mcintosh

    Source: GFMLS,MLS#: 154821MLS Logo

    Facts & features

    Interior

    Bedrooms & bathrooms
    • Bedrooms: 3
    • Bathrooms: 2
    • Full bathrooms: 2
    Rooms
    • Room types: Family Room, Den/Study/Office, Master Suite, Arctic Entry
    Heating
    • Wood Stove, Hot Water
    Appliances
    • Included: Range/Oven, Dishwasher, Disposal, Microwave, Refrigerator, Washer, Dryer, Water Softener
    • Laundry: Upper Level
    Features
    • Solid Type Countertop
    • Flooring: Tile, Laminate
    • Windows: Triple Pane Windows, Blinds
    • Basement: Full,Finished,Daylight
    Interior area
    • Total structure area: 2,024
    • Total interior livable area: 2,024 sqft

    Property

    Parking
    • Total spaces: 2
    • Parking features: Heated Garage, Garage Door Opener
    • Attached garage spaces: 2
    Features
    • Levels: Split Entry
    • Patio & porch: Deck/Patio
    • Exterior features: Lawn, Garden, Natural, Internet Available
    • Has view: Yes
    • View description: Territorial, Other
    Lot
    • Size: 2.3 Acres
    Details
    • Additional structures: Greenhouse, Shed(s)
    • Parcel number: 0251861
    • Zoning: none
    • Zoning description: Rural Residential District

    Construction

    Type & style
    • Home type: SingleFamily
    • Property subtype: Single Family Residence
    Materials
    • Lap Siding, Cedar, 2x8
    • Foundation: All Weather Wood
    • Roof: Shingle
    Condition
    • 31 + yrs
    • New construction: No
    • Year built: 1978

    Utilities & green energy

    • Gas: Oil
    • Sewer: Private Sewer
    • Water: Private

    Community & HOA

    Community
    • Subdivision: College Hills 1st
    Location
    • Region: Fairbanks

    Financial & listing details

    • Tax assessed value: $354,940
    • Annual tax amount: $6,048
    • Date on market: 5/17/2024
    • Listing terms: Cash/Refinance

    Price history

    DateEventPrice
    5/10/2024Sold--
    Source: GFMLS #154821 Report a problem
    4/6/2024Pending sale$440,000+3.8%$217/sqft
    Source: GFMLS #154821 Report a problem
    3/31/2024Listed for sale$424,000+32.5%$209/sqft
    Source: GFMLS #154821 Report a problem
    12/27/2019Sold--
    Source: AKMLS #19-19833 Report a problem
    10/15/2019Listed for sale$319,900$158/sqft
    Source: EMPIRE REALTY #142377 Report a problem

    Public tax history

    YearProperty taxesTax assessment
    2025$6,048 +3.3%$354,940 +3.2%
    2024$5,856 +1.5%$343,904 +0%
    2023$5,772 +19%$343,832 +12.4%
    2022$4,849 -3.4%$305,820 +3.9%
    2021$5,021 +4%$294,236 +22.6%
    2020$4,828 +33.7%$240,038 +2.1%
    2018$3,611 +3.8%$235,148 +3%
    2017$3,479 $228,207 +3.1%
    2016$3,479 +4.8%$221,282 +2%
    2015$3,321 $216,860
    2014$3,321 $216,860 +2.3%
    2013-- $212,012 -4%
    2012-- $220,755
    2011-- $220,755
    2010-- $220,755 -3.8%
    2009-- $229,572 +3.6%
    2008-- $221,570 +6.3%
    2007$3,459 +8.6%$208,347 +17.1%
    2005$3,184 +20.9%$177,899 +26%
    2003$2,634 0%$141,241
    2002$2,635 +3.6%$141,241 +4.2%
    2001$2,545 $135,493
    Find assessor info on the county website

    Neighborhood: 99709

    Nearby schools

    GreatSchools rating
    Schools provided by the listing agent
    • Elementary: Pearl Creek
    • Middle: Randy Smith
    • High: West Valley

    Source: GFMLS. This data may not be complete. We recommend contacting the local school district to confirm school assignments for this home.