Skip main navigation
Sold for $310,000
  • $310,000

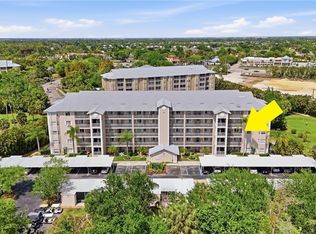
    19880 Breckenridge DR #307, ESTERO, FL 33928

    2beds
    1,453sqft
    Condominium
    Built in 2005
    -- sqft lot
    $297,700 Zestimate®
    $213/sqft
    $2,736 Estimated rent

    Home value

    $297,700

    $262,000 - $339,000

    $2,736/mo

    Zestimate® history
    Loading
    Loading...

    Owner options

    List your home for rent

    $2,736/mo

    Rent Zestimate®

    Find your next renter with Zillow Rental Manager. Plus, with online applications, you can quickly screen prospective tenants – for free.

    Learn more

    $2,736/mo

    Rent Zestimate®

    Refinance and save

    $10,885/mo

    Est. payment

    Refinancing to a lower rate could help reduce your monthly payments and save thousands over the life of the loan.

    See today's rates

    $10,885/mo

    Est. payment

    Explore your selling options

    Work with a Zillow partner agent

    Leverage their expertise and Zillow's premium Showcase listings to get your home seen by more buyers.

    Get started

    List with your own agent

    Get your home in front of millions of buyers by listing it on Zillow.

    Learn how to do it

    Sell it yourself

    Take full control of how buyers see your home on Zillow by listing For Sale by Owner (FSBO).

    List your home

    What's special

    Meticulously Maintained 2 BR + DEN / 2 BA – Sought-After PALMDALE Floorplan Discover the charm of this Lakefront Veranda in The Preserve at Breckenridge Golf & Tennis Club, offering 1,453 sq. ft. under air and a total of 1,568 sq. ft. Enjoy breathtaking lake and golf course views from the lanai, which has been converted into an extra living space for year-round enjoyment. UPGRADED FEATURES INCLUDE: Newer A/C System (2023)... Upgraded Kitchen with Quartz Countertops & Extra Storage Cabinets... Built-in Large Cabinets in the Office/Den Area... Guest Suite with Murphy Bed & Side Cabinets... Remodeled Bathrooms with New Vanities & Granite Countertops... Overhead Fans in Every Room... Wood, Tile, & Carpet Flooring... EXPERIENCE THE ULTIMATE RESORT LIFESTYLE: Par-3, 18-Hole Golf Course... Lighted Har-Tru Tennis Courts... Lighted Pickleball Courts... Lighted Bocce Ball Courts... Shuffleboard... State-of-the-Art Fitness Center... Junior Olympic-Size Pool & 4 Additional Satellite Pools... 6,700 Sq. Ft. Clubhouse with Fully Equipped Kitchen for Socializing. PEACE OF MIND: Built to Newer Hurricane Standards... Hurricane Shutters Across Lanai... High-Impact Glass Throughout...*****ENJOY YEAR ROUND COMFORT FROM THE VERSATILITY OF THE ENCLOSED LANAI. ALTHOUGH THE SQ FOOTAGE OF THIS SPACE ISN'T REFLECTED IN THE MLS, THIS INVITING SPACE EXTENDS YOUR LIVING SPACE SEAMLESSLY ENHANCING FUNCTIONALITY AND CHARM! EASY TO SHOW...DON'T MISS IT It’s Move-In Ready – Just Waiting for You!!!

    Zillow last checked:

    Listing updated:

    Listed by:

    Joseph Pavich Sr 239-470-7837,

    Realty World J. PAVICH R.E.

    Bought with:

    Paul Tee

    Realmark Realty Group II LLC

    Ted Stout

    Realmark Realty Group II LLC

    Source: SWFLMLS,MLS#: 225014092MLS LogoOriginating MLS: Bonita Springs

    Facts & features

    Interior

    Bedrooms & bathrooms
    • Bedrooms: 2
    • Bathrooms: 2
    • Full bathrooms: 2
    Rooms
    • Room types: Den - Study, Great Room, Screened Lanai/Porch
    Primary bedroom
    • Dimensions: 11 x 15
    Bedroom
    • Dimensions: 12 x 11
    Den
    • Dimensions: 11 x 10
    Dining room
    • Dimensions: 11 x 8
    Kitchen
    • Dimensions: 11 x 11
    Other
    • Dimensions: 9 x 12
    Living room
    • Dimensions: 18 x 16
    Heating
    • Central
    Cooling
    • Ceiling Fan(s), Central Air
    Appliances
    • Included: Electric Cooktop, Dishwasher, Disposal, Dryer, Microwave, Refrigerator/Icemaker, Washer
    • Laundry: Inside
    Features
    • Built-In Cabinets, Fire Sprinkler, Smoke Detectors, Window Coverings, Den - Study, Great Room, Laundry in Residence, Screened Lanai/Porch
    • Flooring: Carpet, Laminate, Tile
    • Windows: Window Coverings, Impact Resistant Windows, Shutters - Manual
    • Has fireplace: No
    • Furnished: Yes
    Interior area
    • Total structure area: 1,568
    • Total interior livable area: 1,453 sqft

    Property

    Parking
    • Total spaces: 1
    • Parking features: Detached Carport
    • Carport spaces: 1
    Features
    • Stories: 1
    • Patio & porch: Screened Lanai/Porch
    • Exterior features: Storage
    • Pool features: Community
    • Has view: Yes
    • View description: Golf Course, Lake
    • Has water view: Yes
    • Water view: Lake
    • Waterfront features: Lake
    • Frontage type: Golf Course,Lakefront
    Lot
    • Features: On Golf Course
    Details
    • Additional structures: Tennis Court(s), Storage
    • Parcel number: 204625E315000.0307

    Construction

    Type & style
    • Home type: Condo
    • Property subtype: Condominium
    Materials
    • Block, Stucco
    • Foundation: Concrete Block
    • Roof: Shingle
    Condition
    • New construction: No
    • Year built: 2005

    Utilities & green energy

    • Water: Central

    Community & HOA

    Community
    • Features: Clubhouse, Pool, Fitness Center, Golf, Putting Green, Tennis Court(s), Gated
    • Security: Smoke Detector(s), Gated Community, Fire Sprinkler System
    • Subdivision: PRESERVE III
    HOA
    • Has HOA: Yes
    • Amenities included: Barbecue, Bike And Jog Path, Bocce Court, Clubhouse, Pool, Community Room, Fitness Center, Golf Course, Internet Access, Library, Pickleball, Play Area, Putting Green, Shuffleboard Court, Tennis Court(s), Underground Utility, Car Wash Area
    • HOA fee: $8,840 annually
    Location
    • Region: Estero

    Financial & listing details

    • Price per square foot: $213/sqft
    • Tax assessed value: $257,027
    • Annual tax amount: $1,384
    • Date on market: 2/8/2025
    • Lease term: Buyer Finance/Cash

    Price history

    DateEventPrice
    5/30/2025Sold$310,000-2.8%$213/sqft
    Source: SWFLMLS #225014092 Report a problem
    3/13/2025Pending sale$318,900$219/sqft
    Source: SWFLMLS #225014092 Report a problem
    3/7/2025Price change$318,900-8.9%$219/sqft
    Source: SWFLMLS #225014092 Report a problem
    2/8/2025Listed for sale$349,900+125.6%$241/sqft
    Source: SWFLMLS #225014092 Report a problem
    5/31/2005Sold$155,100$107/sqft
    Source: Public Record Report a problem

    Public tax history

    YearProperty taxesTax assessment
    2025$1,424 +2.9%$147,665 +2.9%
    2024$1,385 +1.3%$143,503 +3%
    2023$1,367 -7.9%$139,323 +3%
    2022$1,484 +0.4%$135,265 +3%
    2021$1,478 -1.1%$131,325 +1.4%
    2020$1,493 +2.2%$129,512 -17.3%
    2019$1,462 $156,655 +26.1%
    2018$1,462 -0.3%$124,239 +2.1%
    2017$1,467 +0.1%$121,684 -16.9%
    2016$1,466 +0.4%$146,399 +6.9%
    2015$1,459 $136,900
    Find assessor info on the county website

    Neighborhood: 33928

    Nearby schools

    GreatSchools rating
    Get pre-qualified for a loan
    At Zillow Home Loans, we can pre-qualify you in as little as 5 minutes with no impact to your credit score.

    An equal housing lender. NMLS #10287.

    Sell for more on Zillow
    Get a Zillow Showcase℠ listing at no additional cost and you could sell for .
    $297,700
    2% more
    +$5,954
    With Zillow Showcase(estimated)
    $303,654