Skip main navigation
Sold for $1,950,000
  • Listing Provided by: Katnik Brothers R.E. Services
    Bought with: Coldwell Banker Realty
    $1,950,000

    19882 Highcrest Cir, Santa Ana, CA 92705

    4beds
    2,650sqft
    Single Family Residence
    Built in 1974
    0.46 Acres Lot
    $1,952,800 Zestimate®
    $736/sqft
    $7,958 Estimated rent

    Home value

    $1,952,800

    $1.82M - $2.11M

    $7,958/mo

    Zestimate® history
    Loading
    Loading...

    Owner options

    List your home for rent

    $7,958/mo

    Rent Zestimate®

    Find your next renter with Zillow Rental Manager. Plus, with online applications, you can quickly screen prospective tenants – for free.

    Learn more

    $7,958/mo

    Rent Zestimate®

    Refinance and save

    $12,276/mo

    Est. payment

    Refinancing to a lower rate could help reduce your monthly payments and save thousands over the life of the loan.

    See today's rates

    $12,276/mo

    Est. payment

    Explore your selling options

    Work with a Zillow partner agent

    Leverage their expertise and Zillow's premium Showcase listings to get your home seen by more buyers.

    Get started

    List with your own agent

    Get your home in front of millions of buyers by listing it on Zillow.

    Learn how to do it

    Sell it yourself

    Take full control of how buyers see your home on Zillow by listing For Sale by Owner (FSBO).

    List your home

    What's special

    Garden shedCanyon viewsNew alumniwood pergolaAbundance of storage spaceFour bedroomsLush landscapingGrass area
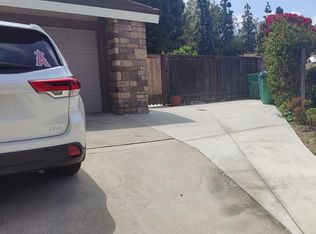
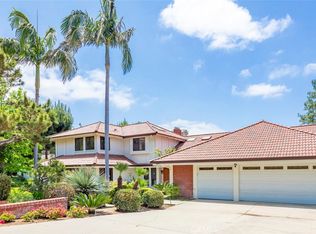
    Welcome to 19882 Highcrest Circle, a Dream Home Nestled on a Cul-de-Sac within the Hills of North Tustin. Situated on Just Under a 1/2 Acre Interior Lot, this Highly Sought-After Single-Level Home Showcases Four Bedrooms, Two and a Half Baths, Oversized Driveway, Lush Landscaping, Canyon Views, and Maximum Privacy. The Formal Living Room Enjoys a Vaulted Ceiling, Built-Ins, Skylights, Backyard Access, and Opens to the Dining Room. The Kitchen Includes A Walk-In Pantry and Breakfast Nook with Backyard Access. The Family Room Boasts a Vaulted Ceiling, Built-Ins, Plantation Shutters, and Backyard Access. The Primary Suite Enjoys a Walk-In Closet with Built-Ins and En-Suite Bath with Walk-In Shower.  The Serene Backyard Showcases a Pool, Spa, New Alumniwood Pergola, Paver Patio, Fountain, Grass Area, Garden Shed, Multiple Seating Areas, and Lush Foliage Providing Ample Privacy. Direct Access Three Car Garage with Owned Water Softener and Built-In Cabinets. Indoor Laundry with Sink and an Abundance of Storage Space. Short Drive to Irvine/Peter’s Canyon Regional Park, Restaurants, and Shopping. Easy Access to the 5/55/22 Freeways and 241/261 Toll Roads. 19882 Highcrest Circle is a Must See!

    Zillow last checked:

    Listing updated:

    Listing Provided by:

    John Katnik DRE #01881694 offer@kbre.com,

    Katnik Brothers R.E. Services

    Bought with:

    Neda Ghazvini, DRE #01938544

    Coldwell Banker Realty

    Anamaria Reed, DRE #02054711

    Coldwell Banker Realty

    Source: CRMLS,MLS#: PW26090515MLS LogoOriginating MLS: California Regional MLS

    Facts & features

    Interior

    Bedrooms & bathrooms
    • Bedrooms: 4
    • Bathrooms: 3
    • Full bathrooms: 2
    • 1/2 bathrooms: 1
    • Main level bathrooms: 3
    • Main level bedrooms: 4
    Primary bedroom
    • Features: Main Level Primary
    Bedroom
    • Features: Bedroom on Main Level
    Bathroom
    • Features: Separate Shower, Tub Shower, Walk-In Shower
    Kitchen
    • Features: Walk-In Pantry
    Other
    • Features: Walk-In Closet(s)
    Heating
    • Central
    Cooling
    • Central Air
    Appliances
    • Included: Double Oven, Water Softener
    • Laundry: Inside, Laundry Room
    Features
    • Built-in Features, Breakfast Area, Cathedral Ceiling(s), Separate/Formal Dining Room, Pantry, Recessed Lighting, Bedroom on Main Level, Main Level Primary, Walk-In Closet(s)
    • Flooring: Brick, Wood
    • Doors: Double Door Entry
    • Windows: Plantation Shutters, Skylight(s), Shutters
    • Has fireplace: Yes
    • Fireplace features: Family Room
    • Common walls with other units/homes: No Common Walls
    Interior area
    • Total interior livable area: 2,650 sqft

    Property

    Parking
    • Total spaces: 11
    • Parking features: Door-Multi, Direct Access, Driveway, Garage Faces Front, Garage
    • Attached garage spaces: 3
    • Uncovered spaces: 8
    Features
    • Levels: One
    • Stories: 1
    • Entry location: 1
    • Patio & porch: Covered, Deck, Patio
    • Has private pool: Yes
    • Pool features: In Ground, Private
    • Has spa: Yes
    • Spa features: In Ground, Private
    • Has view: Yes
    • View description: City Lights, Canyon, Ocean, Peek-A-Boo
    • Has water view: Yes
    • Water view: Ocean
    Lot
    • Size: 0.46 Acres
    • Features: Back Yard, Cul-De-Sac, Landscaped, Yard
    Details
    • Additional structures: Shed(s)
    • Parcel number: 39313207
    • Special conditions: Standard

    Construction

    Type & style
    • Home type: SingleFamily
    • Property subtype: Single Family Residence
    Condition
    • New construction: No
    • Year built: 1974

    Utilities & green energy

    • Sewer: Public Sewer
    • Water: Public

    Community & neighborhood

    Community
    • Community features: Curbs, Sidewalks
    Location
    • Region: Santa Ana

    Other

    Other facts
    • Listing terms: Cash,Cash to New Loan

    Price history

    DateEventPrice
    5/26/2026Sold$1,950,000+2.9%$736/sqft
    Source: CRMLS #PW26090515 Report a problem
    5/6/2026Pending sale$1,895,000$715/sqft
    Source: CRMLS #PW26090515 Report a problem
    4/28/2026Listed for sale$1,895,000+312%$715/sqft
    Source: CRMLS #PW26090515 Report a problem
    2/7/1996Sold$460,000$174/sqft
    Source: Public Record Report a problem

    Public tax history

    YearProperty taxesTax assessment
    2025$9,768 +3%$764,176 +2%
    2024$9,484 +3%$749,193 +2%
    2023$9,210 +15%$734,503 +2%
    2022$8,009 +2.9%$720,101 +2%
    2021$7,786 +0.9%$705,982 +1%
    2020$7,715 $698,744 +2%
    2019$7,715 +1.3%$685,044 +2%
    2018$7,617 +5.9%$671,612 +2%
    2017$7,191 $658,444 +2%
    2016$7,191 +2%$645,534 +1.5%
    2015$7,053 +2%$635,838 +2%
    2014$6,912 $623,383 +0.5%
    2013-- $620,566 +2%
    2012-- $608,399 +2%
    2011-- $596,470 +0.8%
    2010-- $592,013 -0.2%
    2009-- $593,420 +2%
    2008-- $581,785 +2%
    2007-- $570,378 +2%
    2006-- $559,195 +2%
    2005-- $548,231 +2%
    2004-- $537,482 +1.9%
    2003-- $527,632 +2%
    2002-- $517,287 +2%
    2001$5,132 +2%$507,145 +2%
    2000$5,030 $497,201

    Find assessor info on the county website

    Neighborhood: 92705

    Nearby schools

    GreatSchools rating
    Schools provided by the listing agent
    • Elementary: Panorama
    • Middle: Santiago
    • High: El Modena

    Source: CRMLS. This data may not be complete. We recommend contacting the local school district to confirm school assignments for this home.

    Get a cash offer in 3 minutes
    Find out how much your home could sell for in as little as 3 minutes with a no-obligation cash offer.
    Estimated market value
    $1,952,800
    Get a cash offer in 3 minutes
    Find out how much your home could sell for in as little as 3 minutes with a no-obligation cash offer.
    Estimated market value
    $1,952,800