Skip main navigation
Sold for $2,450,000
  • $2,450,000

    19883 E VALLEJO Street, Queen Creek, AZ 85142

    4beds
    5baths
    3,898sqft
    Single Family Residence
    Built in 2020
    0.45 Acres Lot
    $2,392,200 Zestimate®
    $629/sqft
    $6,305 Estimated rent

    Home value

    $2,392,200

    $2.18M - $2.63M

    $6,305/mo

    Zestimate® history
    Loading
    Loading...

    Owner options

    List your home for rent

    $6,305/mo

    Rent Zestimate®

    Find your next renter with Zillow Rental Manager. Plus, with online applications, you can quickly screen prospective tenants – for free.

    Learn more

    $6,305/mo

    Rent Zestimate®

    Refinance and save

    $14,731/mo

    Est. payment

    Refinancing to a lower rate could help reduce your monthly payments and save thousands over the life of the loan.

    See today's rates

    $14,731/mo

    Est. payment

    Explore your selling options

    Work with a Zillow partner agent

    Leverage their expertise and Zillow's premium Showcase listings to get your home seen by more buyers.

    Get started

    List with your own agent

    Get your home in front of millions of buyers by listing it on Zillow.

    Learn how to do it

    Sell it yourself

    Take full control of how buyers see your home on Zillow by listing For Sale by Owner (FSBO).

    List your home

    What's special

    Heated poolAutomated lighted awningsFire and water featuresAbove ground spaCenter courtyardCorner lotBreathtaking mountain views
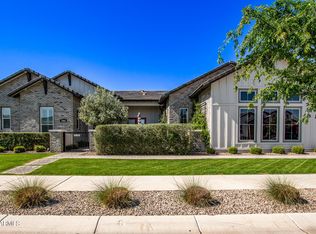
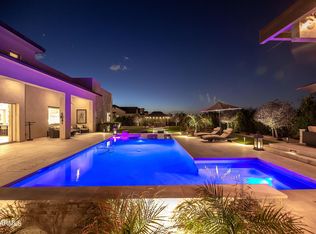
    A breathtaking Toll Brothers home in exclusive Whitewing community. No detail spared. Nearly 4000 sf of beauty and detail, located on a premium corner lot backing up to a lush greenbelt with 4 bedrooms, 4.5 baths, and over 180 degrees of breathtaking mountain views- watch the sunrise and sunset. This spacious interior boasts over $400,000 in upgrades and customizations, including: Grand ceilings throughout, solid alder doors, 18ft disappearing walls to patio, a center courtyard, and spectacular lighting. Chef's kitchen boasts Double Ovens, 48'' gourmet gas cooktop, separate fridge, and freezers, Sub Zero 64 bottle wine cabinet, 2 large Islands, quartz countertops, custom led lighting features, over $60k in custom closets, media walls, and storage cabinetry, epoxied garages, grand entry door, solid wood floors and Ceramic tile throughout, $40k Sonos audio system throughout, whole house water treatment system, reverse osmosis. Over $500,000 in pool and landscaping by Creative Environments, including: a heated pool with 2 Baja shelves, 2 covered entertainment areas, multiple fire and water features, 4 fireplaces, above ground spa, automated lighted awnings, outdoor kitchen with stainless appliances, and so much more. You've got to see it!

    Zillow last checked:

    Listing updated:

    Listed by:

    Jeffrey Eldridge 480-695-5390,

    HomeSmart Lifestyles

    Bought with:

    Nathan J Janecek, SA650741000

    Keller Williams Realty Sonoran Living

    Source: ARMLS,MLS#: 6768419MLS Logo

    Facts & features

    Interior

    Bedrooms & bathrooms
    • Bedrooms: 4
    • Bathrooms: 5
    Heating
    • Natural Gas
    Cooling
    • Central Air
    Appliances
    • Included: Dryer, Washer, Built In Recycling, Reverse Osmosis, Refrigerator, Built-in Microwave, Dishwasher, Disposal, Gas Range, Gas Oven, Gas Cooktop
    • Laundry: Inside, Engy Star (See Rmks)
    Features
    • Pantry, Non-laminate Counter, Granite Counters, Double Vanity, Eat-in Kitchen, Vaulted Ceiling(s), Kitchen Island, Full Bth Master Bdrm, Separate Shwr & Tub
    • Flooring: Tile, Wood
    • Windows: Low Emissivity Windows, Double Pane Windows, ENERGY STAR Qualified Windows, Vinyl Frame
    • Has basement: No
    • Number of fireplaces: 3
    • Fireplace features: Exterior Fireplace, Family Room, Living Room
    Interior area
    • Total structure area: 3,898
    • Total interior livable area: 3,898 sqft

    Property

    Parking
    • Total spaces: 7
    • Parking features: Garage, Open
    • Garage spaces: 3
    • Uncovered spaces: 4
    Features
    • Stories: 1
    • Patio & porch: Covered, Patio
    • Exterior features: Private Street(s), Private Yard, Built-in Barbecue
    • Has private pool: Yes
    • Pool features: Heated
    • Has spa: Yes
    • Spa features: Above Ground, Heated, Private
    • Fencing: Block,Wrought Iron
    • Has view: Yes
    • View description: Mountain(s)
    Lot
    • Size: 0.45 Acres
    • Features: Borders Common Area, North/South Exposure, Sprinklers In Rear, Sprinklers In Front, Corner Lot, Synthetic Grass Frnt, Synthetic Grass Back, Auto Timer H2O Front, Auto Timer H2O Back
    Details
    • Additional structures: Gazebo
    • Parcel number: 31408904

    Construction

    Type & style
    • Home type: SingleFamily
    • Property subtype: Single Family Residence
    Materials
    • Brick Veneer, Stucco, Wood Frame, Painted, Stone
    • Roof: Tile,Concrete
    Condition
    • Year built: 2020
    Details
    • Builder name: Toll Brothers

    Utilities & green energy

    • Sewer: Public Sewer
    • Water: City Water
    Green energy
    • Energy efficient items: Fresh Air Mechanical, Multi-Zones

    Community & HOA

    Community
    • Features: Gated, Community Media Room, Biking/Walking Path
    • Subdivision: Whitewing at Wisper Ranch
    HOA
    • Has HOA: Yes
    • Services included: Trash
    • HOA fee: $405 monthly
    • HOA name: Whitewing
    • HOA phone: 602-957-9191
    Location
    • Region: Queen Creek

    Financial & listing details

    • Price per square foot: $629/sqft
    • Tax assessed value: $1,185,700
    • Annual tax amount: $5,368
    • Date on market: 10/10/2024
    • Cumulative days on market: 125 days
    • Listing terms: Cash,Conventional,VA Loan
    • Ownership: Fee Simple

    Price history

    DateEventPrice
    2/11/2025Sold$2,450,000-2%$629/sqft
    Source: ARMLS #6768419 Report a problem
    1/16/2025Price change$2,499,000-3.8%$641/sqft
    Source: ARMLS #6768419 Report a problem
    11/8/2024Price change$2,599,000-1.9%$667/sqft
    Source: ARMLS #6768419 Report a problem
    10/11/2024Listed for sale$2,649,0000%$680/sqft
    Source: ARMLS #6768419 Report a problem
    6/29/2024Listing removed$2,649,500$680/sqft
    Source: HomeSmart #6706756 Report a problem
    6/13/2024Price change$2,649,500-1.7%$680/sqft
    Source: ARMLS #6706756 Report a problem
    5/31/2024Price change$2,695,000-3.6%$691/sqft
    Source: ARMLS #6706756 Report a problem
    5/18/2024Listed for sale$2,795,000+7.5%$717/sqft
    Source: ARMLS #6706756 Report a problem
    1/23/2023Sold$2,600,000-7.1%$667/sqft
    Source: ARMLS #6491753 Report a problem
    1/4/2023Pending sale$2,799,000$718/sqft
    Source: ARMLS #6491753 Report a problem
    12/7/2022Listed for sale$2,799,000+160.4%$718/sqft
    Source: ARMLS #6491753 Report a problem
    3/22/2021Sold$1,074,770$276/sqft
    Source: Public Record Report a problem

    Public tax history

    YearProperty taxesTax assessment
    2025$5,165 +7.8%$118,570 +8.6%
    2024$4,792 -2.1%$109,150 +134.8%
    2023$4,897 -13.1%$46,496 -32.5%
    2022$5,636 +1818.3%$68,900 +11.1%
    2021$294 +1.7%$62,020 +1392.7%
    2020$289 $4,155 +30%
    2019-- $3,195
    Find assessor info on the county website

    Neighborhood: 85142

    Nearby schools

    GreatSchools rating
    Schools provided by the listing agent
    • Elementary: Queen Creek Elementary School
    • Middle: Newell Barney Middle School
    • High: Queen Creek High School
    • District: Queen Creek Unified District

    Source: ARMLS. This data may not be complete. We recommend contacting the local school district to confirm school assignments for this home.

    Get a cash offer in 3 minutes
    Find out how much your home could sell for in as little as 3 minutes with a no-obligation cash offer.
    Estimated market value
    $2,392,200
    Get a cash offer in 3 minutes
    Find out how much your home could sell for in as little as 3 minutes with a no-obligation cash offer.
    Estimated market value
    $2,392,200