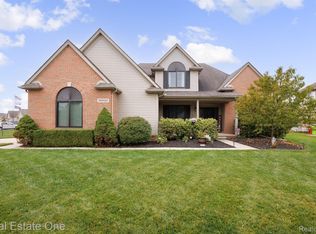
Sought after Indian Pointe Subdivision sits this 4 bedroom, 2.1 bath colonial with unfinished basement. The home is located deep in the sub, is open concept, featuring a Two Story Great Room, Front Hall Office, Large Open Kitchen and even Larger Breakfast Room with perfect sight lines to watch the kids while in the kitchen. Nice sized Patio from the Breakfast Room Door wall features a pergola that stays with the house and this sub allows fencing too! Second floor has 4 bedrooms including an oversized Primary Bedroom, 10’8” x 5’11” Walk-In Closet and Primary Bath with Tub and Shower. Three additional good-sized bedrooms and a full bath for the kids. Basement is a blank slate, ready for your finishing touches and lots of kids in the sub too! Sequoyah Elementary, Iroquois Middle and Dakota High School. Open House Saturday 4/6 9am-11am and Sunday 4/7 Noon-2pm. Security Cameras Excluded. Welcome Home!
Sold for $459,000
$459,000
19884 Pine Cone Dr, Macomb, MI 48042
4beds
2,643sqft
Single Family Residence
Built in 2001
10,018 Square Feet Lot
$503,500 Zestimate®
$174/sqft
$3,184 Estimated rent
Home value
$503,500
$478,000 - $529,000
$3,184/mo
Zestimate® history
Owner options
List your home for rent
$3,184/mo
Rent Zestimate®
Find your next renter with Zillow Rental Manager. Plus, with online applications, you can quickly screen prospective tenants – for free.
$3,184/mo
Rent Zestimate®
Refinance and save
$3,116/mo
Est. payment
Refinancing to a lower rate could help reduce your monthly payments and save thousands over the life of the loan.
$3,116/mo
Est. payment
Explore your selling options
Work with a Zillow partner agent
Leverage their expertise and Zillow's premium Showcase listings to get your home seen by more buyers.
Get startedList with your own agent
Get your home in front of millions of buyers by listing it on Zillow.
Learn how to do itSell it yourself
Take full control of how buyers see your home on Zillow by listing For Sale by Owner (FSBO).
List your homeWhat's special
Good - sized bedroomsNice sized patioPrimary bathOversized primary bedroomIndian pointe subdivisionLarger breakfast roomBreakfast room door wall
Zillow last checked:
Listing updated:
Listed by:
Ryan Nelson 248-462-4741,
DOBI Real Estate,
Debbie Nelson 248-462-4742,
DOBI Real Estate
Bought with:
Sammer S Tolla, 6501395825
Community Choice Realty Inc
Source: Realcomp II,MLS#: 20240020955
Facts & features
Interior
Bedrooms & bathrooms
- Bedrooms: 4
- Bathrooms: 3
- Full bathrooms: 2
- 1/2 bathrooms: 1
Primary bedroom
- Level: Second
- Area: 224
- Dimensions: 14 x 16
Bedroom
- Level: Second
- Area: 143
- Dimensions: 13 x 11
Bedroom
- Level: Second
- Area: 143
- Dimensions: 11 x 13
Bedroom
- Level: Second
- Area: 121
- Dimensions: 11 x 11
Primary bathroom
- Level: Second
Other
- Level: Second
Other
- Level: Entry
Other
- Level: Entry
- Area: 187
- Dimensions: 11 x 17
Dining room
- Level: Entry
- Area: 143
- Dimensions: 11 x 13
Great room
- Level: Entry
- Area: 336
- Dimensions: 16 x 21
Kitchen
- Level: Entry
- Area: 176
- Dimensions: 11 x 16
Laundry
- Level: Entry
- Area: 54
- Dimensions: 9 x 6
Library
- Level: Entry
- Area: 132
- Dimensions: 12 x 11
Heating
- Forced Air, Natural Gas
Cooling
- Central Air
Appliances
- Included: Dishwasher, Disposal, Dryer, Free Standing Gas Range, Free Standing Refrigerator, Microwave, Self Cleaning Oven, Stainless Steel Appliances, Washer
- Laundry: Gas Dryer Hookup, Laundry Room, Washer Hookup
Features
- Jetted Tub, Programmable Thermostat
- Basement: Full,Unfinished
- Has fireplace: Yes
- Fireplace features: Gas, Great Room
Interior area
- Total interior livable area: 2,643 sqft
- Finished area above ground: 2,643
Property
Parking
- Total spaces: 2
- Parking features: Two Car Garage, Attached, Basement, Driveway, Electricityin Garage, Garage Faces Front, Garage Door Opener
- Attached garage spaces: 2
Features
- Levels: Three
- Stories: 3
- Entry location: GroundLevelwSteps
- Patio & porch: Patio, Porch
- Pool features: None
- Fencing: Fencing Allowed
Lot
- Size: 10,018 Square Feet
- Dimensions: 72.00 x 139.00
Details
- Additional structures: Sheds
- Parcel number: 0816403027
- Special conditions: Short Sale No,Standard
Construction
Type & style
- Home type: SingleFamily
- Architectural style: Colonial
- Property subtype: Single Family Residence
Materials
- Brick, Wood Siding
- Foundation: Basement, Poured
- Roof: Asphalt
Condition
- New construction: No
- Year built: 2001
Utilities & green energy
- Sewer: Public Sewer
- Water: Public
- Utilities for property: Cable Available, Underground Utilities
Community & HOA
Community
- Security: Smoke Detectors
- Subdivision: INDIAN POINTE # 02
HOA
- Has HOA: Yes
- Services included: Other
- HOA fee: $80 annually
- HOA phone: 586-204-2269
Location
- Region: Macomb
Financial & listing details
- Price per square foot: $174/sqft
- Tax assessed value: $142,607
- Annual tax amount: $4,684
- Date on market: 4/6/2024
- Cumulative days on market: 5 days
- Listing agreement: Exclusive Right To Sell
- Listing terms: Cash,Conventional
Price history
| Date | Event | Price |
|---|---|---|
| 5/17/2024 | Sold | $459,000+4.3%$174/sqft |
Source:  Realcomp II #20240020955 Report a problem Realcomp II #20240020955 Report a problem | ||
| 4/8/2024 | Pending sale | $439,900$166/sqft |
Source: Realcomp II #20240020955 Report a problem | ||
| 4/6/2024 | Listed for sale | $439,900+62.9%$166/sqft |
Source: Realcomp II #20240020955 Report a problem | ||
| 5/29/2002 | Sold | $270,000+12.5%$102/sqft |
Source: Public Record Report a problem | ||
| 4/19/2001 | Sold | $240,000+433.3%$91/sqft |
Source: Public Record Report a problem | ||
| 3/14/2001 | Sold | $45,000$17/sqft |
Source: Public Record Report a problem | ||
Public tax history
| Year | Property taxes | Tax assessment |
|---|---|---|
| 2025 | $5,034 +5.8% | $234,100 +5.4% |
| 2024 | $4,756 +5.4% | $222,200 +10.9% |
| 2023 | $4,514 +2.8% | $200,300 +12.3% |
| 2022 | $4,390 +0.2% | $178,300 +7.5% |
| 2021 | $4,383 | $165,900 +2.1% |
| 2020 | $4,383 +7.8% | $162,500 +4.7% |
| 2019 | $4,067 -0.8% | $155,200 +5.5% |
| 2018 | $4,098 +12% | $147,100 +4.4% |
| 2017 | $3,658 | $140,930 |
| 2016 | $3,658 | $140,930 +6.5% |
| 2015 | $3,658 +377.9% | $132,290 +10.6% |
| 2014 | $765 | $119,620 +3.7% |
| 2011 | $765 | $115,370 -11% |
| 2009 | -- | $129,690 +1175.2% |
| 2001 | $538 +21.8% | $10,170 +3.1% |
| 2000 | $441 | $9,860 |
Find assessor info on the county website
Neighborhood: 48042
Nearby homes
- $457,7003 bd3 ba2k sqft19866 Pine Cone Dr, Macomb, MI 48042Off Market
- $465,0004 bd3 ba3.2k sqft19902 Pine Cone Dr, Macomb, MI 48042Sold
- $437,8004 bd3 ba1.8k sqft51948 Sequoya Dr, Macomb, MI 48042Off Market

- $505,1004 bd2 ba2.5k sqft51960 Sequoya Dr, Macomb, MI 48042Off Market
- $441,2001 bd2 ba1.9k sqft19848 Pine Cone Dr, Macomb, MI 48042Off Market
- $444,3003 bd3 ba1.7k sqft51936 Sequoya Dr, Macomb, MI 48042Off Market
- $439,4001 bd2 ba2.1k sqft51943 Black Hills Ln, Macomb, MI 48042Off Market
- $473,0001 bd2 ba2.5k sqft51920 Sequoya Dr, Macomb, MI 48042Off Market
Nearby schools
GreatSchools rating
- 6/10Sequoyah Elementary SchoolGrades: PK-5Distance: 0.7 mi
- 8/10Iroquois Middle SchoolGrades: 6-8Distance: 1.9 mi
- 7/10Dakota High SchoolGrades: 9-12Distance: 2.3 mi
Get a cash offer in 3 minutes
Find out how much your home could sell for in as little as 3 minutes with a no-obligation cash offer.
Estimated market value
$503,500
Get a cash offer in 3 minutes
Find out how much your home could sell for in as little as 3 minutes with a no-obligation cash offer.
Estimated market value
$503,500
- Michigan
- Macomb County
- Macomb
- 48042
- 19884 Pine Cone Dr
Nearby cities
Nearby zip codes
Other Macomb Topics
