Skip main navigation
Off market
  • $350,300

    19885 Dunkirk Ln N, Osseo, MN 55369

    3beds
    1,769sqft
    Townhouse
    Built in ----
    -- sqft lot
    $350,300 Zestimate®
    $198/sqft
    $2,557 Estimated rent

    Home value

    $350,300

    $326,000 - $375,000

    $2,557/mo

    Zestimate® history
    Loading
    Loading...

    Owner options

    List your home for rent

    $2,557/mo

    Rent Zestimate®

    Find your next renter with Zillow Rental Manager. Plus, with online applications, you can quickly screen prospective tenants – for free.

    Learn more

    $2,557/mo

    Rent Zestimate®

    Refinance and save

    $2,230/mo

    Est. payment

    Refinancing to a lower rate could help reduce your monthly payments and save thousands over the life of the loan.

    See today's rates

    $2,230/mo

    Est. payment

    Explore your selling options

    Work with a Zillow partner agent

    Leverage their expertise and Zillow's premium Showcase listings to get your home seen by more buyers.

    Get started

    List with your own agent

    Get your home in front of millions of buyers by listing it on Zillow.

    Learn how to do it

    Sell it yourself

    Take full control of how buyers see your home on Zillow by listing For Sale by Owner (FSBO).

    List your home

    What's special

    Open floor contemporary designQuartz countertopPlenty of natural lightLots of windowsStainlesssteel applianceGas heating

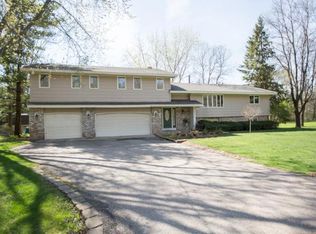
    Like new townhome in Territorial Commons with open floor contemporary design and plenty of natural light to brighten your day. Easy access to highway to reach any part of Twin-cities area. All amenities are within few mins drive including, Grocery and department stores like Target, Walmart, Aldi, Fast food or Dine-in Restaurants, Coffee Shops, Gas stations, Hospitals or anything else you might need. Photos shared are of Staged Model Home. Please contact the listing agent for actual photos of the units, . Year Built: 2023, Size: ~1800 Sqft In unit features: - Large Open floor plan living room, dining room, kitchen and lots of windows + Loft - Bedrooms: 3 on the Upper floor - Bathrooms: 2.5 (1 attached to Master Bedroom, 1 on Upper floor as Guest bathroom, and 3rd on Main Floor) - Loft : 1 on Upper floor, perfect for Family Fun time - 2 Car garage - Quartz countertop and StainlessSteel appliance - 5-burner gas cooktop with an overhead microwave meets style with functionality - Overlooking the Great Room, there is center island with an included stainless steel sink provides an ideal set-up for entertainment - Gas Heating of the home - Smart Washing Machine and Dryer on Upper floor, close yet quite enough for quick clean so you can spend more time with family - Front door is equipped with Ring bell and other safety features for peace of mind - No Thru traffic with Guest Parking right in front of the home Additional features in community : - Children playground - Lawn moving and snow cleaning are covered in rent for hassle free outdoors - Walking trails nearby - PET friendly neighborhood - Elm Creek preserve is within 8 mins drive to enjoy summer or winter activities and make plenty of beautiful memories Maximum Occupants: 5 For larger family or long term lease ... please call to find out more !! Renter is responsible for Water, Sewer & Trash, Electricity, Gas, Internet and other utilities.

    This property is off market, which means it's not currently listed for sale or rent on Zillow. This may be different from what's available on other websites or public sources.
    Zillow last checked:

    Listing updated:

    Source: Zillow Rentals

    Facts & features

    Interior

    Bedrooms & bathrooms
    • Bedrooms: 3
    • Bathrooms: 3
    • Full bathrooms: 3
    Heating
    • Forced Air
    Cooling
    • Central Air
    Appliances
    • Included: Dishwasher, Dryer, Microwave, Oven, Refrigerator, Washer
    • Laundry: In Unit
    Features
    • Flooring: Carpet, Hardwood
    Interior area
    • Total interior livable area: 1,769 sqft

    Property

    Parking
    • Parking features: Attached
    • Has attached garage: Yes
    • Details: Contact manager
    Features
    • Exterior features: Electricity not included in rent, Garbage not included in rent, Gas not included in rent, Guest Parking at the home entrance, Heating system: Forced Air, Internet not included in rent, Kids Play Area within few steps, No Traffic, Sewage not included in rent, Water not included in rent

    Construction

    Type & style
    • Home type: Townhouse
    • Property subtype: Townhouse

    Community & HOA

    Community
    • Deposit fee: $2,600
    Location
    • Region: Osseo

    Financial & listing details

    • Price per square foot: $198/sqft
    • Date on market: 7/30/2025
    • Date available: 08/16/2025
    • Lease term: 1 Year

    Price history

    Price history is unavailable.

    Public tax history

    Tax history is unavailable.

    Neighborhood: 55369

    Nearby schools

    GreatSchools rating
    Get a cash offer in 3 minutes
    Find out how much your home could sell for in as little as 3 minutes with a no-obligation cash offer.
    Estimated market value
    $350,300
    Get a cash offer in 3 minutes
    Find out how much your home could sell for in as little as 3 minutes with a no-obligation cash offer.
    Estimated market value
    $350,300