Enjoy this Seven Hills 2-Story with 3 beds, 2 full baths, over 1390+ sq.ft. finished area, and plenty of upgrades! With great curb appeal and covered front porch, this beautiful home is ready for you! The large living room includes Oak hardwood floors and wainscot finishes. An open dining room boasts wood floors, chandelier, and plenty of natural light! The spacious kitchen has low maintenance Formica countertops, S/S appliances, pantry, and much more. An oversized kitchen island means there's plenty of food prep space! The main level bedroom can be an office or host your guests with the added convenience of a main level bath. Trex deck for your outdoor entertaining! Upstairs, an oversized primary bedroom has space for your furniture needs, and ceiling fan. The well-appointed primary bath includes tub, wood sink vanity, tile surround, and much more! Additionally, you will find 2 good-sized bedrooms, and full bath on the upper level. The large basement is ready to finish as desired. There’s no lack of storage in this great home. 2 car garage parking with room for all your toys! Fully fenced! Washer and dryer stay! Beautiful yard! Minutes to DIA! Central A/C! Furnace new 2024! Free and Clear Solar panels reduce your energy costs. 2025 production of 4.4 Megawatts resulting in significant energy savings. Cherry Creek schools! Move-in ready!
Sold for $444,900
$444,900
19886 E Bethany Drive, Aurora, CO 80013
3beds
2,281sqft
Single Family Residence
Built in 1984
5,924 Square Feet Lot
$441,200 Zestimate®
$195/sqft
$2,878 Estimated rent
Home value
$441,200
$415,000 - $472,000
$2,878/mo
Zestimate® history
Owner options
List your home for rent
$2,878/mo
Rent Zestimate®
Find your next renter with Zillow Rental Manager. Plus, with online applications, you can quickly screen prospective tenants – for free.
$2,878/mo
Rent Zestimate®
Refinance and save
$2,607/mo
Est. payment
Refinancing to a lower rate could help reduce your monthly payments and save thousands over the life of the loan.
$2,607/mo
Est. payment
Explore your selling options
Work with a Zillow partner agent
Leverage their expertise and Zillow's premium Showcase listings to get your home seen by more buyers.
Get startedList with your own agent
Get your home in front of millions of buyers by listing it on Zillow.
Learn how to do itSell it yourself
Take full control of how buyers see your home on Zillow by listing For Sale by Owner (FSBO).
List your homeWhat's special
Beautiful yardLow maintenance formica countertopsFully fencedCovered front porchWainscot finishesWell-appointed primary bathTile surround
Zillow last checked:
Listing updated:
Listed by:
David De Elena 303-409-1300 david.deelena@cbrealty.com,
Coldwell Banker Realty 24
Bought with:
Candace Stengel, 100068695
HomeSmart
Eric Brown, 100071394
HomeSmart
Source: REcolorado as distributed by MLS GRID,MLS#: 3276941
Facts & features
Interior
Bedrooms & bathrooms
- Bedrooms: 3
- Bathrooms: 2
- Full bathrooms: 2
- Main level bathrooms: 1
- Main level bedrooms: 1
Bedroom
- Description: Carpet, Ceiling Fan, Bypass Closet
- Features: Primary Suite
- Level: Upper
- Area: 130 Square Feet
- Dimensions: 10 x 13
Bedroom
- Description: Neutral Carpet, Ceiling Fan, Mountain Views
- Features: Primary Suite
- Level: Upper
- Area: 130 Square Feet
- Dimensions: 10 x 13
Bedroom
- Description: Carpet, Bypass Closet, Views Of Front Yard
- Level: Main
- Area: 120 Square Feet
- Dimensions: 12 x 10
Bathroom
- Description: Wood Vanity, Linoleum Floors, Solid Wood Doors
- Level: Upper
- Area: 45 Square Feet
- Dimensions: 5 x 9
Bathroom
- Description: Ceramic Tile Floors/Surround, Wood Vanity
- Level: Main
- Area: 120 Square Feet
- Dimensions: 12 x 10
Dining room
- Description: Oak Floors, Chandelier
- Level: Main
- Area: 80 Square Feet
- Dimensions: 10 x 8
Family room
- Description: Wood F/P, Vaulted Ceiling,
- Level: Main
- Area: 121 Square Feet
- Dimensions: 11 x 11
Kitchen
- Description: Formica C/T, S/S Appliances, Pantry
- Level: Main
- Area: 63 Square Feet
- Dimensions: 9 x 7
Living room
- Description: Oak Hardwood Floors, Wainscot Finish
- Level: Main
- Area: 165 Square Feet
- Dimensions: 15 x 11
Heating
- Forced Air, Natural Gas
Cooling
- Central Air
Appliances
- Included: Dishwasher, Disposal, Dryer, Microwave, Oven, Refrigerator, Washer
Features
- Ceiling Fan(s), Eat-in Kitchen, High Ceilings, Open Floorplan, Pantry, Radon Mitigation System, Smoke Free, Vaulted Ceiling(s)
- Flooring: Carpet, Tile, Vinyl, Wood
- Windows: Bay Window(s), Double Pane Windows, Window Coverings
- Basement: Full,Interior Entry,Unfinished
- Number of fireplaces: 1
- Fireplace features: Family Room
Interior area
- Total structure area: 2,281
- Total interior livable area: 2,281 sqft
- Finished area above ground: 1,393
- Finished area below ground: 0
Property
Parking
- Total spaces: 2
- Parking features: Concrete, Dry Walled
- Attached garage spaces: 2
Features
- Levels: Two
- Stories: 2
- Patio & porch: Deck, Front Porch
- Exterior features: Private Yard
- Fencing: Full
Lot
- Size: 5,924 Square Feet
- Features: Landscaped, Level
Details
- Parcel number: 032428741
- Special conditions: Standard
Construction
Type & style
- Home type: SingleFamily
- Architectural style: Traditional
- Property subtype: Single Family Residence
Materials
- Frame, Wood Siding
- Foundation: Slab
- Roof: Composition
Condition
- Year built: 1984
Utilities & green energy
- Electric: 110V
- Sewer: Public Sewer
- Water: Public
- Utilities for property: Cable Available, Electricity Connected, Natural Gas Connected, Phone Available
Community & HOA
Community
- Security: Smoke Detector(s)
- Subdivision: Seven Hills
HOA
- Has HOA: No
Location
- Region: Aurora
Financial & listing details
- Price per square foot: $195/sqft
- Tax assessed value: $497,900
- Annual tax amount: $2,679
- Date on market: 4/23/2026
- Listing terms: Cash,Conventional,FHA,VA Loan
- Exclusions: Seller's Personal Property
- Ownership: Individual
- Electric utility on property: Yes
- Road surface type: Paved
Price history
| Date | Event | Price |
|---|---|---|
| 6/8/2026 | Sold | $444,900$195/sqft |
Source:  REcolorado as distributed by MLS GRID #3276941 Report a problem REcolorado as distributed by MLS GRID #3276941 Report a problem | ||
| 5/1/2026 | Pending sale | $444,900$195/sqft |
Source: REcolorado as distributed by MLS GRID #3276941 Report a problem | ||
| 4/29/2026 | Listed for sale | $444,900$195/sqft |
Source: REcolorado as distributed by MLS GRID #3276941 Report a problem | ||
| 4/26/2026 | Pending sale | $444,900$195/sqft |
Source: REcolorado as distributed by MLS GRID #3276941 Report a problem | ||
| 4/23/2026 | Listed for sale | $444,900+114%$195/sqft |
Source: REcolorado as distributed by MLS GRID #3276941 Report a problem | ||
| 5/22/2007 | Sold | $207,900+90.8%$91/sqft |
Source: Public Record Report a problem | ||
| 10/28/1994 | Sold | $108,950$48/sqft |
Source: Public Record Report a problem | ||
Public tax history
| Year | Property taxes | Tax assessment |
|---|---|---|
| 2025 | $2,450 +13.4% | $31,119 -0.3% |
| 2024 | $2,160 +18.7% | $31,222 -11.4% |
| 2023 | $1,820 -0.6% | $35,246 +40.3% |
| 2022 | $1,831 | $25,124 -2.8% |
| 2021 | -- | $25,847 +9.8% |
| 2020 | $1,690 +16% | $23,538 |
| 2019 | $1,457 | $23,538 +19.1% |
| 2018 | $1,457 +1.5% | $19,764 |
| 2017 | $1,436 | $19,764 +19.9% |
| 2016 | -- | $16,485 |
| 2015 | -- | $16,485 +38% |
| 2014 | $1,216 +22.2% | $11,948 -10.6% |
| 2013 | $995 | $13,360 |
| 2012 | -- | $13,360 |
| 2011 | $1,139 +2.7% | $13,360 -9% |
| 2010 | $1,109 -8.2% | $14,680 |
| 2009 | $1,208 | $14,680 -7.1% |
| 2008 | -- | $15,809 |
| 2007 | -- | $15,809 +5.4% |
| 2006 | -- | $14,997 |
| 2005 | -- | $14,997 -3.1% |
| 2002 | $1,141 +18.6% | $15,480 +24.9% |
| 2001 | $962 | $12,390 |
Find assessor info on the county website
Neighborhood: Seven Hills
Nearby homes
- $424,0003 bd2 ba1.3k sqft19876 E Bethany Dr, Aurora, CO 80013Off Market

- $392,5003 bd2 ba1.2k sqft19896 E Bethany Dr, Aurora, CO 80013Off Market
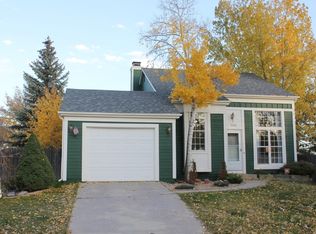
- $375,6002 bd2 ba856 sqft19866 E Bethany Dr, Aurora, CO 80013Off Market
- $437,5002 bd2 ba912 sqft19928 E Bates Ave, Aurora, CO 80013Off Market
- $447,8003 bd2 ba1.9k sqft19885 E Bethany Dr, Aurora, CO 80013Off Market
- $407,3003 bd2 ba1.2k sqft19949 E Cornell Ave, Aurora, CO 80013Off Market
- $411,9003 bd2 ba1.4k sqft19875 E Bethany Dr, Aurora, CO 80013Off Market
- $445,6004 bd2 ba2.2k sqft19895 E Bethany Dr, Aurora, CO 80013Off Market
Nearby schools
GreatSchools rating
- 4/10Arrowhead Elementary SchoolGrades: PK-5Distance: 0.5 mi
- 5/10Horizon Middle SchoolGrades: 6-8Distance: 1.6 mi
- 5/10Smoky Hill High SchoolGrades: 9-12Distance: 3.4 mi
Schools provided by the listing agent
- Elementary: Arrowhead
- Middle: Horizon
- High: Eaglecrest
- District: Cherry Creek 5
Source: REcolorado as distributed by MLS GRID. This data may not be complete. We recommend contacting the local school district to confirm school assignments for this home.
Get a cash offer in 3 minutes
Find out how much your home could sell for in as little as 3 minutes with a no-obligation cash offer.
Estimated market value
$441,200
Get a cash offer in 3 minutes
Find out how much your home could sell for in as little as 3 minutes with a no-obligation cash offer.
Estimated market value
$441,200
- Colorado
- Arapahoe County
- Aurora
- 80013
- Seven Hills
- 19886 E Bethany Drive
Nearby cities
Nearby neighborhoods
Nearby zip codes
Other Aurora Topics
