Skip main navigation
Sold for $895,000
  • Listed by: Lyonsgate Realty California, Inc. • Christopher Chacon • 312-731-6897
    Bought with: California Prime Realty
    $895,000

    19886 Holly Dr, Santa Clarita, CA 91350

    4beds
    1,727sqft
    Single Family Residence
    Built in 2011
    8,232 Square Feet Lot
    $872,300 Zestimate®
    $518/sqft
    $4,421 Estimated rent

    Home value

    $872,300

    $829,000 - $916,000

    $4,421/mo

    Zestimate® history
    Loading
    Loading...

    Owner options

    List your home for rent

    $4,421/mo

    Rent Zestimate®

    Find your next renter with Zillow Rental Manager. Plus, with online applications, you can quickly screen prospective tenants – for free.

    Learn more

    $4,421/mo

    Rent Zestimate®

    Refinance and save

    $5,810/mo

    Est. payment

    Refinancing to a lower rate could help reduce your monthly payments and save thousands over the life of the loan.

    See today's rates

    $5,810/mo

    Est. payment

    Explore your selling options

    Work with a Zillow partner agent

    Leverage their expertise and Zillow's premium Showcase listings to get your home seen by more buyers.

    Get started

    List with your own agent

    Get your home in front of millions of buyers by listing it on Zillow.

    Learn how to do it

    Sell it yourself

    Take full control of how buyers see your home on Zillow by listing For Sale by Owner (FSBO).

    List your home

    What's special

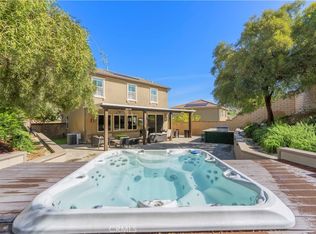
    Welcome home to your personal oasis! 19886 Holly Dr is a 4 bedroom, 3 bathroom house located in the sought after Echo Point tract of Saugus in Santa Clarita, CA. The house was built in 2011 and has 1,727 square feet of living space on a large 8,229 square foot lot. With newly added solar panels (30) and 2 Tesla Powerwalls, this modern house is very energy efficient. All bedrooms and 2 full baths are on the 2nd floor, with a powder room located on the first floor. The kitchen has stainless steel appliances and blends into the living room with an open floor plan. You can have your cup of morning coffee at the kitchen island and breakfast counter. From the living room, enjoy a view of the gorgeous backyard, with a newly installed Pebble Tec pool and spa (2018). Relax under the lighted pergola and take in your serene retreat. Entertain under the stars with you outdoor BBQ island. The house boasts additional features, such as a whole house fan, tankless water heater, owned solar system, and a 2 car garage. Keep an eye on everything with a full-property camera security system. The low HOA fee covers park maintenance, private security, and fire prevention measures. Come and see this wonderful home before it is gone! OFFER DEADLINE 4PM ON 5/27!!!

    Zillow last checked:

    Listing updated:

    Listed by:

    Christopher Chacon DRE #02180986 312-731-6897,

    Lyonsgate Realty California, Inc.

    Bought with:

    Sally Abdelshahed, DRE #02085254

    California Prime Realty

    Source: CRMLS,MLS#: BB24093458MLS LogoOriginating MLS: California Regional MLS

    Facts & features

    Interior

    Bedrooms & bathrooms
    • Bedrooms: 4
    • Bathrooms: 3
    • Full bathrooms: 3
    • Main level bathrooms: 1
    Rooms
    • Room types: Bedroom
    Bedroom
    • Features: All Bedrooms Up
    Kitchen
    • Features: Kitchen Island
    Heating
    • Central, Solar
    Cooling
    • Central Air
    Appliances
    • Included: Dishwasher, Gas Range, Refrigerator, Dryer, Washer
    • Laundry: Laundry Room, Upper Level
    Features
    • Breakfast Bar, Built-in Features, Ceiling Fan(s), High Ceilings, Open Floorplan, Recessed Lighting, All Bedrooms Up
    • Flooring: Carpet, Laminate
    • Has fireplace: No
    • Fireplace features: None
    • Common walls with other units/homes: No Common Walls
    Interior area
    • Total interior livable area: 1,727 sqft

    Property

    Parking
    • Total spaces: 2
    • Parking features: Driveway, Garage
    • Attached garage spaces: 2
    Features
    • Levels: Two
    • Stories: 2
    • Entry location: 1
    • Has private pool: Yes
    • Pool features: In Ground, Private
    • Has spa: Yes
    • Spa features: In Ground
    • Fencing: Wrought Iron
    • Has view: Yes
    • View description: Mountain(s)
    Lot
    • Size: 8,232 Square Feet
    • Features: Flag Lot, Sprinkler System
    Details
    • Parcel number: 2812112054
    • Zoning: LCA21*
    • Special conditions: Standard

    Construction

    Type & style
    • Home type: SingleFamily
    • Property subtype: Single Family Residence
    Materials
    • Block
    • Roof: Tile
    Condition
    • New construction: No
    • Year built: 2011
    Details
    • Builder name: KB

    Utilities & green energy

    • Electric: Photovoltaics Seller Owned
    • Sewer: Public Sewer
    • Water: Public
    Green energy
    • Energy efficient items: Appliances, HVAC, Insulation, Roof, Thermostat, Water Heater
    • Energy generation: Solar
    • Water conservation: Water-Smart Landscaping

    Community & HOA

    Community
    • Features: Curbs, Gutter(s), Storm Drain(s), Street Lights, Sidewalks
    • Security: Security System, Carbon Monoxide Detector(s), Fire Sprinkler System
    • Subdivision: Echo Pointe (Echop)
    HOA
    • Has HOA: Yes
    • Amenities included: Maintenance Grounds, Other
    • HOA fee: $85 monthly
    • HOA name: .
    Location
    • Region: Santa Clarita

    Financial & listing details

    • Price per square foot: $518/sqft
    • Tax assessed value: $918,000
    • Date on market: 5/8/2024
    • Cumulative days on market: 17 days
    • Listing terms: Cash,Cash to New Loan,Conventional,FHA,VA Loan
    • Inclusions: Washer, dryer, refrigerator, 30 solar panels and 2 Tesla backup batteries, built-in book shelves, stove, microwave, dishwasher.
    • Exclusions: EV charger.

    Price history

    DateEventPrice
    7/29/2024Sold$895,000-0.4%$518/sqft
    Source: CRMLS #BB24093458 Report a problem
    5/29/2024Pending sale$899,000$521/sqft
    Source: CRMLS #BB24093458 Report a problem
    5/9/2024Listed for sale$899,000+91.3%$521/sqft
    Source: CRMLS #BB24093458 Report a problem
    5/27/2016Sold$470,000+0%$272/sqft
    Source: Public Record Report a problem
    4/29/2016Pending sale$469,900+30.9%$272/sqft
    Source: HomeSmart NCG Inc. #SR16071236_CRISNET Report a problem
    7/11/2011Sold$359,000$208/sqft
    Source: Public Record Report a problem

    Public tax history

    YearProperty taxesTax assessment
    2026-- $918,000 +2%
    2025$17,134 +29.9%$900,000 +51.6%
    2024$13,187 +2.7%$593,699 +2%
    2023$12,835 +0.8%$582,059 +2%
    2022$12,729 +1.8%$570,647 +11%
    2021$12,504 +6%$514,012 +1%
    2020$11,795 $508,742 +2%
    2019$11,795 +6.7%$498,767 +2%
    2018$11,052 $488,988 +2%
    2017$11,052 +2.2%$479,400 +25.9%
    2016$10,812 +15%$380,912 +1.5%
    2015$9,404 +5.4%$375,191 +2%
    2014$8,923 $367,842 +2.5%
    2012-- $359,000
    Find assessor info on the county website

    Neighborhood: Saugus

    Nearby schools

    GreatSchools rating
    Get a cash offer in 3 minutes
    Find out how much your home could sell for in as little as 3 minutes with a no-obligation cash offer.
    Estimated market value
    $872,300
    Get a cash offer in 3 minutes
    Find out how much your home could sell for in as little as 3 minutes with a no-obligation cash offer.
    Estimated market value
    $872,300