Nestled in the highly sought-after Sherwood Lake Subdivision and located within the award-winning Tri-Valley Community Unit 3 School District, this extraordinary lakefront residence offers 5,088 of breathtaking views of the lake and luxury finishes throughout. Thoughtfully outfitted for both everyday living and entertaining, this five bedroom, four and a half bath home combines timeless elegance with modern comfort in one unforgettable setting. From the moment you enter, you are welcomed by soaring ceilings and a dramatic two story great room filled with natural light and panoramic lake views. The open concept layout flows seamlessly into the heart of the home - a stunning chef's kitchen featuring a large center island, high end finishes, abundant cabinetry, walk in pantry and generous prep space perfect for hosting family and friends. Nearby, the formal dining area creates an elegant space for holiday gatherings and special occasions. The main floor primary suite serves as a luxurious private retreat with a beautiful en suite with double sinks, a spacious closet and a stunning walk in shower. Upstairs, a private second story in-law suite offers exceptional flexibility for guests or multigenerational living. Bedrooms three and four on the second floor are connected by a convenient Jack and Jill bathroom and provide ample space for family, guests or a home office. One of this homes most captivating features is the sunroom overlooking the lake...a perfect place to enjoy morning coffee, peaceful sunrises, or year round relaxation surrounded by stunning views. Additional main floor highlights include a convenient drop zone as you enter from the garage, with laundry just steps away. The finished basement includes a large family room with substantial views of the water, along with a walkout to the lake and endless possibilities for additional living, recreation or entertaining space. The fifth bedroom and full bath, along with a workout room complete the basement area. Don't miss this beautiful newly completed home, and proudly become its' first homeowner!
Contingent
$949,900
19889 Jared Dr, Bloomington, IL 61705
5beds
5,088sqft
Single Family Residence
Built in 2026
0.57 Acres Lot
$-- Zestimate®
$187/sqft
$75/mo HOA
What's special
Walkout to the lakeLakefront residenceLuxury finishes throughoutSoaring ceilingsHigh end finishesLarge center islandWalk in pantry
- --
- on Zillow |
- 1,208
- views |
- 26
- saves |
Zillow last checked:
Listed by:
Karen Wilson, ABR,PSA 309-824-3436,
Coldwell Banker Real Estate Group
Source: MRED as distributed by MLS GRID,MLS#: 12656252
Facts & features
Interior
Bedrooms & bathrooms
- Bedrooms: 5
- Bathrooms: 5
- Full bathrooms: 4
- 1/2 bathrooms: 1
Rooms
- Room types: Exercise Room, Heated Sun Room, Foyer, Pantry, Bedroom 5
Primary bedroom
- Features: Flooring (Engineered Hardwood), Bathroom (Full, Double Sink, Shower Only)
- Level: Main
- Area: 224 Square Feet
- Dimensions: 14X16
Bedroom 2
- Features: Flooring (Carpet)
- Level: Second
- Area: 195 Square Feet
- Dimensions: 13X15
Bedroom 3
- Features: Flooring (Carpet)
- Level: Second
- Area: 156 Square Feet
- Dimensions: 12X13
Bedroom 4
- Features: Flooring (Carpet)
- Level: Second
- Area: 252 Square Feet
- Dimensions: 12X21
Bedroom 5
- Features: Flooring (Carpet)
- Level: Basement
- Area: 182 Square Feet
- Dimensions: 13X14
Dining room
- Features: Flooring (Engineered Hardwood)
- Level: Main
- Area: 156 Square Feet
- Dimensions: 12X13
Exercise room
- Features: Flooring (Other)
- Level: Basement
- Area: 195 Square Feet
- Dimensions: 13X15
Family room
- Features: Flooring (Carpet)
- Level: Basement
- Area: 900 Square Feet
- Dimensions: 30X30
Foyer
- Features: Flooring (Engineered Hardwood)
- Level: Main
- Area: 112 Square Feet
- Dimensions: 8X14
Other
- Features: Flooring (Engineered Hardwood)
- Level: Main
- Area: 182 Square Feet
- Dimensions: 13X14
Kitchen
- Features: Kitchen (Eating Area-Breakfast Bar, Eating Area-Table Space, Island, Pantry-Walk-in, Custom Cabinetry), Flooring (Engineered Hardwood)
- Level: Main
- Area: 330 Square Feet
- Dimensions: 15X22
Laundry
- Features: Flooring (Ceramic Tile)
- Level: Main
- Area: 56 Square Feet
- Dimensions: 7X8
Living room
- Features: Flooring (Engineered Hardwood)
- Level: Main
- Area: 336 Square Feet
- Dimensions: 16X21
Pantry
- Features: Flooring (Engineered Hardwood)
- Level: Main
- Area: 40 Square Feet
- Dimensions: 5X8
Heating
- Natural Gas
Cooling
- Central Air
Appliances
- Included: Range, Microwave, Dishwasher, Disposal, Stainless Steel Appliance(s), Oven, Range Hood, Front Controls on Range/Cooktop, Gas Cooktop, Gas Oven, Electric Oven
- Laundry: Main Level, Gas Dryer Hookup, Electric Dryer Hookup, Sink
Features
- 1st Floor Bedroom, In-Law Floorplan, 1st Floor Full Bath, Walk-In Closet(s), High Ceilings, Coffered Ceiling(s), Open Floorplan, Separate Dining Room, Pantry, Quartz Counters
- Flooring: Carpet, Wood
- Basement: Partially Finished,Full,Walk-Out Access
- Number of fireplaces: 1
- Fireplace features: Gas Log, Family Room
Interior area
- Total structure area: 5,088
- Total interior livable area: 5,088 sqft
- Finished area below ground: 1,445
Property
Parking
- Total spaces: 3
- Parking features: Concrete, Garage Door Opener, Yes, Garage Owned, Attached, Garage
- Attached garage spaces: 3
- Has uncovered spaces: Yes
Accessibility
- Accessibility features: No Disability Access
Features
- Stories: 1.5
- Patio & porch: Deck, Patio
- Has view: Yes
- View description: Back of Property
- Has water view: Yes
- Water view: Back of Property
- Waterfront features: Lake Front
Lot
- Size: 0.57 Acres
- Dimensions: 134x184x203x239
- Features: Irregular Lot, Landscaped
Details
- Parcel number: 2229426008
- Special conditions: Corporate Relo
Construction
Type & style
- Home type: SingleFamily
- Architectural style: Traditional
- Property subtype: Single Family Residence
Materials
- Vinyl Siding, Brick
- Foundation: Concrete Perimeter
- Roof: Asphalt
Condition
- New Construction
- New construction: Yes
- Year built: 2026
Utilities & green energy
- Electric: Circuit Breakers
- Sewer: Septic Tank
- Water: Shared Well
Community & HOA
Community
- Subdivision: Sherwood Lake
HOA
- Has HOA: Yes
- Services included: Insurance, Other
- HOA fee: $900 annually
Location
- Region: Bloomington
Financial & listing details
- Price per square foot: $187/sqft
- Tax assessed value: $3,237
- Annual tax amount: $88
- Ownership: Fee Simple
Estimated market value
Not available
Estimated sales range
Not available
Not available
Price history
| Date | Event | Price |
|---|---|---|
| 5/28/2026 | Listing removed | $1,225,000$241/sqft |
Source:  MRED as distributed by MLS GRID #12496022 Report a problem MRED as distributed by MLS GRID #12496022 Report a problem | ||
| 5/8/2026 | Listed for sale | $1,225,000$241/sqft |
Source: MRED as distributed by MLS GRID #12496022 Report a problem | ||
| 5/8/2026 | Pending sale | $1,225,000$241/sqft |
Source: MRED as distributed by MLS GRID #12496022 Report a problem | ||
| 4/7/2026 | Price change | $1,225,000-2%$241/sqft |
Source: MRED as distributed by MLS GRID #12496022 Report a problem | ||
| 10/15/2025 | Listed for sale | $1,250,000+400%$246/sqft |
Source: MRED as distributed by MLS GRID #12496022 Report a problem | ||
| 8/1/2025 | Sold | $250,000-71.6%$49/sqft |
Source: Public Record Report a problem | ||
| 8/31/2022 | Listing removed | -- |
Source: MRED as distributed by MLS GRID #11359984 Report a problem | ||
| 3/29/2022 | Listed for sale | $879,900$173/sqft |
Source: MRED as distributed by MLS GRID #11359984 Report a problem | ||
Public tax history
| Year | Property taxes | Tax assessment |
|---|---|---|
| 2024 | $91 +12.2% | $1,079 +9.7% |
| 2023 | $81 +5.1% | $984 +6.6% |
| 2022 | $77 +3.3% | $923 +3.9% |
| 2021 | $75 | $888 |
| 2020 | -- | $888 |
| 2019 | -- | $888 +0.8% |
| 2018 | $74 | $881 +1.7% |
| 2017 | $74 +1.6% | $866 +0.9% |
| 2016 | $73 +1.8% | $858 +0.7% |
| 2015 | $72 | $852 +2.2% |
| 2014 | $72 +5.8% | $834 |
| 2013 | $68 | $834 |
| 2012 | -- | $834 -6.7% |
| 2009 | $70 +5.8% | $894 +5.4% |
| 2008 | $66 +1.9% | $848 +1.9% |
| 2007 | $64 | $832 +1% |
| 2006 | -- | $824 |
Find assessor info on the county website
Monthly payment
Est. payment
Payment breakdown
Explore the cost of this home by adjusting the details. Changes won't be saved.Climate risks
Neighborhood: 61705
Nearby schools
GreatSchools rating
- 10/10Tri-Valley Elementary SchoolGrades: PK-3Distance: 1.9 mi
- 7/10Tri-Valley Middle SchoolGrades: 4-8Distance: 2.2 mi
- 10/10Tri-Valley High SchoolGrades: 9-12Distance: 2 mi
Schools provided by the listing agent
- Elementary: Tri-Valley Elementary School
- Middle: Tri-Valley Junior High School
- High: Tri-Valley High School
- District: 3
Source: MRED as distributed by MLS GRID. This data may not be complete. We recommend contacting the local school district to confirm school assignments for this home.
- $897,5004 bd5 ba5.2k sqft19863 Jared Dr, Bloomington, IL 61705Sold
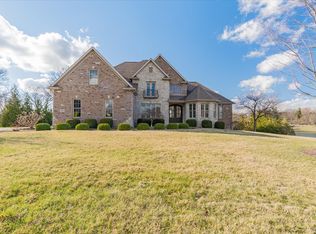
- $949,5005 bd5 ba4.4k sqft19911 Jared Dr, Bloomington, IL 61705Sold

- $703,100-- bd3 ba1.7k sqft19866 Jared Dr, Bloomington, IL 61705Off Market
- $213,3750.63 Acres19839 Jared Dr, Bloomington, IL 61705Off Market
- $767,5890.88 Acres19931 Jared Dr, Bloomington, IL 61705Off Market
- $703,1004 bd4 ba4.8k sqft19900 Jared Dr, Bloomington, IL 61705Off Market
- $747,3005 bd5 ba5k sqft9695 Janel Dr, Bloomington, IL 61705Off Market
- $984,400-- bd4 ba2.5k sqft9663 Janel Dr, Bloomington, IL 61705Off Market
A local agent can set up tours, give advice and negotiate with sellers.
Similar homes
- $800,0008 bd6 ba6.4k sqft9159 N 1900 East Rd E, Bloomington, IL 61705Active
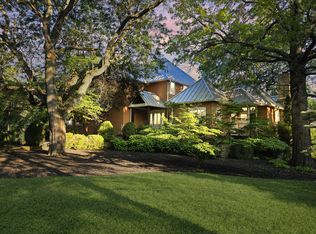 MLS ID #12698680, Amanda Wycoff, BHHS Central Illinois, REALTORS. MRED as distributed by MLS GRID
 - $995,0004 bd4 ba4.9k sqft606 Harvey Rd, Downs, IL 61736Active
 MLS ID #12662806, Kendra Keck, BHHS Central Illinois, REALTORS. MRED as distributed by MLS GRID
 - $899,9005 bd5 ba5.6k sqft1 Windsong Way, Bloomington, IL 61704Price Change
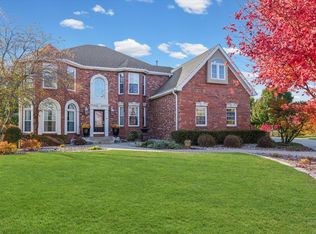 MLS ID #12508618, Aimee Spack, BHHS Central Illinois, REALTORS. MRED as distributed by MLS GRID
 - $874,9006 bd5 ba6.4k sqft704 S Mercer Ave, Bloomington, IL 61701Active
 MLS ID #12635028, Josephine Hundman, Coldwell Banker Real Estate Group. MRED as distributed by MLS GRID
 - $825,0004 bd6 ba5.8k sqft3301 Wisteria Ln, Bloomington, IL 61704ActiveMLS ID #12631978, Liliana Taimoorazi, ABR,CRS,GRI, Coldwell Banker Real Estate Group. MRED as distributed by MLS GRID
- $475,0005 bd3 ba3.8k sqft12 Northcrest Ct, Bloomington, IL 61701NewMLS ID #12695006, Taylor Hoffman, Coldwell Banker Real Estate Group. MRED as distributed by MLS GRID
- $890,0005 bd4 ba7.5k sqft47 Stonebrook Ct, Bloomington, IL 61704ActiveMLS ID #12500271, Liliana Taimoorazi, ABR,CRS,GRI, Coldwell Banker Real Estate Group. MRED as distributed by MLS GRID
- $599,9005 bd4 ba4k sqft5105 Finlen Ln, Bloomington, IL 61705ActiveMLS ID #12672099, Kenley Kaisershot, RE/MAX Rising. MRED as distributed by MLS GRID
- $775,0005 bd4 ba5.3k sqft9667 Crossbow Dr, Bloomington, IL 61705ActiveMLS ID #12500417, Mike Manahan, RE/MAX Choice. MRED as distributed by MLS GRID
- $579,9005 bd4 ba4k sqft5013 Finlen Ln, Bloomington, IL 61705ActiveMLS ID #12655533, Taylor Hoffman, Coldwell Banker Real Estate Group. MRED as distributed by MLS GRID
- $1,150,0006 bd6 ba5.6k sqft9491 Crossbow Dr, Bloomington, IL 61705ActiveMLS ID #12460914, Taylor Hoffman, Coldwell Banker Real Estate Group. MRED as distributed by MLS GRID
- $579,9005 bd5 ba4.7k sqft10 Cloverhill Cir, Bloomington, IL 61705ActiveMLS ID #12685885, Lindsay Prewitt, ABR,CRB, eXp Realty. MRED as distributed by MLS GRID
- $475,0004 bd4 ba3.5k sqft3914 Brookline Ln, Bloomington, IL 61705ActiveMLS ID #12684496, Cindy Eckols, RE/MAX Choice. MRED as distributed by MLS GRID
- $1,299,0005 bd6 ba6k sqft27 Country Club Pl, Bloomington, IL 61701ActiveMLS ID #12628728, Taylor Hoffman, Coldwell Banker Real Estate Group. MRED as distributed by MLS GRID
- $579,9005 bd4 ba4.1k sqft5008 Castlebar Dr, Bloomington, IL 61705ActiveMLS ID #12623297, Deb Connor, Coldwell Banker Real Estate Group. MRED as distributed by MLS GRID
- $535,0005 bd4 ba4.5k sqft3102 Wisteria Ln, Bloomington, IL 61704ActiveMLS ID #12606214, Joy Szmaj, Coldwell Banker Real Estate Group. MRED as distributed by MLS GRID
- $529,9005 bd4 ba3.3k sqft24 Stonehouse Ct, Bloomington, IL 61705ActiveMLS ID #12500581, Tabitha Berg-Stephens, RE/MAX Rising. MRED as distributed by MLS GRID
- $925,0003 bd4 ba5.6k sqft2988 N 400 East Rd, Mc Lean, IL 61754ActiveMLS ID #12647535, Liz Finks, Compass. MRED as distributed by MLS GRID
- $580,0005 bd5 ba3.5k sqft5211 Castlebar Dr, Bloomington, IL 61705ActiveMLS ID #12570251, Sean Caldwell, RE/MAX Rising. MRED as distributed by MLS GRID
- $529,9005 bd4 ba3.8k sqft5208 Finlen Ln, Bloomington, IL 61705ActiveMLS ID #12650926, Julie Duncan, BHHS Central Illinois, REALTORS. MRED as distributed by MLS GRID
