Welcome to 1989 Airy Circle! This beautifully end-unit townhouse offers an exceptional layout and inviting spaces throughout. Step in from the charming front porch to find an open-concept first floor featuring rich hardwood floors. The front living room provides flexible space—perfect for a home office or an additional sitting room. The family room features a cozy wood-burning fireplace (being used as a dining room), while the updated kitchen includes granite countertops, tile backsplash, and an eat-in area. A convenient half bath completes the first floor. Upstairs, you’ll find two generously sized bedrooms and two full bathrooms. Outside, enjoy a spacious deck and a fenced-in backyard—perfect for outdoor gatherings or quiet evenings at home. All of this in a fantastic, convenient location makes this home a true gem!
Pending
Price cut: $500 (6/16)
$299,500
1989 Airy Cir, Henrico, VA 23238
2beds
1,340sqft
Townhouse, Single Family Residence
Built in 1987
1,698 Square Feet Lot
$296,800 Zestimate®
$224/sqft
$243/mo HOA
What's special
- 73 days |
- 397 |
- 21 |
Zillow last checked:
Listing updated:
Listed by:
Kay Brown (804)503-1990,
Long & Foster REALTORS 804-346-4411
Source: CVRMLS,MLS#: 2610694 Originating MLS: Central Virginia Regional MLS
Originating MLS: Central Virginia Regional MLSFacts & features
Interior
Bedrooms & bathrooms
- Bedrooms: 2
- Bathrooms: 3
- Full bathrooms: 2
- 1/2 bathrooms: 1
Primary bedroom
- Description: Bamboo floors, ensuite bath, CF, his/hers closets
- Level: Second
- Dimensions: 16.0 x 13.0
Bedroom 2
- Description: Bamboo floors, CF, WIC closet
- Level: Second
- Dimensions: 13.0 x 11.0
Family room
- Description: Hardwood floors, fireplace
- Level: First
- Dimensions: 13.0 x 11.0
Other
- Description: Tub & Shower
- Level: Second
Half bath
- Level: First
Kitchen
- Description: Eat-in, granite counters
- Level: First
- Dimensions: 18.0 x 8.0
Living room
- Description: Hardwood floors
- Level: First
- Dimensions: 12.0 x 11.0
Heating
- Electric, Heat Pump
Cooling
- Central Air, Heat Pump
Appliances
- Included: Dishwasher, Electric Cooking, Electric Water Heater, Disposal, Refrigerator, Stove
- Laundry: Washer Hookup, Dryer Hookup
Features
- Dining Area, Eat-in Kitchen, Fireplace, Granite Counters, Bath in Primary Bedroom, Cable TV
- Flooring: Bamboo, Wood
- Doors: Storm Door(s)
- Basement: Crawl Space
- Attic: Pull Down Stairs
- Number of fireplaces: 1
- Fireplace features: Wood Burning
Interior area
- Total interior livable area: 1,340 sqft
- Finished area above ground: 1,340
- Finished area below ground: 0
Property
Features
- Levels: Two
- Stories: 2
- Patio & porch: Deck
- Exterior features: Deck, Storage, Shed
- Pool features: Pool, Community
- Fencing: Back Yard,Fenced
Lot
- Size: 1,698 Square Feet
Details
- Parcel number: 7357492200
- Zoning description: RTH
Construction
Type & style
- Home type: Townhouse
- Architectural style: Row House,Two Story
- Property subtype: Townhouse, Single Family Residence
- Attached to another structure: Yes
Materials
- Drywall, Frame, HardiPlank Type
Condition
- Resale
- New construction: No
- Year built: 1987
Utilities & green energy
- Sewer: Public Sewer
- Water: Public
Community & HOA
Community
- Features: Clubhouse, Home Owners Association, Pool
- Subdivision: Knollingwood
HOA
- Has HOA: Yes
- Services included: Clubhouse, Common Areas, Pool(s)
- HOA fee: $243 monthly
Location
- Region: Henrico
Financial & listing details
- Price per square foot: $224/sqft
- Tax assessed value: $269,100
- Annual tax amount: $2,204
- Date on market: 5/9/2026
- Ownership: Individuals
- Ownership type: Sole Proprietor
Estimated market value
$296,800
$282,000 - $312,000
$2,011/mo
Price history
| Date | Event | Price |
|---|---|---|
| 7/6/2026 | Pending sale | $299,500$224/sqft |
Source:  CVRMLS #2610694 Report a problem CVRMLS #2610694 Report a problem | ||
| 6/16/2026 | Price change | $299,500-0.2%$224/sqft |
Source: CVRMLS #2610694 Report a problem | ||
| 5/28/2026 | Listed for sale | $300,000$224/sqft |
Source: CVRMLS #2610694 Report a problem | ||
| 5/12/2026 | Pending sale | $300,000$224/sqft |
Source: CVRMLS #2610694 Report a problem | ||
| 5/4/2026 | Price change | $300,000-4.8%$224/sqft |
Source: CVRMLS #2610694 Report a problem | ||
| 4/24/2026 | Listed for sale | $315,000$235/sqft |
Source: CVRMLS #2610694 Report a problem | ||
| 3/29/2026 | Listing removed | $315,000$235/sqft |
Source:  Long & Foster Broker Feed #2604426 Report a problem Long & Foster Broker Feed #2604426 Report a problem | ||
| 3/7/2026 | Price change | $315,000-3.1%$235/sqft |
Source: CVRMLS #2604426 Report a problem | ||
| 3/4/2026 | Listed for sale | $325,000+44.4%$243/sqft |
Source: CVRMLS #2604426 Report a problem | ||
| 5/21/2021 | Sold | $225,000+13.1%$168/sqft |
Source: CVRMLS #2109815 Report a problem | ||
| 4/14/2021 | Pending sale | $199,000$149/sqft |
Source: CVRMLS #2109815 Report a problem | ||
| 4/12/2021 | Listed for sale | $199,000+11.2%$149/sqft |
Source: CVRMLS #2109815 Report a problem | ||
| 8/27/2019 | Sold | $179,000$134/sqft |
Source: CVRMLS #1918525 Report a problem | ||
| 6/20/2019 | Pending sale | $179,000$134/sqft |
Source: Long and Foster Real Estate #1918525 Report a problem | ||
| 6/5/2019 | Listed for sale | $179,000+5.6%$134/sqft |
Source: Long & Foster REALTORS #1918525 Report a problem | ||
| 8/28/2006 | Sold | $169,500+129.1%$126/sqft |
Source: Public Record Report a problem | ||
| 8/24/1998 | Sold | $74,000$55/sqft |
Source: Public Record Report a problem | ||
Public tax history
| Year | Property taxes | Tax assessment |
|---|---|---|
| 2025 | $2,204 +11.5% | $265,600 +14.2% |
| 2024 | $1,977 +3.3% | $232,600 +3.3% |
| 2023 | $1,914 +9.5% | $225,200 +9.5% |
| 2022 | $1,748 +3% | $205,600 +5.4% |
| 2021 | $1,697 +23.2% | $195,100 +12.2% |
| 2020 | $1,378 +4.3% | $173,900 +9.8% |
| 2019 | $1,322 | $158,400 +4.3% |
| 2018 | $1,322 +116.5% | $151,900 +8.3% |
| 2017 | $610 -46.2% | $140,300 +7.7% |
| 2016 | $1,134 +2% | $130,300 |
| 2015 | $1,111 | $130,300 +2% |
| 2014 | $1,111 | $127,700 +14.5% |
| 2013 | -- | $111,500 -5.3% |
| 2012 | -- | $117,800 -21.5% |
| 2011 | -- | $150,100 |
| 2010 | -- | $150,100 -4% |
| 2009 | -- | $156,400 |
Find assessor info on the county website
Monthly payment
Est. payment
Payment breakdown
Explore the cost of this home by adjusting the details. Changes won't be saved.Climate risks
Neighborhood: 23238
Nearby schools
GreatSchools rating
- 5/10Ruby F. Carver Elementary SchoolGrades: PK-5Distance: 0.6 mi
- 8/10Pocahontas Middle SchoolGrades: 6-8Distance: 2.4 mi
- 7/10Godwin High SchoolGrades: 9-12Distance: 1.3 mi
Schools provided by the listing agent
- Elementary: Carver
- Middle: Pocahontas
- High: Godwin
Source: CVRMLS. This data may not be complete. We recommend contacting the local school district to confirm school assignments for this home.
- $275,0002 bd2 ba1.1k sqft1991 Airy Cir, Henrico, VA 23238Sold

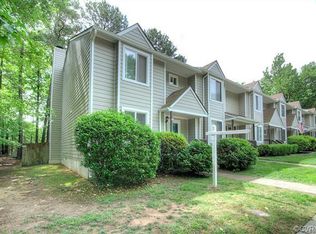
- $296,8003 bd3 ba1.3k sqft1987 Airy Cir #0, Henrico, VA 23238Off Market
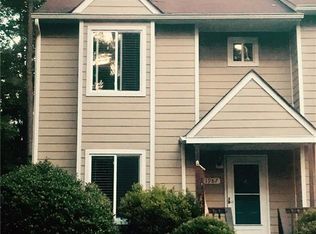
- $323,0003 bd3 ba1.3k sqft1987 Airy Cir, Henrico, VA 23238Off Market
- $250,0002 bd1 ba1.1k sqft1993 Airy Cir, Henrico, VA 23238Off Market
- $252,0002 bd1 ba1.1k sqft1995 Airy Cir, Henrico, VA 23238Off Market
- $248,5002 bd1 ba1.1k sqft1985 Airy Cir, Henrico, VA 23238Off Market
- $251,6002 bd1 ba1.1k sqft1997 Airy Cir, Henrico, VA 23238Off Market
- $295,3002 bd2 ba1.1k sqft1983 Airy Cir, Henrico, VA 23238Off Market
A local agent can set up tours, give advice and negotiate with sellers.
Similar homes
- $284,4503 bd2 ba1.2k sqft1699 Heritage Hill Dr, Henrico, VA 23238For Sale
 MLS ID #2617370, Jimmy Benson, Shaheen Ruth Martin & Fonville. CVRMLS
 - $295,0002 bd3 ba1.4k sqft2603 Chancer Dr, Henrico, VA 23233For Sale
 MLS ID #2608448, Kimberly Crews, The Right Move Real Estate Inc. CVRMLS
 - $395,0003 bd3 ba1.9k sqft1837 Fairwind Cir, Henrico, VA 23238For Sale
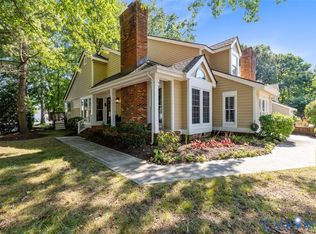 MLS ID #2618215, Elizabeth Hagen, Joyner Fine Properties. CVRMLS
 - $265,9503 bd2 ba1.1k sqft8422 Shannon Green Ct, Henrico, VA 23228For Sale
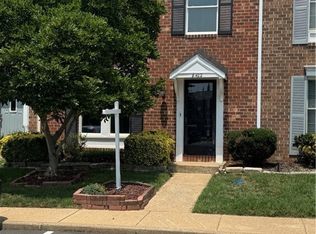 MLS ID #2617017, Alan Puryear, Coldwell Banker Elite. CVRMLS
 - $295,0002 bd2 ba979 sqft9129 Derbyshire Rd Unit E, Henrico, VA 23229For SaleMLS ID #2618851, Ernie Dettbarn, Dettbarn Real Estate. CVRMLS
- $289,9003 bd3 ba1.3k sqft11735 S Briar Patch Dr, Midlothian, VA 23113For SaleMLS ID #2612265, Lyndsay Jones, Real Broker LLC. CVRMLS
- $319,0002 bd2 ba1.1k sqft1507 Brigham Rd, Richmond, VA 23226For SaleMLS ID #2618791, Candace Coates-Faircloth, Shaheen Ruth Martin & Fonville. CVRMLS
- $334,9502 bd2 ba1.4k sqft4174 San Marco Dr, Glen Allen, VA 23060For SaleMLS ID #2618249, Bryan Tolbert, The Hogan Group Real Estate. CVRMLS
- $279,5003 bd2 ba1.4k sqft10050 Purcell Rd, Henrico, VA 23228For SaleMLS ID #2614226, Nibras Abdalameer, Samson Properties. CVRMLS
- $299,9002 bd3 ba1.3k sqft7513 Potters Ct, Richmond, VA 23225For SaleMLS ID #2617280, Holly David, Shaheen Ruth Martin & Fonville. CVRMLS
- $417,5003 bd2 ba1.7k sqft8414 Gaylord Rd, Henrico, VA 23229For SaleMLS ID #2618975, Chick Utley, Weichert Home Run Realty. CVRMLS
- $260,0003 bd2 ba1.1k sqft9707 Candace Ct, Glen Allen, VA 23060For SaleMLS ID #2614871, Adam Carpenter, NextHome Advantage. CVRMLS
- $334,9003 bd2 ba1.1k sqft6627 Carmel Rd, Henrico, VA 23228For SaleMLS ID #2617781, Nicholas Thurman, CapCenter. CVRMLS
- $315,0003 bd3 ba1.5k sqft9239 Tweed Pl, Glen Allen, VA 23060For SaleMLS ID #2616066, Brandon Allen, River City Elite Properties - Real Broker. CVRMLS
- $330,5003 bd3 ba1.9k sqft7564 Ingelnook Ct, Richmond, VA 23225For SaleMLS ID #2615864, Bill Nelson, Long & Foster REALTORS. CVRMLS
- $275,0003 bd1 ba1.1k sqft2448 Mountain View Rd, Powhatan, VA 23139For SaleMLS ID #2615772, Scott Glass, Compass. CVRMLS
- $319,5003 bd3 ba1.4k sqft1902 Mountain Gate Pl, Glen Allen, VA 23060For SaleMLS ID #2611542, Kendal Davenport, The Hogan Group Real Estate. CVRMLS
- $265,0002 bd2 ba1k sqft2257 High Bush Cir, Glen Allen, VA 23060For SaleMLS ID #2615111, Kevin Long, Hometown Realty. CVRMLS
- $310,0003 bd2 ba1.3k sqft1723 Porter St, Richmond, VA 23224For SaleMLS ID #2619628, Shonda Howie, ICON Realty Group, ERA Powered. CVRMLS
- $334,9003 bd3 ba1.8k sqft9213 Groundhog Dr, North Chesterfield, VA 23235For SaleMLS ID #2615234, Mike Hogan, The Hogan Group Real Estate. CVRMLS
