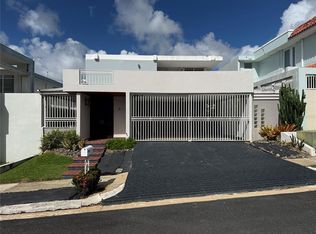
Location. Location. Location. This 3-bedroom, 3-bathroom, 2-car garage, single family home is centrally located between San Juan and Guaynabo with easy access to main metro area thoroughfares like PR-177 (Lomas Verdes-Los Filtros Ave.), Camino Alejandrino, Martinez Nadal Expressway, Ave. Esmeralda, PR-1, PR-199 (Las Cumbres Ave.), Las Americas Expressway, PR-22 and PR-52. Parkville School is only two blocks away within the same neighborhood. Colegio San Ignacio de Loyola and sister elementary Academia San Ignacio sit at the end of the street across PR-177 (10-min walk). Academia Maria Reina and Colegio Mater Salvatoris are short drives away. Universidad Interamericana is also located nearby. The Home. Spacious. Comfortable. Manageable. Roomy. Flexible. Open floor plan. Ready to move in. This house has been remodeled and expanded from its original footprint to 2,150 sf gross living area plus an additional 1,000 sf between its 2-car garage and covered terrace providing a 3,150 sf constructed space. Current owners have lived and taken good care of it for 10 years. Security doors and windows throughout. Two (2) bedrooms with mirrored-rolling door closets. Master bedroom features remodeled bathroom with whirlpool tub and separate tiled shower with glass door, bidet, double sink and mirrored toiletry cabinets, custom cabinetry, built-in storage and pull-out hamper. Walk-in closet equally divided for him and her. Flexible area that can serve as small home office or additional storage. Vanity nook with custom cabinetry, shelving, boxes, drawers, ottoman, mirror and spot lighting. All bedrooms feature A/C split units and ceiling fans. Two (2) additional remodeled full bathrooms -one with shower and another with tub-shower- and custom cabinetry in both. One of the bathrooms can serve as guest bath with 2-way access from family room and bedrooms, with lockout from the bedroom side. Linen closet. Fully equipped kitchen with stainless steel appliances. Refrigerator-Freezer with ice maker/dispenser and filtered water dispenser. Ceramic-top range and oven. Over-the-range microwave oven. Toaster oven. Pull-out trash compartment. Breakfast area across from kitchen. Open floor plan dinning and living room with A/C split unit which cools both areas including kitchen and breakfast area. Flex room currently furnished as children study and leisure room (A/C cooled). Open family room with 46" LCD flat-screen TV, A/C split unit, ceiling fan and double-door access to covered terrace measuring 20' x 30'. The terrace space is tiled and includes bar area with water/sewer connection and ceiling fans. Laundry area with side-by-side top-loading washer and front-loading dryer plus washbasin ("pileta") to easily hand wash delicate garments. 2-car garage with independent garage doors and enough space to fit a medium SUV or minivan and a sedan. Plenty of custom-built closet space along back wall of garage. Recently installed roof impermeability treatment. Expect full paint job during early summer. Double underground trash receptacles out front. 360 gallon water cistern connected to home water distribution with booster tank and pump. In-line tankless water heater. The Neighborhood. Quiet. Friendly. Good mix of old and young. Access-controlled subdivision with street network shared with Parkville Este and Mallorca. Neighborhood facilities and park featuring gazebo, bathrooms, playground, 2 basketball courts, soccer field, 2 tennis courts and paved walking loop. Serviced weekly by Municipality of San Juan trash collection and bi-weekly recycling. Tenant responsible for utilities (water, sewer, electric, phone/cable/internet) and neighborhood fees ($65/month). Minimum credit score of 650.
This property is not currently displayed as for sale or rent on Zillow. This may be different from what's on other websites or public sources.